

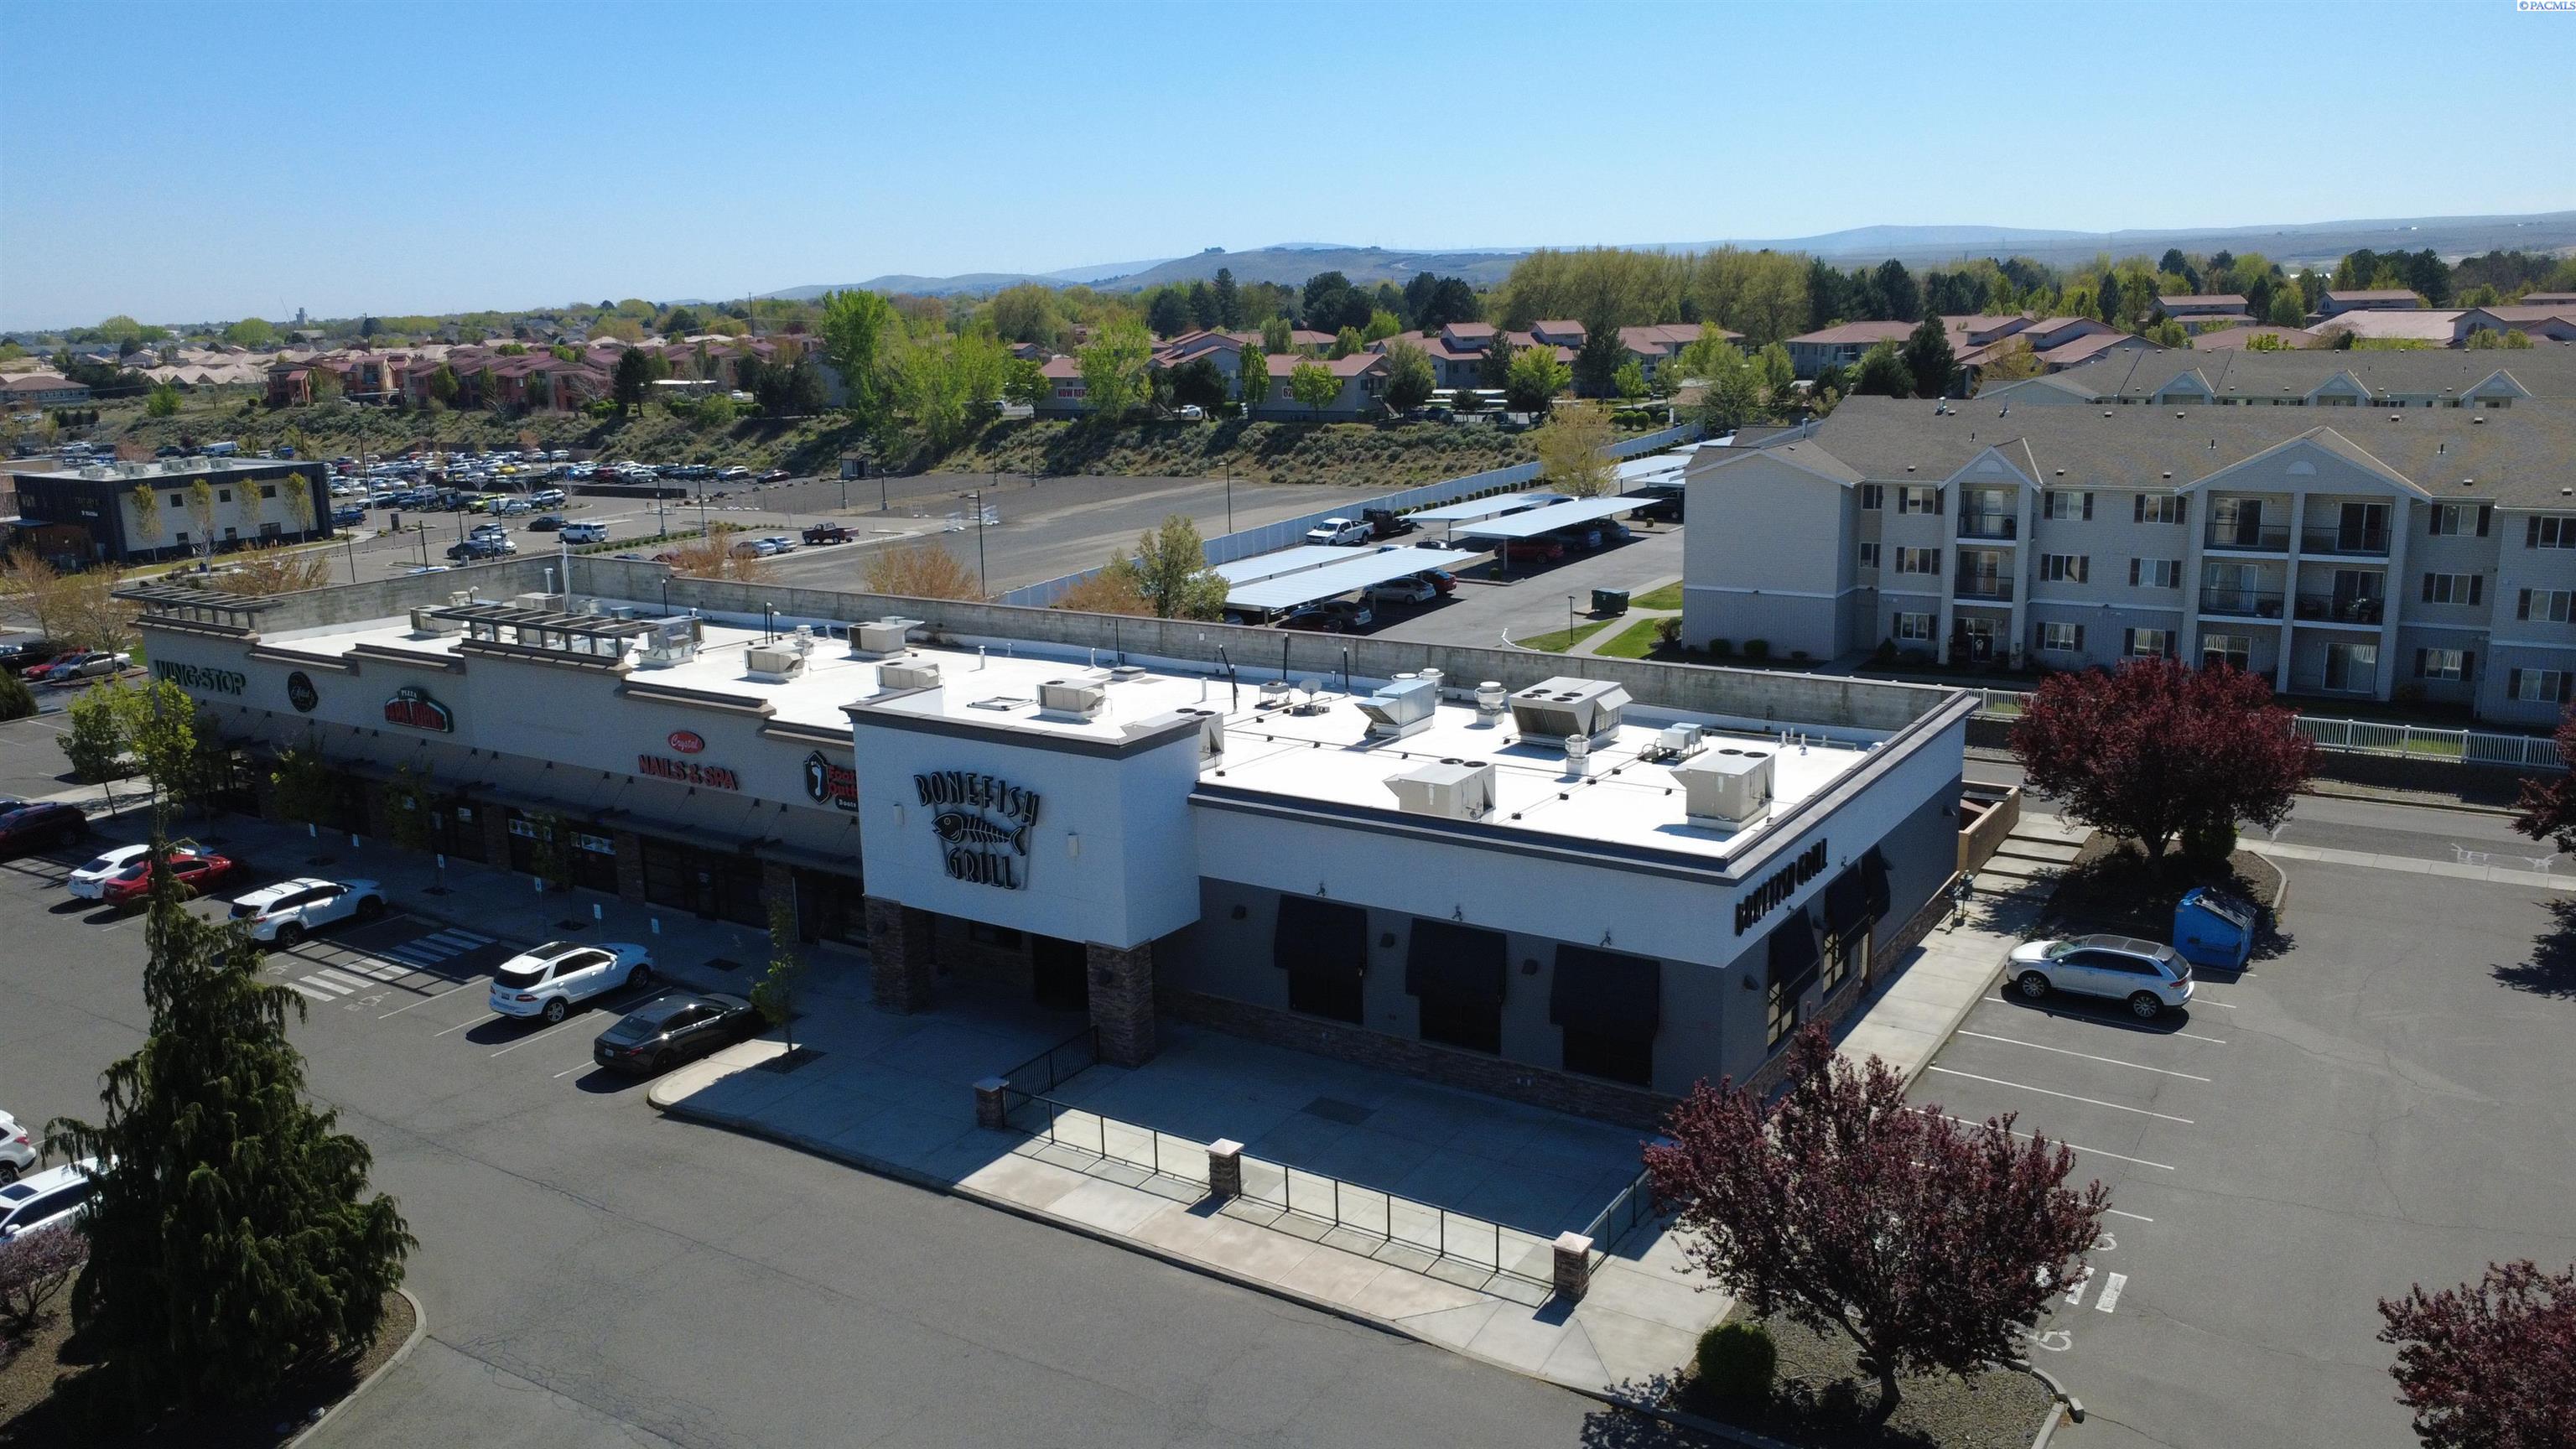
133 Gage Blvd, Richland, WA 99352
Benton County
Key Facts
Description
MLS # 292278 This restaurant suite has long been occupied by Bonefish Grill and is fully built out to support a high-volume dining experience. The space features an expansive dining room, a sizable lounge area, and all the necessary infrastructure to serve both efficiently. A distinctive revolving entry door adds a unique and inviting touch to the property. The kitchen is well-equipped with dedicated prep areas, two hoods, service and pick-up stations, a large walk-in cooler, walk-in freezer, ample dry storage, and extensive plumbing with multiple sinks. In addition, the suite offers an oversized outdoor dining area that is easily accessible from the interior, enhancing the overall guest experience.
Property Information
Property Type
Commercial Sale
Year Built
2006
Living Area
5,200 sq ft
Lot Size
2.10 acres
MLS® Listing#
292278
Property Features
Financial Details
Annual Taxes
$40,457
Tax year 2026
Affordability Calculator
$2,340
Estimated monthly payment
$62/mo
Principal $9,360 · Est. interest $13,058 over 30 yrs
Neighborhood Market Statistics
How this home compares to active listings in Richland, WA
- $532,579
- Median Listing Price
- 44
- Median Days on Market
- 2,081
- Median Sq Ft
- $267
- Median Price / Sq Ft
- 491
- Active Listings
- This home’s price is 98% below the area median.
- Its price per sq ft is 99% below the area median.
Market statistics compiled from active EXIT Realty® and MLS listings in Richland, WA.
Location

Points of Interest in Richland, WA
Showing the Richland area map.
Nearby Schools
Sunset View Elementary School
Elementary · 0.9 mi away
Amon Creek Elementary
Elementary · 1.1 mi away
Badger Mountain Elementary
Elementary · 1.2 mi away
Vista Elementary School
Elementary · 1.5 mi away
Calvary Christian School
School · 1.7 mi away
Orchard Elementary
Elementary · 2.0 mi away
Desert Hills Middle School
Secondary · 2.3 mi away
Kennewick Public Schools Maintenance/Transportation/Support
School · 2.4 mi away
Tri-Tech Skills Center
Secondary · 2.4 mi away
Ridge View Elementary School
Elementary · 2.6 mi away
Cottonwood Elementary School
Elementary · 2.7 mi away
Kingspoint Christian School
Secondary · 2.8 mi away
McLoughlin Middle School
Secondary · 2.8 mi away
Desert Hills Middle School
Secondary · 2.9 mi away
Fuerza Elementary
Elementary · 2.9 mi away
Ruth Livingston Elementary
Elementary · 2.9 mi away
Mid-Columbia Partnership
School · 3.0 mi away
Kamiakin High School
Secondary · 3.0 mi away
Kennewick School District
School · 3.1 mi away
Seminary - the Church of Jesus Christ of Latter-Day Saints
School · 3.1 mi away
Commute Calculator
Nearby Homes

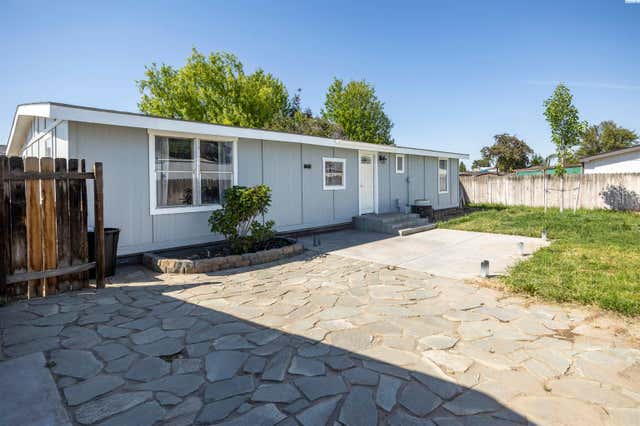
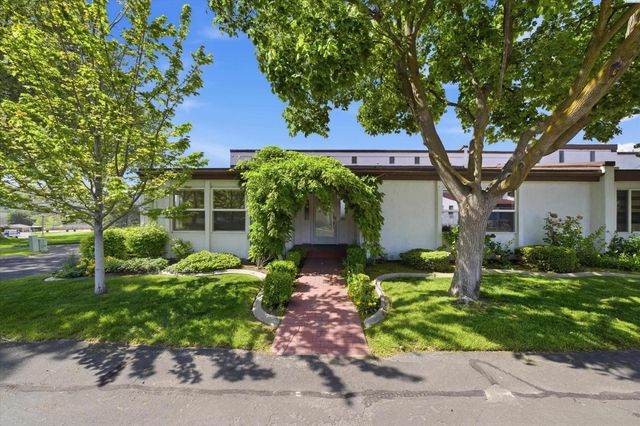

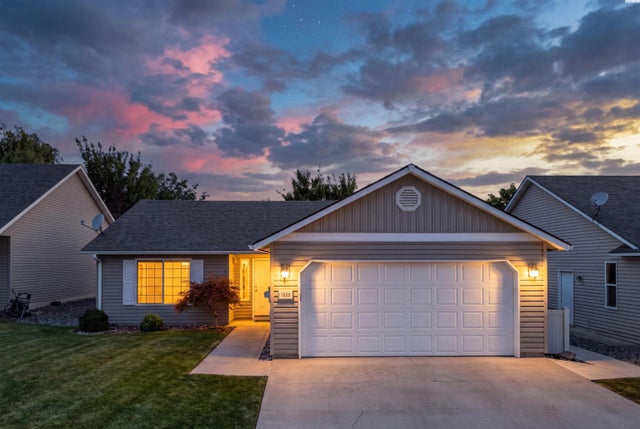
Similar Homes Nearby


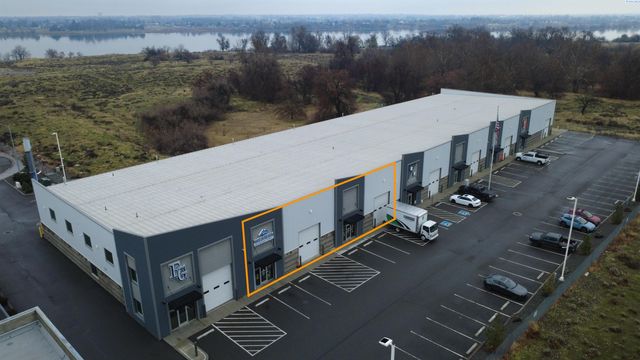
Similar Home Values
Comparable nearby listings and their asking prices.
| Address | Price | Beds | Baths | Sq Ft |
|---|---|---|---|---|
| 2504 Manufacturing Lane, Richland, WA | $9,000 | — | — | 8,000 |
| 1355 Columbia Park Trail, Richland, WA | $9,550 | — | — | 4,406 |
| 1957 Fowler, Richland, WA | $11,275 | — | — | 9,430 |
Moving Cost Estimate
EXIT Agents in Richland


Listing Courtesy: SVN Retter & Company - 5097379429