

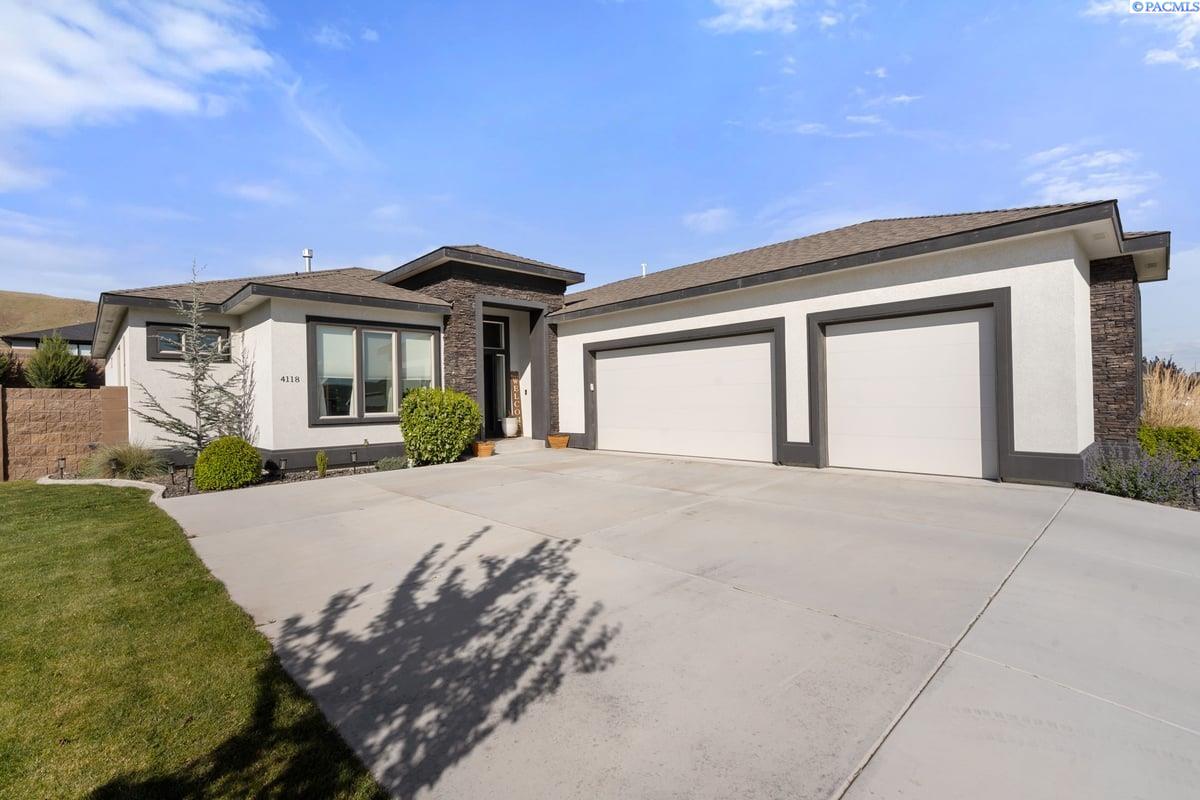
4118 Corvina St., Richland, WA 99352
GOOSERIDGE ESTATES · Benton County
Key Facts
Description
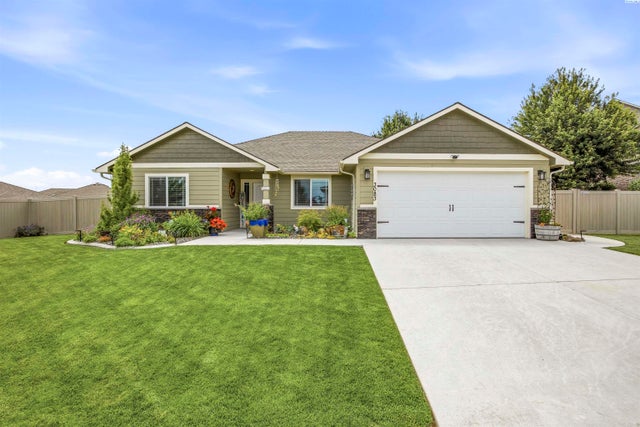
MLS# 292452 This home is the epitome of modern luxury and style, this is one that you simply cannot miss! The floor-to-ceiling tile fireplace is the centerpiece of the large living room with elegant floating shelves on either side. Open concept kitchen is graced with an oversized quartz island, painted shake-style cabinets, and walk-in pantry. The kitchen is an entertainer's delight with so much counter space for your holiday spread. Master Suite boasts walk-in closet and a full tile bathroom with stand up glass shower and soaker tub! Relaxing never looked so lovely! All rooms have unique, accent wainscoting wall coverings for added flair. Outdoors you'll find the covered patio, fully fenced and professionally landscaped backyard. Close to freeway access, shopping, and restaurants, this home really has it all! Call your favorite Realtor for a private showing!
Property Information
Property Type
Residential
Sub-Type
Single Family Residence
Year Built
2021
Stories
1
Living Area
2,272 sq ft
Lot Size
0.29 acres
Lot Dimensions
130 x 96 130 x x 96
Garage Spaces
3
Parking Spaces
3
Days on Market
53
MLS® Listing#
292452
Property Features
Interior
Appliances
Cooling
Heating
Flooring
Fireplace
Basement
Parking
Patio
Fencing
Construction
Roof
Windows
Community
Utilities
Water Source
Rooms
- Bedroom 1Mx15
- Bedroom 2Mx11
- Bedroom 3Mx12
- Bedroom 4Mx12
- Dining RoomMx12
- KitchenMx14
- Living RoomMx25
Financial Details
HOA
Yes
Annual Taxes
$5,241
Tax year 2025
Affordability Calculator
$142,000
Estimated monthly payment
$3,779/mo
Principal $568,000 · Est. interest $792,411 over 30 yrs
Neighborhood Market Statistics
How this home compares to active listings in Richland, WA
- $532,579
- Median Listing Price
- 44
- Median Days on Market
- 2,081
- Median Sq Ft
- $267
- Median Price / Sq Ft
- 491
- Active Listings
- This home’s price is 33% above the area median.
- Its price per sq ft is 17% above the area median.
Market statistics compiled from active EXIT Realty® and MLS listings in Richland, WA.
Location

Points of Interest in Richland, WA
Showing the Richland area map.
Nearby Schools
White Bluffs Elementary School
Elementary · 1.8 mi away
Orchard Elementary
Elementary · 2.1 mi away
Badger Mountain Elementary
Elementary · 2.9 mi away
Cottonwood Elementary School
Elementary · 3.5 mi away
Sagebrush Montessori
Elementary · 3.6 mi away
William Wiley Elementary School
Elementary · 3.7 mi away
Marcus Whitman Elementary School
Elementary · 3.8 mi away
Amon Creek Elementary
Elementary · 3.8 mi away
Richland School District
School · 3.9 mi away
Calvary Christian School
School · 4.0 mi away
Leona Libby Middle School
Secondary · 4.0 mi away
Carmichael Middle School
Secondary · 4.0 mi away
Lewis & Clark Elementary School
Elementary · 4.1 mi away
Seminary - the Church of Jesus Christ of Latter-Day Saints
School · 4.2 mi away
Richland School District
School · 4.3 mi away
Rivers Edge High School
Secondary · 4.3 mi away
Desert Hills Middle School
Secondary · 4.3 mi away
Richland High School
Secondary · 4.3 mi away
Desert Sky Elementary
Elementary · 4.4 mi away
Enterprise Middle School
Secondary · 4.5 mi away
Commute Calculator
Nearby Homes


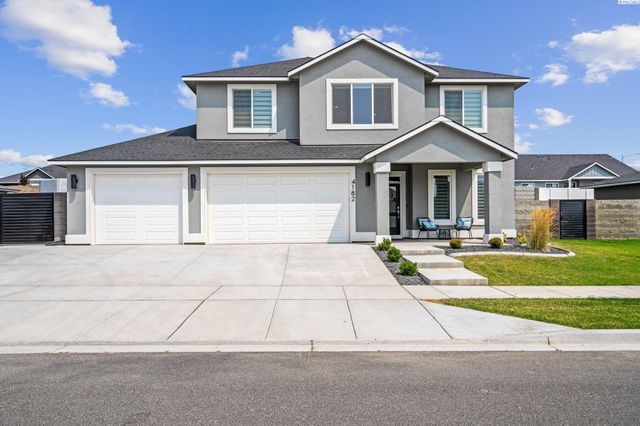
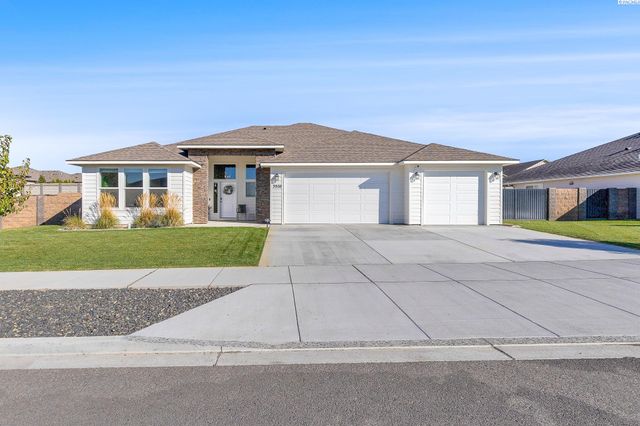
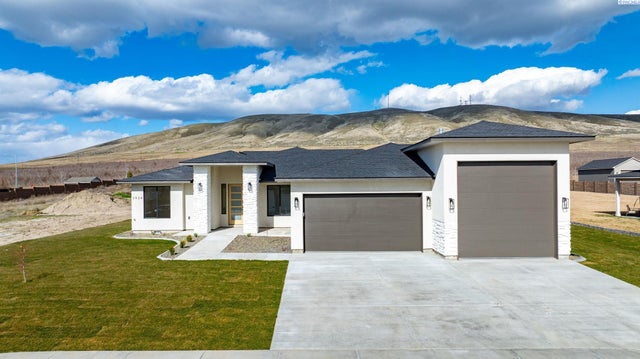
Similar Homes Nearby
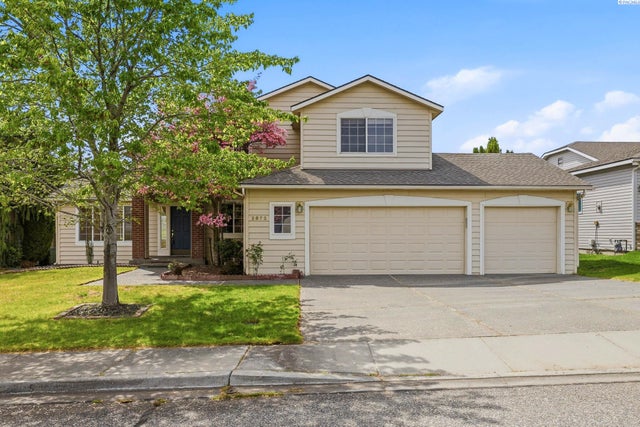

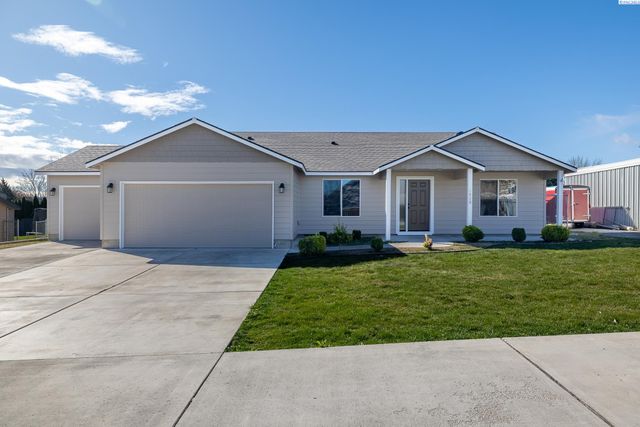
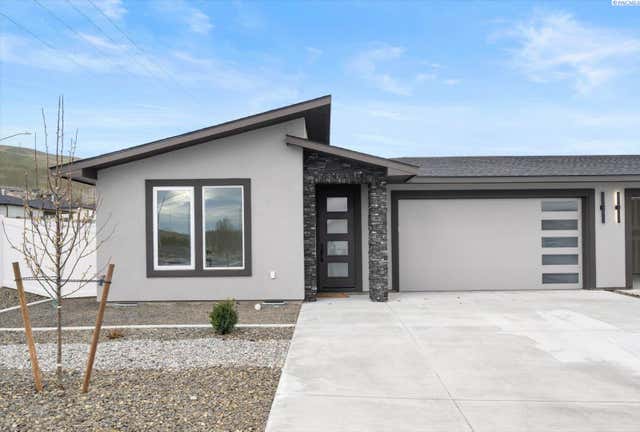

Similar Home Values
Comparable nearby listings and their asking prices.
| Address | Price | Beds | Baths | Sq Ft |
|---|---|---|---|---|
| 2873 Troon Ct, Richland, WA | $498,000 | 4 | 3 | 2,156 |
| 2274 Daphne Ave., Richland, WA | $499,000 | 3 | 2 | 2,112 |
| 2720 Leslie Rd., Richland, WA | $499,900 | 3 | 2 | 1,840 |
| 1102 Fairhaven Loop, Richland, WA | $499,900 | 4 | 3 | 1,835 |
| 497 Charbonneau Dr, Richland, WA | $499,900 | 4 | 3 | 2,418 |
| 3083 Wild Canyon Way, Richland, WA | $499,900 | 3 | 2 | 1,596 |
Moving Cost Estimate
EXIT Agents in Richland


Listing Courtesy: Results Realty Group Tri-Citie