

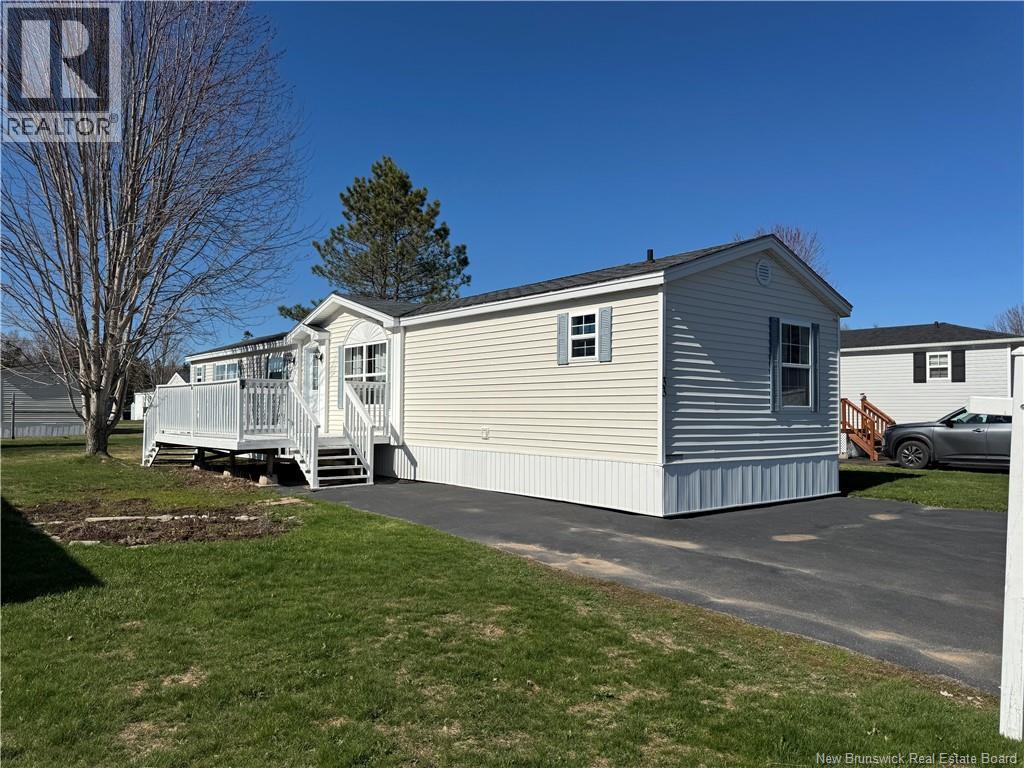
33 First Street, Sussex Corner, NB E4E2W2
Key Facts
Description
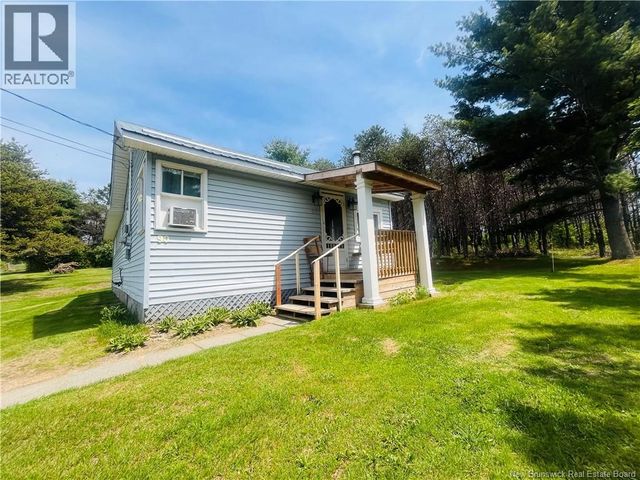
Welcome to 33 First Street in the beautiful Brookview Park!! This home offers 3 bedrooms, 2 bathrooms, open concept kitchen/dining/living room, double wide paved driveway, all appliances included and a great location close to amenities and walking trails. Approaching the home, you're greeted with a large deck before the front door, great for BBQing and entertaining guests. Entering the home, you're greeted with the large open concept kitchen/dining room with lots of counter space and a sliding door allowing lots of natural light. To the left, is the primary bedroom with a full ensuite featuring the large soaker/jet tub. To the right, the living room has lots of space for seating and entertaining. Down the hall is the other 2 bedrooms, the 2nd full bathroom and the laundry room hidden with folding doors. This property offers so much and is all ready for new owners! Book your private showing today! (id:31684)
Property Information
Property Type
Residential
Sub-Type
Single Family Residence
Year Built
1999
Living Area
1,072 sq ft
Ownership
Leasehold
Listing #
NB133130
Property Features
Heating
Sewer
Rooms
- Bathroom 17'8'' x 6'5''Main
- Bathroom 214'9'' x 4'10''Main
- Bedroom 111'0'' x 8'8''Main
- Bedroom 28'0'' x 8'8''Main
- Kitchen16'0'' x 14'9''Main
- Living Room13'2'' x 14'9''Main
- Master Bedroom12'3'' x 11'6''Main
Affordability Calculator
$26,400
Estimated monthly payment
$703/mo
Principal $105,600 · Est. interest $147,321 over 30 yrs
Neighborhood Market Statistics
How this home compares to active listings in Sussex Corner, NB
- CA$291,111
- Median Listing Price
- 46
- Median Days on Market
- 1,254
- Median Sq Ft
- CA$220
- Median Price / Sq Ft
- 74
- Active Listings
- This home’s price is 55% below the area median.
- Its price per sq ft is 44% below the area median.
Market statistics compiled from active EXIT Realty® and MLS listings in Sussex Corner, NB.
Location

Points of Interest in Sussex Corner, NB
Showing the Sussex Corner area map.
Nearby Schools
Sussex Corner Elementary School
Elementary · 0.9 km away
Sussex Middle School
Elementary · 1.6 km away
Sussex Regional High School
Secondary · 2.0 km away
Sussex Early Learning Centre
School · 2.8 km away
Sussex Elementary School
Elementary · 3.6 km away
Sussex Christian School
School · 4.1 km away
Lisa's Playhouse Early LRNG Centre
School · 5.2 km away
Apohaqui Elementary School
Elementary · 10.2 km away
Norton Elementary School
Elementary · 19.5 km away
Belleisle Regional High School
Secondary · 28.2 km away
Petitcodiac Regional School
Secondary · 33.5 km away
Hammond River Valley Elementary School
Elementary · 33.5 km away
Dr. A. T. Leatherbarrow Primary School
Elementary · 33.9 km away
Hampton Middle School
School · 34.3 km away
Hampton High School
Secondary · 35.8 km away
MacDonald Consolidated School
School · 45.7 km away
Here We Grow Early LRNG & Youth Ctr
School · 47.9 km away
Salisbury Elementary School
Elementary · 48.2 km away
Kennebecasis Valley High School
Secondary · 49.3 km away
Ecole des Pionniers
Elementary · 49.8 km away
Commute Calculator
Nearby Homes
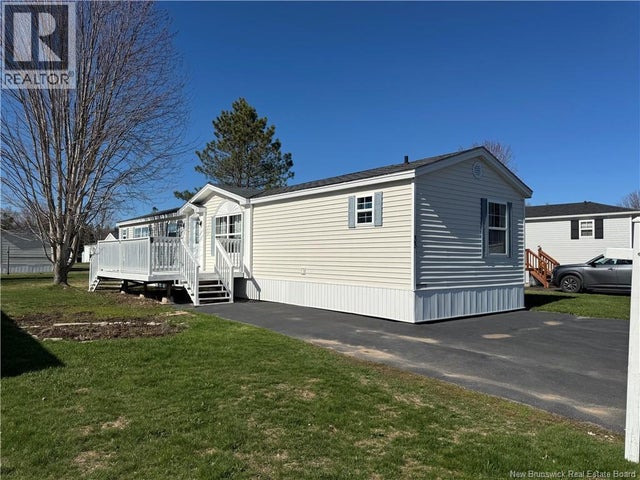

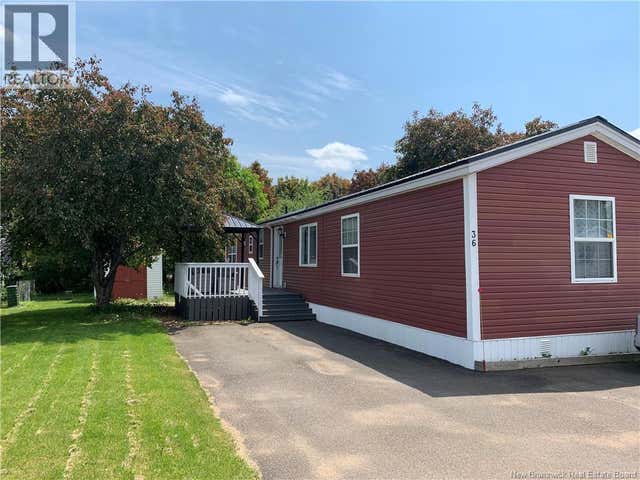
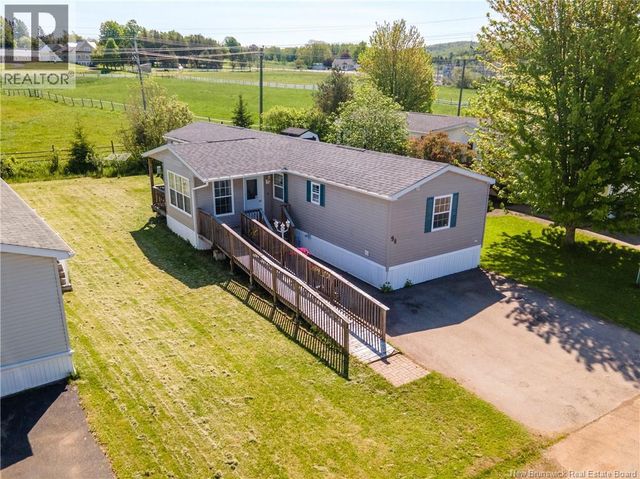
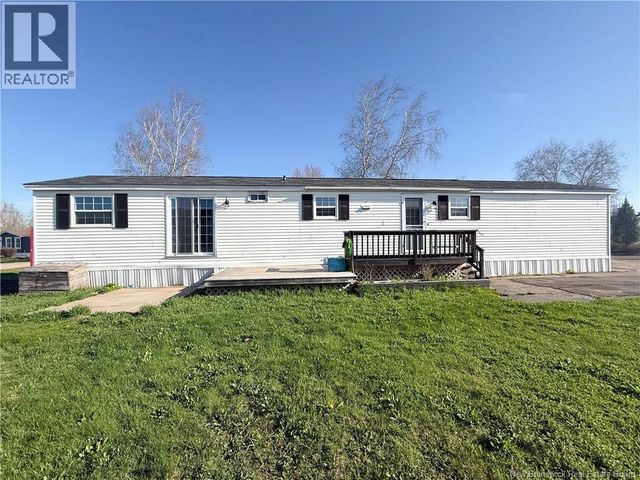
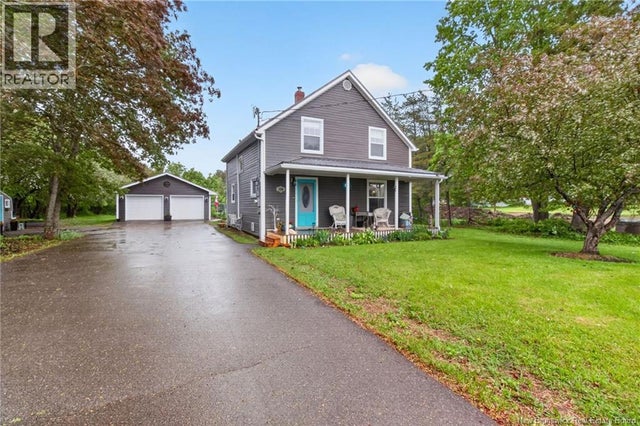
Similar Homes Nearby
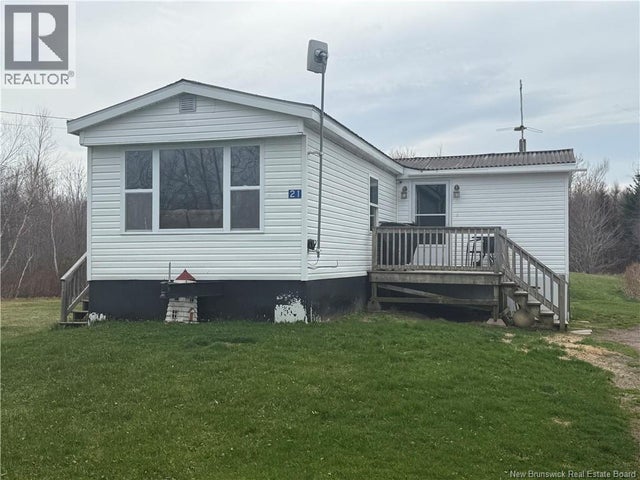
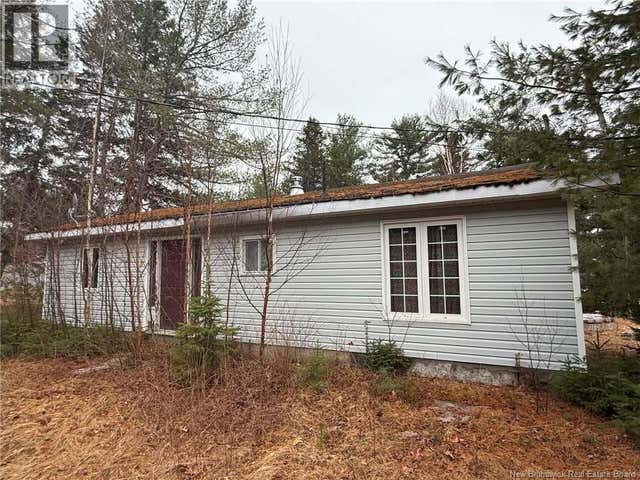

Similar Home Values
Comparable nearby listings and their asking prices.
| Address | Price | Beds | Baths | Sq Ft |
|---|---|---|---|---|
| 21 Trenholm Road, Murray Corner, NB | CA$114,900 | 2 | 1 | 654 |
| 286 River Road, Sunny Corner, NB | CA$115,000 | 2 | — | 1,000 |
| 90 Northwest Road, Sunny Corner, NB | CA$119,000 | 2 | 1 | 970 |
| 5 Brookview Avenue, Sussex Corner, NB | CA$125,000 | 3 | 1 | 1,008 |
| 3 Fifth Street, Sussex Corner, NB | CA$134,900 | 2 | 1 | 1,014 |
| 98 Fourth Street, Sussex Corner, NB | CA$154,900 | 3 | 2 | 1,264 |
Moving Cost Estimate
EXIT Agents in Sussex Corner



Listing Courtesy: eXp Realty
Data Terms of Use
This website is operated by eXp Realty, a brokerage who is a member of The Canadian Real Estate Association (CREA). The content on this website is owned or controlled by CREA. By accessing this website, the user agrees to be bound by these terms of use as amended from time to time, and agrees that these terms of use constitute a binding contract between the user, eXp Realty, and CREA.
Copyright
The content on this website is protected by copyright and other laws, and is intended solely for the private, non-commercial use by individuals. Any other reproduction, distribution or use of the content, in whole or in part, is specifically prohibited. Prohibited uses include commercial use, “screen scraping”, “database scraping”, and any other activity intended to collect, store, reorganize or manipulate the content of this website.
Trademarks
REALTOR®, REALTORS®, and the REALTOR® logo are certification marks that are owned by REALTOR® Canada Inc. and licensed exclusively to The Canadian Real Estate Association (CREA). These certification marks identify real estate professionals who are members of CREA and who must abide by CREA’s By-Laws, Rules, and the REALTOR® Code. The MLS® trademark and the MLS® logo are owned by CREA and identify the professional real estate services provided by members of CREA.
Liability and Warranty Disclaimer
The information contained on this website is based in whole or in part on information that is provided by members of CREA, who are responsible for its accuracy. CREA reproduces and distributes this information as a service for its members, and assumes no responsibility for its completeness or accuracy.
Amendments
eXp Realty may at any time amend these Terms of Use by updating this posting. All users of this site are bound by these amendments should they wish to continue accessing the website, and should therefore periodically visit this page to review any and all such amendments.