

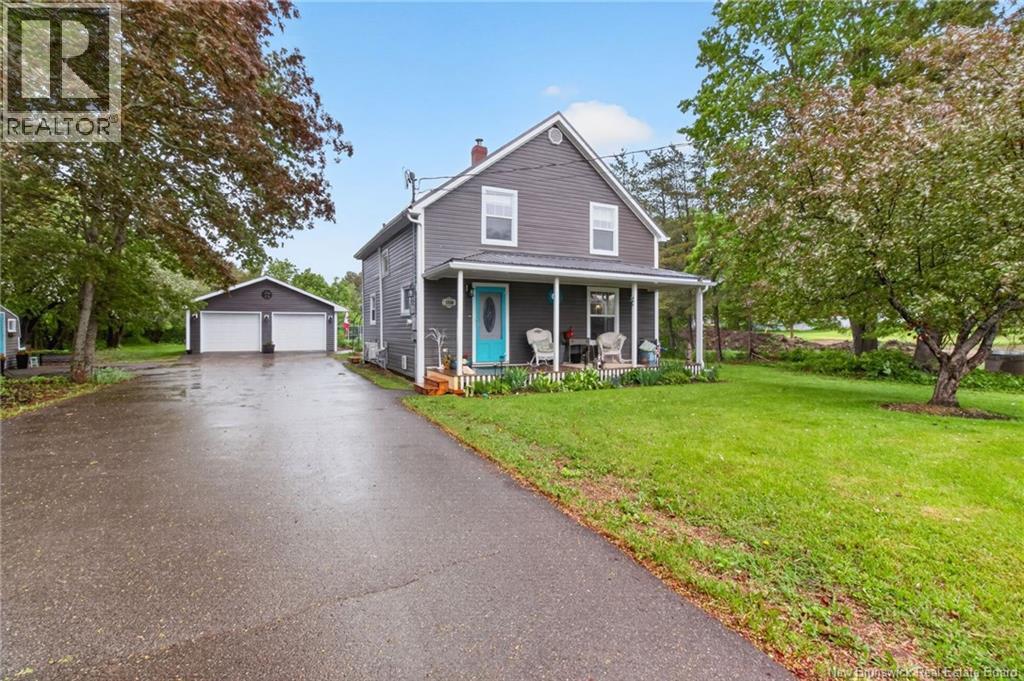
1236 Post Road, Sussex Corner, NB E4E2V5
Key Facts
Description
Welcome to this charming and well-maintained home offering numerous updates and plenty of space for the whole family. Property offers mature trees with privacy and offers plenty of space for garden, pool or/and kids to play. The main floor features a beautifully renovated modern kitchen complete with an island and new lighting, perfect for entertaining or everyday living. You will also find a formal dining room, a very spacious living room highlighted by a cozy wood stove, a nice-sized hobby room, convenient laundry room, large foyer, and an updated 4-piece bathroom. The second level offers three very good-sized bedrooms along with a renovated 4-piece bathroom, providing comfort and functionality for family living. Outside, the property features a paved driveway with plenty of parking, a storage shed, and an impressive 24 x 26 detached wired garage complete with an electrical plug-in for a vehicle. Additional upgrades include 3 mini split heat pumps for year round comfort, a metal roof only 1 year old, asphalt shingles roof 7 years old, updated windows, hardwood flooring, an upgraded 200-amp electrical panel with a surge protector for the entire house, extra attic insulation (R-50), eavestrough, foam insulation under the siding, spray foam insulation in the basement ceiling for added efficiency, . Conveniently situated near Sullivan Park, the Sussex Bluff Trail, Sussex Corner Elementary School, All major amenities, and even Poley Mountain Ski Resort. This property offers a wonderful combination of comfort, updates, and location. CALL TODAY for a private showing! (id:31684)
Property Information
Property Type
Residential
Sub-Type
Single Family Residence
Year Built
1940
Living Area
1,575 sq ft
Ownership
Freehold
Listing #
NB140382
Property Features
Appliances
Cooling
Heating
Flooring
Parking
Lot Features
Sewer
Rooms
- 10'10'' x 10'5''Main
- 11'11'' x 6'8''Main
- Bathroom 16'8'' x 10'8''Second
- Bathroom 29'9'' x 6'5''Main
- Bedroom 110'4'' x 8'9''Second
- Bedroom 210'5'' x 11'Second
- Bedroom 311'3'' x 10'11''Second
- Dining Room11'5'' x 11'4''Main
- Kitchen10'8'' x 13'8''Main
- Laundry10'9'' x 5'9''Main
- Living Room15'10'' x 14'9''Main
Affordability Calculator
$77,980
Estimated monthly payment
$2,075/mo
Principal $311,920 · Est. interest $435,156 over 30 yrs
Neighborhood Market Statistics
How this home compares to active listings in Sussex Corner, NB
- CA$291,111
- Median Listing Price
- 46
- Median Days on Market
- 1,254
- Median Sq Ft
- CA$220
- Median Price / Sq Ft
- 74
- Active Listings
- This home’s price is 34% above the area median.
- Its price per sq ft is 13% above the area median.
Market statistics compiled from active EXIT Realty® and MLS listings in Sussex Corner, NB.
Location

Points of Interest in Sussex Corner, NB
Showing the Sussex Corner area map.
Nearby Schools
Sussex Corner Elementary School
Elementary · 0.8 km away
Sussex Middle School
Elementary · 1.8 km away
Sussex Regional High School
Secondary · 2.1 km away
Sussex Early Learning Centre
School · 3.0 km away
Sussex Elementary School
Elementary · 3.8 km away
Sussex Christian School
School · 4.2 km away
Lisa's Playhouse Early LRNG Centre
School · 5.4 km away
Apohaqui Elementary School
Elementary · 10.3 km away
Norton Elementary School
Elementary · 19.5 km away
Belleisle Regional High School
Secondary · 28.3 km away
Hammond River Valley Elementary School
Elementary · 33.4 km away
Petitcodiac Regional School
Secondary · 33.5 km away
Dr. A. T. Leatherbarrow Primary School
Elementary · 33.9 km away
Hampton Middle School
School · 34.3 km away
Hampton High School
Secondary · 35.8 km away
MacDonald Consolidated School
School · 45.8 km away
Here We Grow Early LRNG & Youth Ctr
School · 47.9 km away
Salisbury Elementary School
Elementary · 48.3 km away
Kennebecasis Valley High School
Secondary · 49.3 km away
Ecole des Pionniers
Elementary · 49.7 km away
Commute Calculator
Nearby Homes


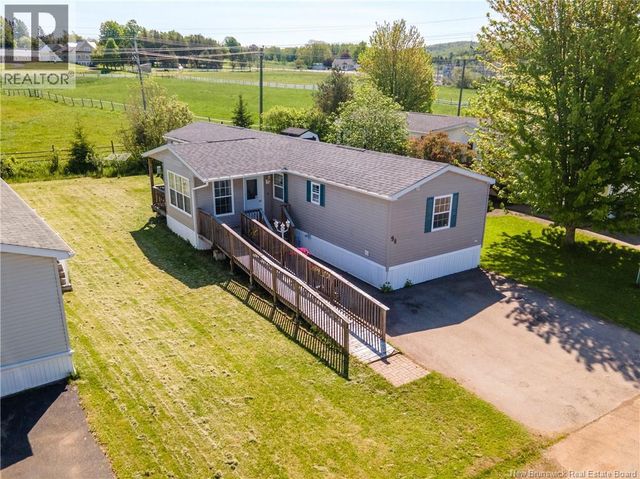
Similar Homes Nearby
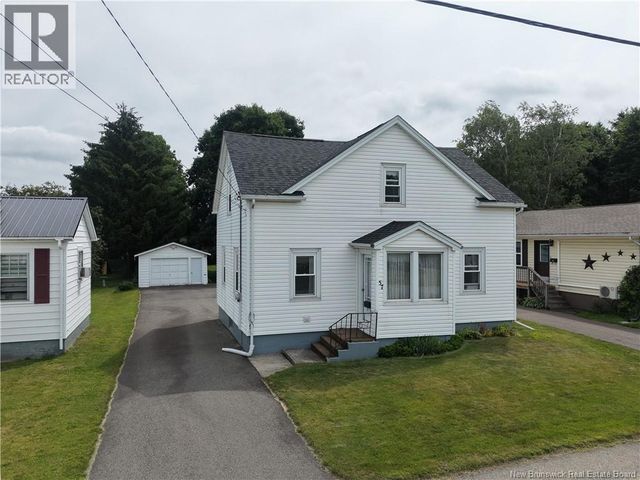

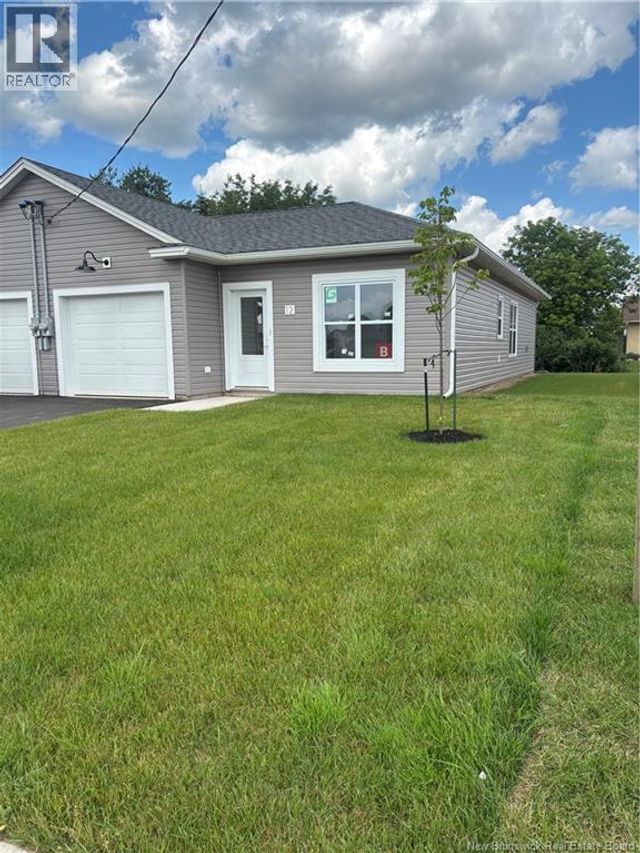

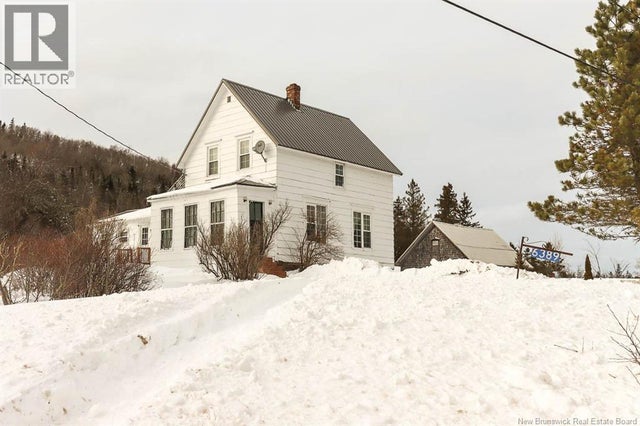
Similar Home Values
Comparable nearby listings and their asking prices.
| Address | Price | Beds | Baths | Sq Ft |
|---|---|---|---|---|
| 57 Cedar Avenue, Sussex, NB | CA$274,900 | 3 | 2 | 1,206 |
| 8 Otty Avenue, Sussex, NB | CA$299,900 | 2 | 2 | 1,073 |
| 12 Otty Avenue, Sussex, NB | CA$299,900 | 2 | 2 | 1,073 |
| 14 Otty Avenue, Sussex, NB | CA$299,900 | 2 | 2 | 1,073 |
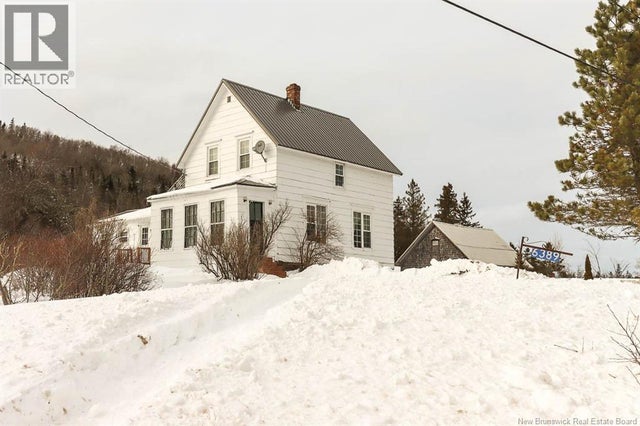
| 6389 Route 111, Jeffries Corner, NB | CA$299,900 | 4 | 2 | 1,577 |
| 6389 Route 111, Jeffries Corner, NB | CA$299,900 | 4 | 2 | 1,577 |
Moving Cost Estimate
EXIT Agents in Sussex Corner



Listing Courtesy: Assist 2 Sell Hub City Realty
Data Terms of Use
This website is operated by Assist 2 Sell Hub City Realty, a brokerage who is a member of The Canadian Real Estate Association (CREA). The content on this website is owned or controlled by CREA. By accessing this website, the user agrees to be bound by these terms of use as amended from time to time, and agrees that these terms of use constitute a binding contract between the user, Assist 2 Sell Hub City Realty, and CREA.
Copyright
The content on this website is protected by copyright and other laws, and is intended solely for the private, non-commercial use by individuals. Any other reproduction, distribution or use of the content, in whole or in part, is specifically prohibited. Prohibited uses include commercial use, “screen scraping”, “database scraping”, and any other activity intended to collect, store, reorganize or manipulate the content of this website.
Trademarks
REALTOR®, REALTORS®, and the REALTOR® logo are certification marks that are owned by REALTOR® Canada Inc. and licensed exclusively to The Canadian Real Estate Association (CREA). These certification marks identify real estate professionals who are members of CREA and who must abide by CREA’s By-Laws, Rules, and the REALTOR® Code. The MLS® trademark and the MLS® logo are owned by CREA and identify the professional real estate services provided by members of CREA.
Liability and Warranty Disclaimer
The information contained on this website is based in whole or in part on information that is provided by members of CREA, who are responsible for its accuracy. CREA reproduces and distributes this information as a service for its members, and assumes no responsibility for its completeness or accuracy.
Amendments
Assist 2 Sell Hub City Realty may at any time amend these Terms of Use by updating this posting. All users of this site are bound by these amendments should they wish to continue accessing the website, and should therefore periodically visit this page to review any and all such amendments.