

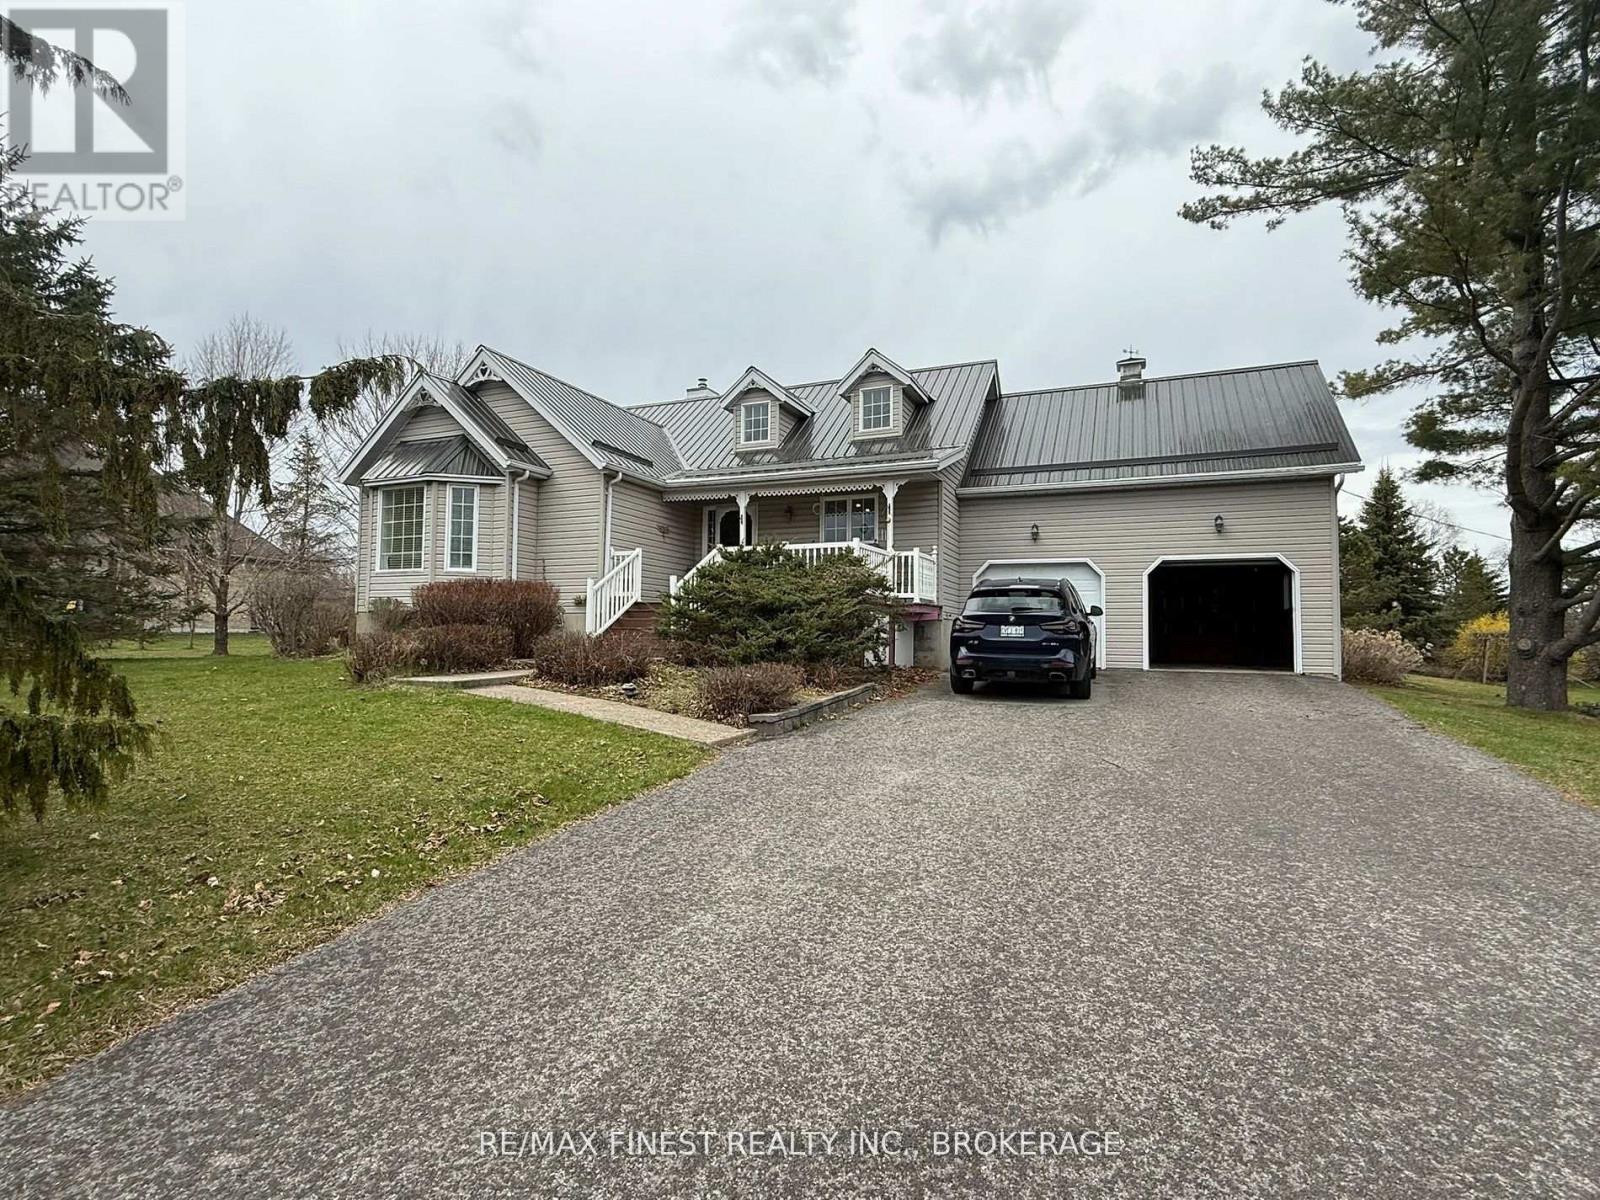
4602 DEER RUN WAY, Frontenac (Frontenac South), ON K0H2T0
47 - Frontenac South
Key Facts
Description
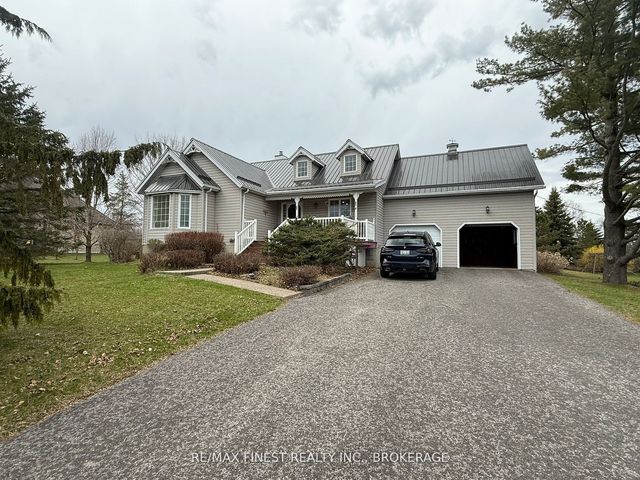
Great Neighbourhood perfect for young families and retirees alike! This updated 1560sf bungalow sits on a private1.2-acre lot in Victorian Lake Estates near Sydenham Lake. With over 2840sf of finished space, it offers a new custom kitchen with quartz counters, 3 bedrooms (master bedroom with ensuite, patio door and bay window), a vaulted great room with patio door and propane fireplace, separate formal dining room with another patio door. Hardwood and ceramic floors throughout most of the main floor. The lower level features an office/den/bedroom and a spacious rec room with electric fireplace, and large utility room with ample storage. Extras include: a400sf detached insulated and heated garage/workshop; 1-year-old propane furnace; HRV; UV/RO water treatment; metal roof; large rear deck with gazebos; elevated front porch; beautifully-landscaped grounds. Close proximity to all amenities, the Cataraqui Trail, Sydenham Lake and just 18 minutes north of Kingston/Hwy 401. (id:31684)
Property Information
Property Type
Residential
Sub-Type
Single Family Residence
Style
Bungalow
Parking Spaces
10
Ownership
Freehold
Listing #
X12880646
Property Features
Cooling
Heating
Parking
Sewer
Rooms
- Bathroom 13.21 m X 1.52 mMain
- Bathroom 21.91 m X 3.32 mMain
- Bedroom 23 m X 3.31 mMain
- Bedroom 35.16 m X 3.33 mMain
- Bedroom 43.21 m X 2.96 mBasement
- Dining Room2.79 m X 5.91 mMain
- Game Room3.51 m X 11.23 mBasement
- Kitchen4.76 m X 3.46 mMain
- Living Room5.44 m X 4.63 mMain
- Master Bedroom4.54 m X 3.59 mMain
- Utility Room7.59 m X 5.86 mBasement
Affordability Calculator
$175,000
Estimated monthly payment
$4,657/mo
Principal $700,000 · Est. interest $976,562 over 30 yrs
Neighborhood Market Statistics
How this home compares to active listings in Frontenac, ON
- CA$655,639
- Median Listing Price
- 43
- Median Days on Market
- 1,300
- Median Sq Ft
- CA$519
- Median Price / Sq Ft
- 694
- Active Listings
- This home’s price is 33% above the area median.
Market statistics compiled from active EXIT Realty® and MLS listings in Frontenac, ON.
Location

Points of Interest in Frontenac (Frontenac South), ON
Showing the Frontenac (Frontenac South) area map.
Nearby Schools
Loughborough Public School
School · 1.4 km away
Sydenham High School
Secondary · 1.6 km away
St Patrick Catholic School
School · 7.2 km away
Harrowsmith Public School
School · 7.3 km away
Perth Road Public School
School · 8.2 km away
Prince Charles Public School
School · 11.4 km away
Elginburg Public School
School · 11.7 km away
Storrington Public School
School · 14.3 km away
Glenburnie Public School
School · 14.7 km away
Lakeshore School
Elementary · 15.2 km away
Cataraqui Woods Elementary School
Elementary · 16.9 km away
WJ Holsgove Public School
School · 17.0 km away
Ecole Secondaire Marie-Rivier
Secondary · 17.2 km away
Destiny Christian Academy
School · 17.5 km away
Holy Cross Catholic Secondary School
Secondary · 17.9 km away
Kingston Christian School
School · 18.0 km away
Bayside Montessori School
Elementary · 18.0 km away
Lakeshore School
School · 18.1 km away
Lancaster Drive Public School
School · 18.2 km away
Kid's Place
School · 18.2 km away
Commute Calculator
Nearby Homes



Similar Homes Nearby
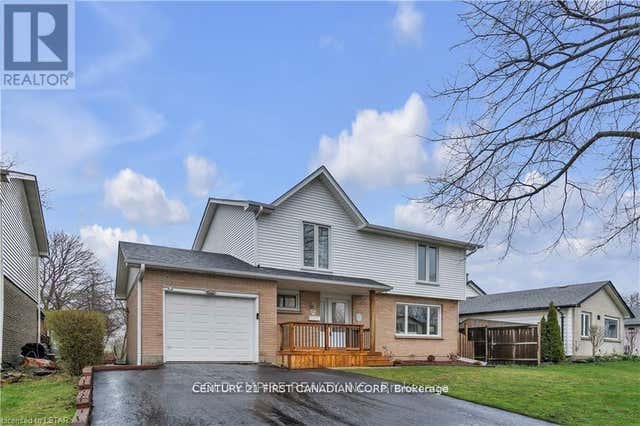
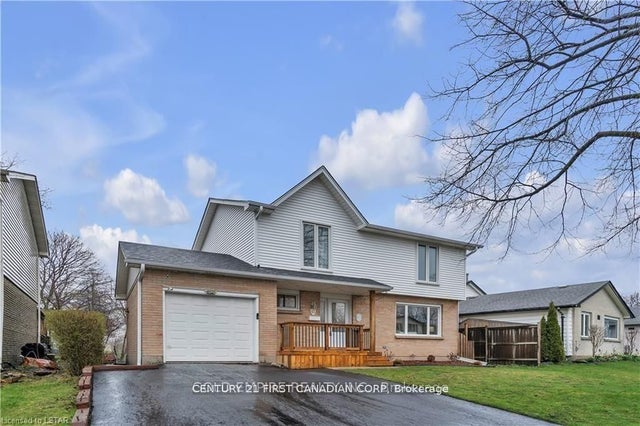

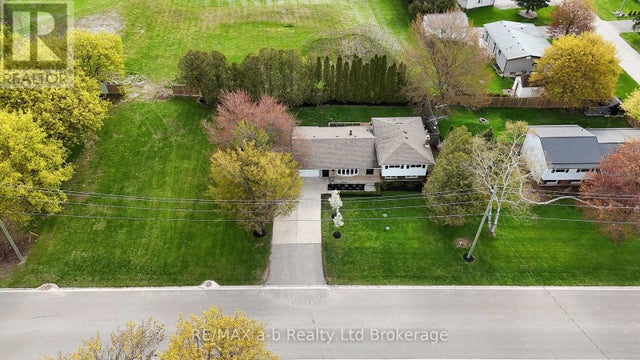

Similar Home Values
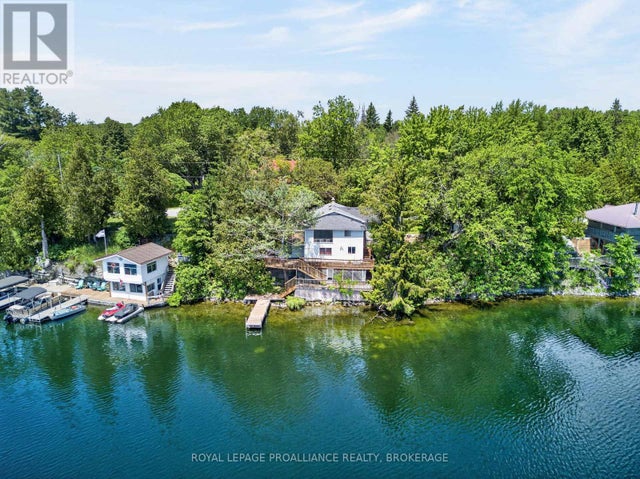
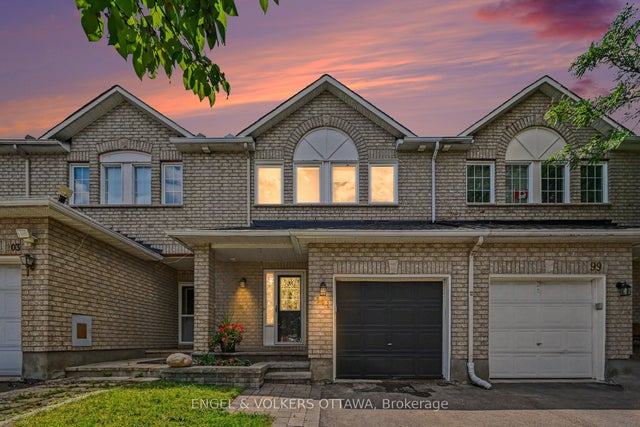
Comparable nearby listings and their asking prices.
| Address | Price | Beds | Baths | Sq Ft |
|---|---|---|---|---|
| 101 Margrave Avenue, Hunt Club - South Keys and Area, ON | CA$614,900 | 3 | 3 | — |
| 53 ARCHER CRESCENT, London South (South X), ON | CA$615,000 | 4 | 2 | — |
| 53 Archer Crescent, London South, ON | CA$615,000 | 4 | 2 | — |
| 21 PEGGY Avenue, South-West Oxford, ON | CA$615,000 | 4 | 2 | — |
| 21 PEGGY AVENUE, South-West Oxford (Mount Elgin), ON | CA$615,000 | 4 | 2 | — |
| 315 KADING CRESCENT, Woodstock (Woodstock - South), ON | CA$618,235 | 3 | 4 | — |
Moving Cost Estimate
EXIT Agents in Frontenac (Frontenac South)



Listing Courtesy: RE/MAX FINEST REALTY INC., BROKERAGE
Data Terms of Use
This website is operated by RE/MAX FINEST REALTY INC., BROKERAGE, a brokerage who is a member of The Canadian Real Estate Association (CREA). The content on this website is owned or controlled by CREA. By accessing this website, the user agrees to be bound by these terms of use as amended from time to time, and agrees that these terms of use constitute a binding contract between the user, RE/MAX FINEST REALTY INC., BROKERAGE, and CREA.
Copyright
The content on this website is protected by copyright and other laws, and is intended solely for the private, non-commercial use by individuals. Any other reproduction, distribution or use of the content, in whole or in part, is specifically prohibited. Prohibited uses include commercial use, “screen scraping”, “database scraping”, and any other activity intended to collect, store, reorganize or manipulate the content of this website.
Trademarks
REALTOR®, REALTORS®, and the REALTOR® logo are certification marks that are owned by REALTOR® Canada Inc. and licensed exclusively to The Canadian Real Estate Association (CREA). These certification marks identify real estate professionals who are members of CREA and who must abide by CREA’s By-Laws, Rules, and the REALTOR® Code. The MLS® trademark and the MLS® logo are owned by CREA and identify the professional real estate services provided by members of CREA.
Liability and Warranty Disclaimer
The information contained on this website is based in whole or in part on information that is provided by members of CREA, who are responsible for its accuracy. CREA reproduces and distributes this information as a service for its members, and assumes no responsibility for its completeness or accuracy.
Amendments
RE/MAX FINEST REALTY INC., BROKERAGE may at any time amend these Terms of Use by updating this posting. All users of this site are bound by these amendments should they wish to continue accessing the website, and should therefore periodically visit this page to review any and all such amendments.