

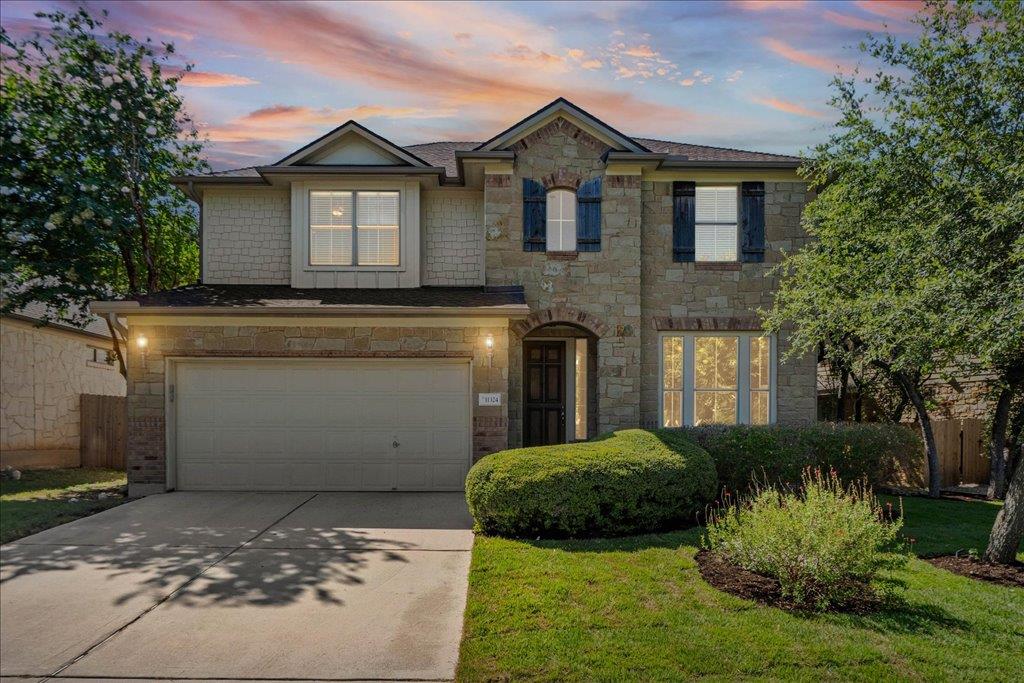
11324 Cherisse DR, Austin, TX 78739
Meridian Sec C Ph 03 · Travis County
Key Facts
Description
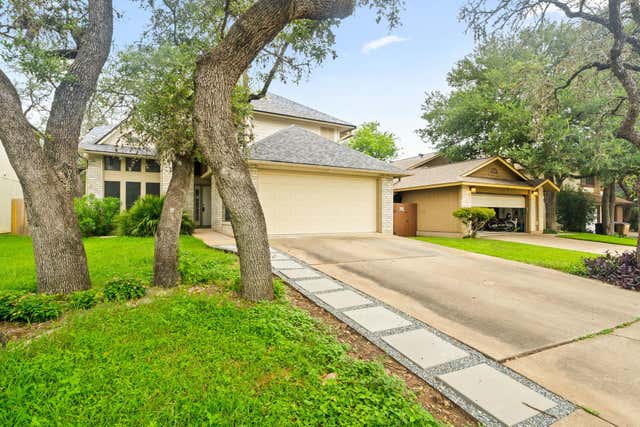
Classic charm meets thoughtful updates in this beautifully refreshed, move-in ready home. Nestled beneath mature trees and framed by timeless stone masonry, this 4 bed, 2.5 bath residence offers 2,545 sqft of comfortable living in one of SW Austin's most desirable neighborhoods. The covered entry, rich wood front door, and classic architectural details offer a warm welcome. Recent improvements include new paint throughout, new carpet, and a professional landscaping refresh, enhancing the home's appeal while preserving the character and warmth of the home. This floor plan strikes the balance of open and defined living spaces providing both connection and ease for today's lifestyle. The kitchen flows into the living room, creating an inviting space for everyday living and entertaining, while a dedicated home office provides a place to work from home. Real wood floors, tasteful tile, recessed lighting, and a gas log fireplace create an inviting atmosphere throughout the main living areas. The eat-in kitchen features a large center island, granite countertops, stainless appliances, abundant cabinetry, and ample space for cooking and gathering. The main level primary serves as a serene retreat with an ensuite bath, dual sinks, a soaking tub, walk-in shower, and an organizational, walk-in closet. Upstairs, a spacious 2nd living space offers flexibility as a game or play room complemented by 3 bedrooms and a 2nd bath. Outside, the covered back porch and extended patio invite you to relax beneath the canopy of a majestic oak tree. The landscaping offers natural beauty, shade, and room to entertain, or simply enjoy your outdoor space. A finished walk in attic with extended flooring and shelving provides easy accessible storage, a rare feature that’s hard to find. Zoned to highly rated Baldwin Elementary, Gorzycki, & Bowie. Meridian also offers access to parks, trails, a community pool, sport courts, and the convenience of nearby shopping, dining, and major commuter routes.
Property Information
Property Type
Residential
Sub-Type
Single Family Residence
Year Built
2010
Living Area
2,545 sq ft
Lot Size
0.15 acres
Garage Spaces
2
Parking Spaces
4
Ownership
Fee-Simple
Days on Market
9
MLS® Listing#
2949351
Property Features
Interior
Appliances
Cooling
Heating
Flooring
Fireplace
Pool
Parking
Laundry
Patio
Fencing
Lot Features
Construction
Foundation
Roof
Windows
Security
Other Structures
Community
Utilities
Sewer
Water Source
Rooms
- Main
- KitchenMain
- OfficeMain
Schools
- Elementary:
- Baldwin
- Middle:
- Gorzycki
- High:
- Bowie
Financial Details
HOA
$188 / Quarterly
Meridian HOA
Annual Taxes
$13,265
Tax year 2026
Assessed Value
$651,560
Parcel Number
04245508370000
Directions
From southbound Mopac, use the right 2 lanes to take the exit toward TX-45 W. Continue onto TX-45 W. Turn left onto TX-45 E. Turn right onto Meridian Park Blvd. Turn right at the 3rd cross street onto Espina Dr. Turn right onto Cherisse Dr. Home will be on the right.
Affordability Calculator
$143,800
Estimated monthly payment
$3,827/mo
Principal $575,200 · Est. interest $802,455 over 30 yrs
Neighborhood Market Statistics
How this home compares to active listings in Austin, TX
- $550,677
- Median Listing Price
- 68
- Median Days on Market
- 1,788
- Median Sq Ft
- $324
- Median Price / Sq Ft
- 5,419
- Active Listings
- This home’s price is 31% above the area median.
- Its price per sq ft is 13% below the area median.
Market statistics compiled from active EXIT Realty® and MLS listings in Austin, TX.
Location

Points of Interest in Austin, TX
Showing the Austin area map.
Nearby Schools
Baldwin Elementary
Elementary · 0.3 mi away
Clayton Elementary School
Elementary · 1.3 mi away
Bear Creek Elementary School
Elementary · 1.6 mi away
K-12 Leadership Diagnostics
School · 1.7 mi away
School on the Rise
School · 2.4 mi away
Kiker Elementary
Elementary · 2.7 mi away
Gorzycki Middle School
Secondary · 2.7 mi away
Shiksha USA
School · 2.9 mi away
The Prep School of Dripping Springs
School · 2.9 mi away
Austin Waldorf School
School · 3.0 mi away
Mills Elementary School
Elementary · 3.2 mi away
Rooster Springs Elementary School
Elementary · 3.4 mi away
Bailey Middle School
Secondary · 3.7 mi away
Cedars Montessori School
Elementary · 3.8 mi away
Bowie High School
Secondary · 4.1 mi away
Primrose Schools
Elementary · 4.2 mi away
Bethany Lutheran Church
School · 4.3 mi away
Primrose Schools
Elementary · 4.4 mi away
Sycamore Springs Elementary
Elementary · 4.5 mi away
Escuela Hispanoamericana de Texas
School · 4.6 mi away
Commute Calculator
Nearby Homes

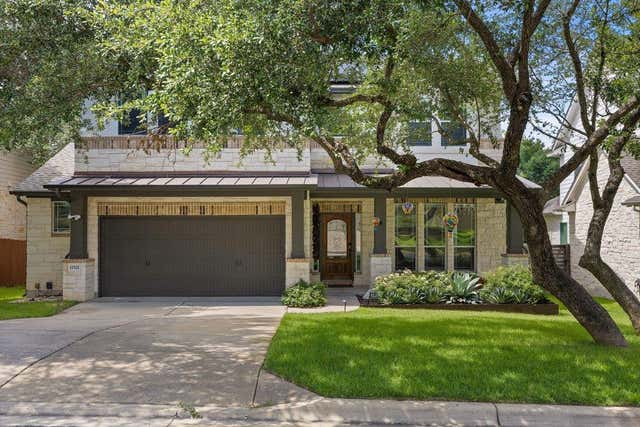

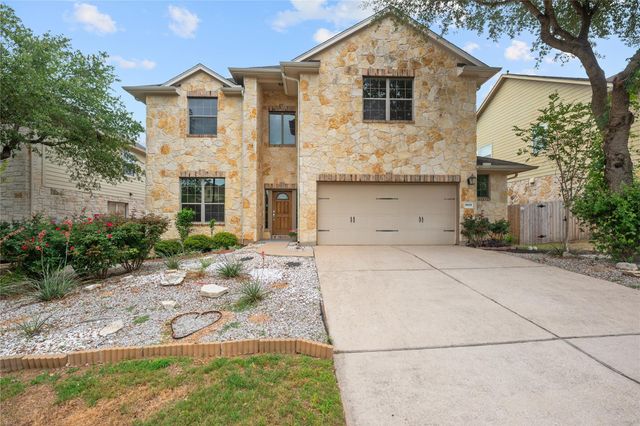

Similar Homes Nearby


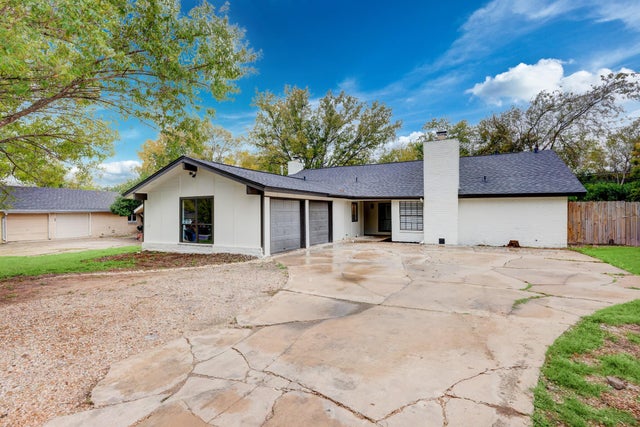
Similar Home Values
Comparable nearby listings and their asking prices.
| Address | Price | Beds | Baths | Sq Ft |
|---|---|---|---|---|
| 8712 Coastal DR, Austin, TX | $505,000 | 3 | 3 | 1,820 |
| 14501 Falcon Head BLVD 17, Austin, TX | $505,000 | 3 | 2 | 1,462 |
| 3607 Latimer DR, Austin, TX | $505,000 | 4 | 2 | 1,680 |
| 6313 Comanche Moon Trail, Austin, TX | $506,316 | 3 | 2 | 1,949 |
| 6313 Comanche Moon TRL, Austin, TX | $506,316 | 3 | 2 | 1,949 |
| 5209 Purple Sage DR, Austin, TX | $509,000 | 6 | 4 | 2,610 |
Moving Cost Estimate
EXIT Agents in Austin


Listing Courtesy: Compass RE Texas, LLC - (512) 470-4077
Last Updated: 2026-06-25