

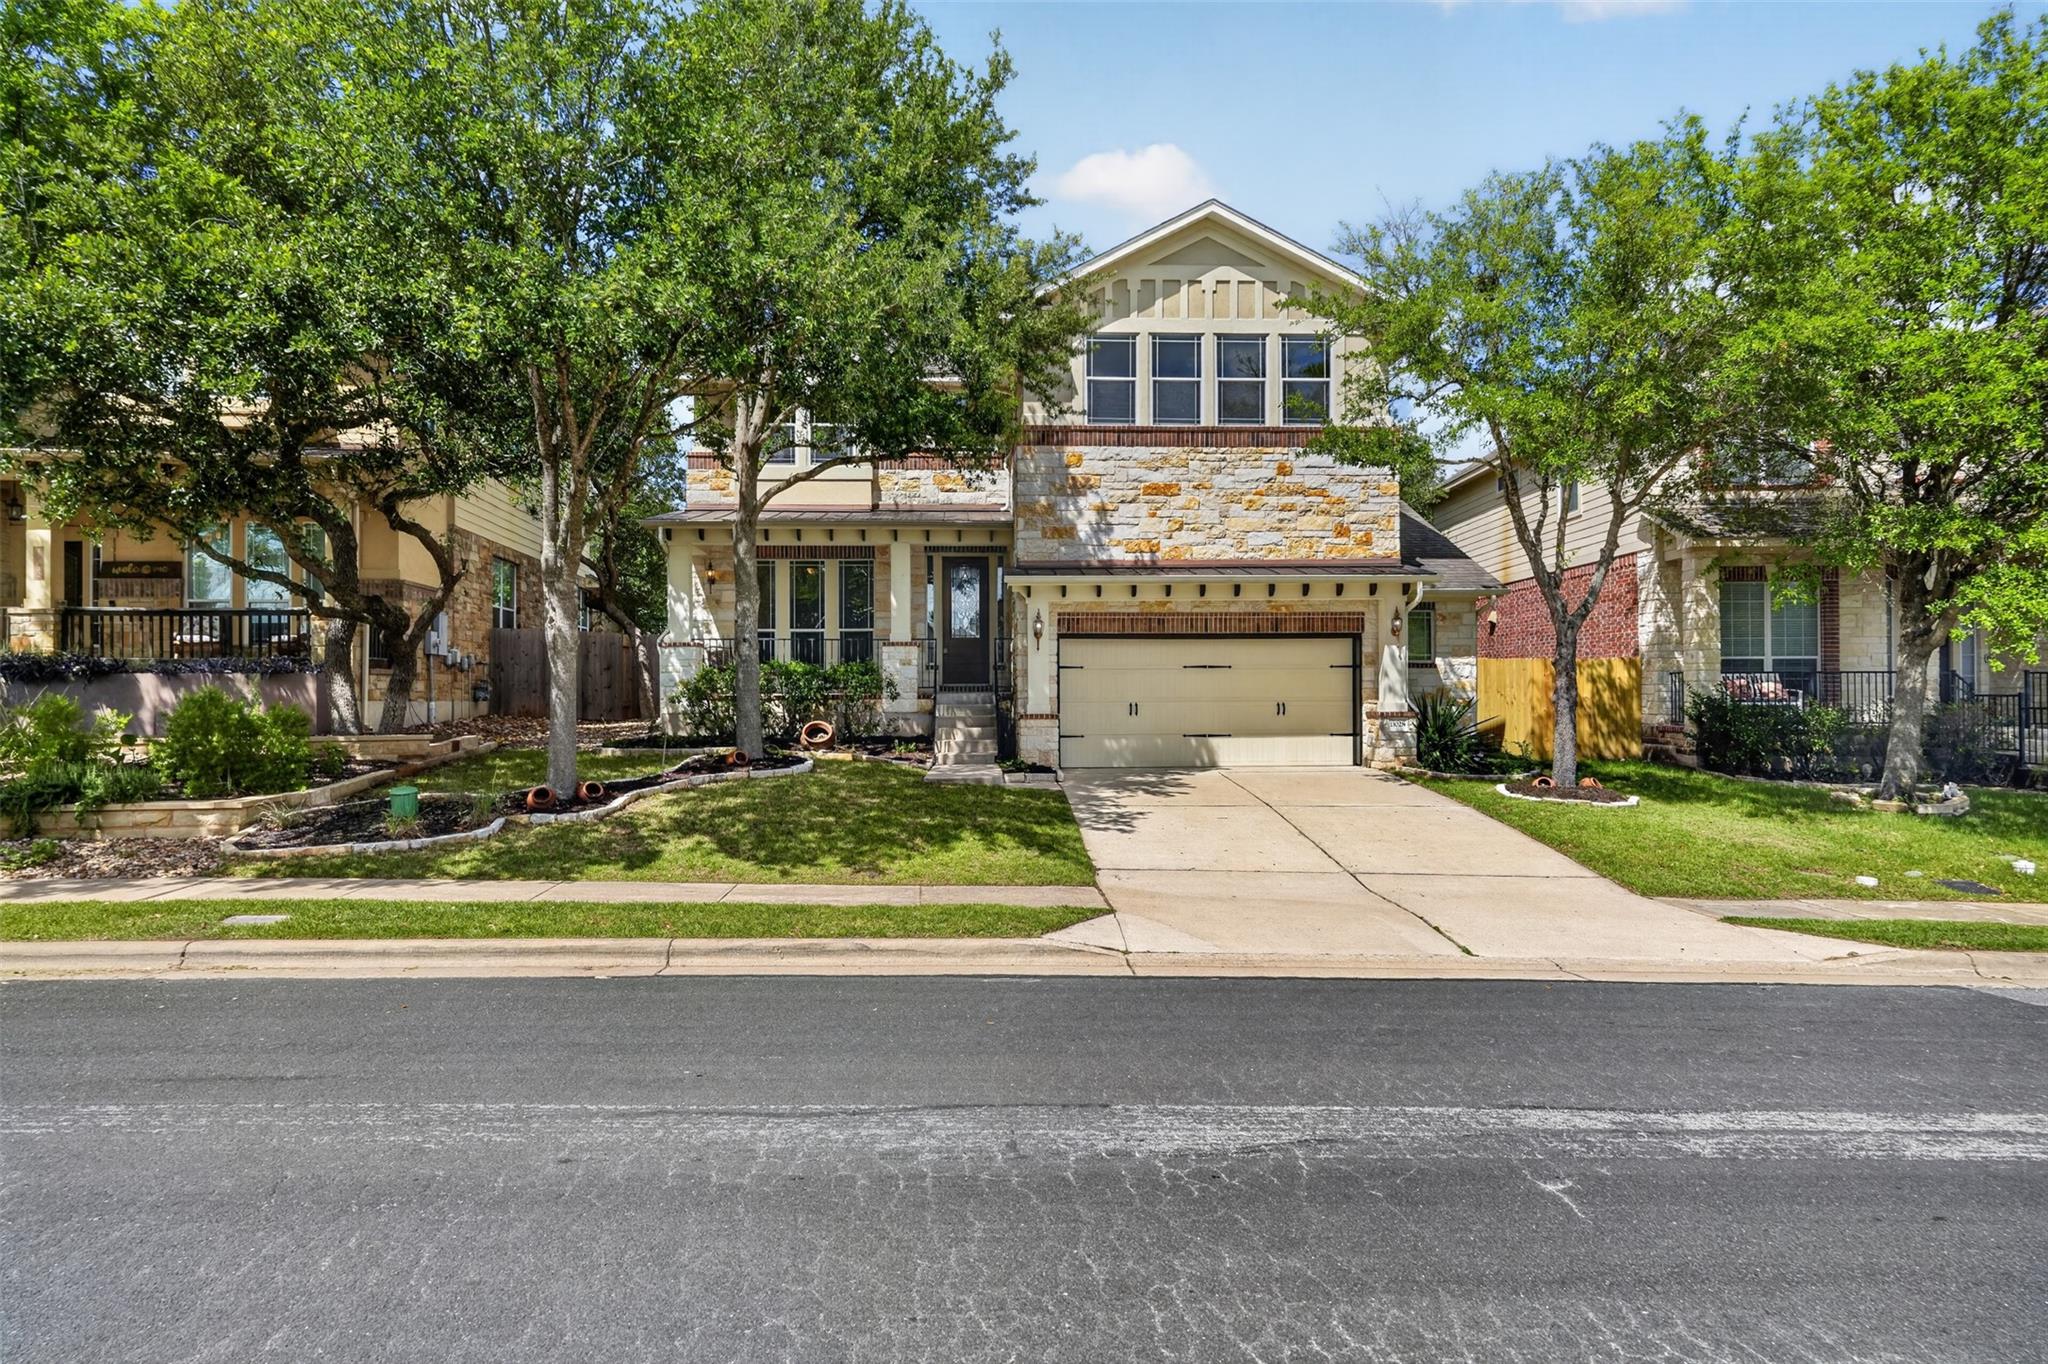
11028 Cherisse DR, Austin, TX 78739
Meridian Sec C Ph 03 · Travis County
Key Facts
Description
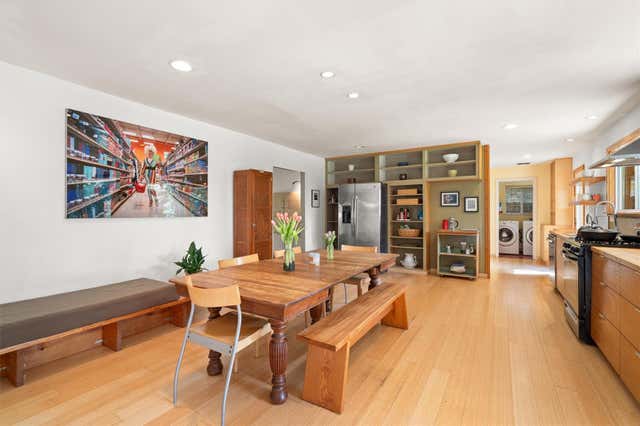
Recently fully updated with a brand-new kitchen, fresh interior paint, new electrical switches throughout the entire home, and beautiful wood flooring throughout. The main level features a spacious primary suite, private office/flex room, large living area with fireplace, dining space, and a bar area with half bath. Upstairs offers 3 bedrooms, 2 full bathrooms, and a game/media room already wired and ready to enjoy. Additional highlights include a spacious 2.5-car garage with overhead storage, a very large attic for extra storage, and a Tesla car charger already installed. Step outside to an oversized private backyard shaded by gorgeous mature oak trees, complete with a built-in outdoor kitchen and custom fire pit area; perfect for entertaining and relaxing. Located in the desirable Meridian community, just steps from Baldwin Elementary and minutes from downtown Austin, shopping, dining, and the airport. Community amenities include a pool, trails, playground, and neighborhood events.
Property Information
Property Type
Residential
Sub-Type
Single Family Residence
Year Built
2009
Living Area
3,018 sq ft
Lot Size
0.17 acres
Garage Spaces
2.5
Parking Spaces
4
Ownership
Fee-Simple
Days on Market
46
MLS® Listing#
8135401
Property Features
Interior
Exterior
Appliances
Cooling
Heating
Flooring
Pool
Parking
Patio
Fencing
Lot Features
Construction
Foundation
Roof
Windows
Security
Other Structures
Community
Utilities
Sewer
Schools
- Elementary:
- Baldwin
- Middle:
- Gorzycki
- High:
- Bowie
Financial Details
HOA
None
Annual Taxes
$15,026
Tax year 2026
Assessed Value
$688,422
Parcel Number
04265517080000
Directions
Take Mopac/Loop 1 South and continue as it becomes TX-45 W. Exit toward FM 1826 and turn Left onto FM 1826. Turn Right onto Arbor Canyon Pass, then turn Left onto Cherisse Dr. The home at 11028 Cherisse Dr will be on your right.
Affordability Calculator
$158,998
Estimated monthly payment
$4,231/mo
Principal $635,992 · Est. interest $887,265 over 30 yrs
Neighborhood Market Statistics
How this home compares to active listings in Austin, TX
- $551,156
- Median Listing Price
- 72
- Median Days on Market
- 1,783
- Median Sq Ft
- $324
- Median Price / Sq Ft
- 5,389
- Active Listings
- This home’s price is 44% above the area median.
- Its price per sq ft is 19% below the area median.
Market statistics compiled from active EXIT Realty® and MLS listings in Austin, TX.
Location

Points of Interest in Austin, TX
Showing the Austin area map.
Nearby Schools
Baldwin Elementary
Elementary · 0.1 mi away
Clayton Elementary School
Elementary · 1.3 mi away
Bear Creek Elementary School
Elementary · 1.4 mi away
K-12 Leadership Diagnostics
School · 1.6 mi away
School on the Rise
School · 2.6 mi away
Kiker Elementary
Elementary · 2.6 mi away
Gorzycki Middle School
Secondary · 2.8 mi away
Shiksha USA
School · 2.8 mi away
The Prep School of Dripping Springs
School · 3.1 mi away
Austin Waldorf School
School · 3.2 mi away
Mills Elementary School
Elementary · 3.3 mi away
Rooster Springs Elementary School
Elementary · 3.5 mi away
Bailey Middle School
Secondary · 3.5 mi away
Bowie High School
Secondary · 4.0 mi away
Cedars Montessori School
Elementary · 4.0 mi away
Bethany Lutheran Church
School · 4.2 mi away
Primrose Schools
Elementary · 4.2 mi away
Primrose Schools
Elementary · 4.5 mi away
Sycamore Springs Elementary
Elementary · 4.5 mi away
Kukumi Montessori
Elementary · 4.7 mi away
Commute Calculator
Nearby Homes

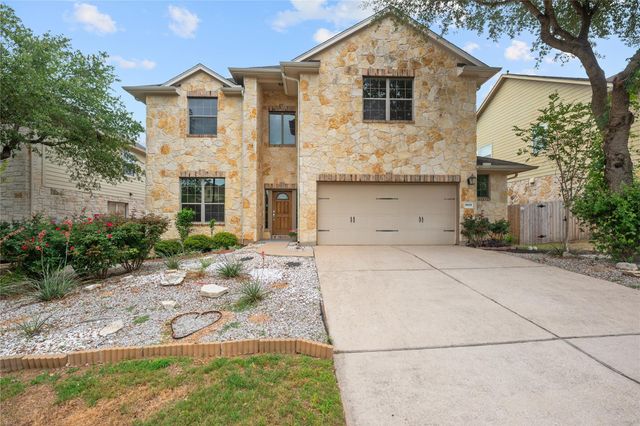

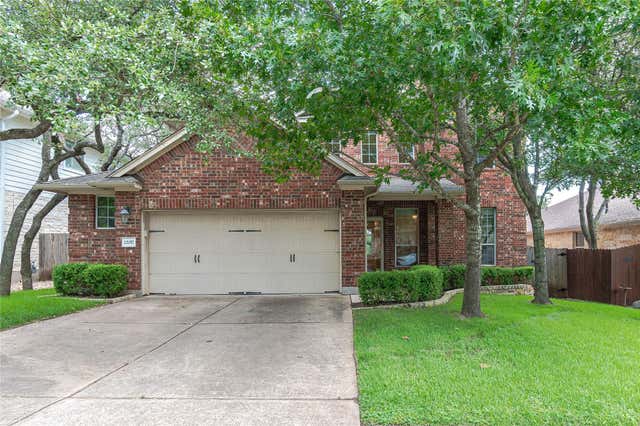
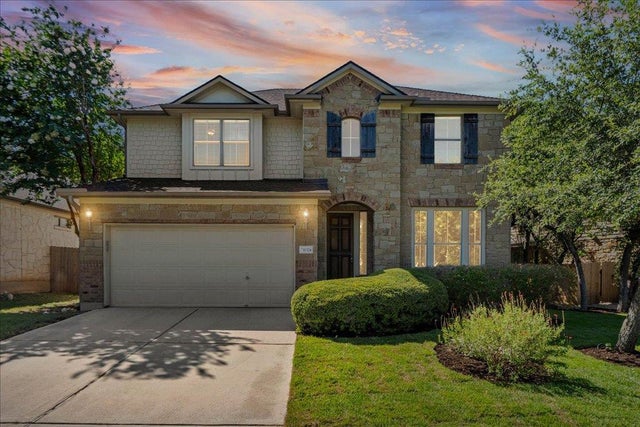

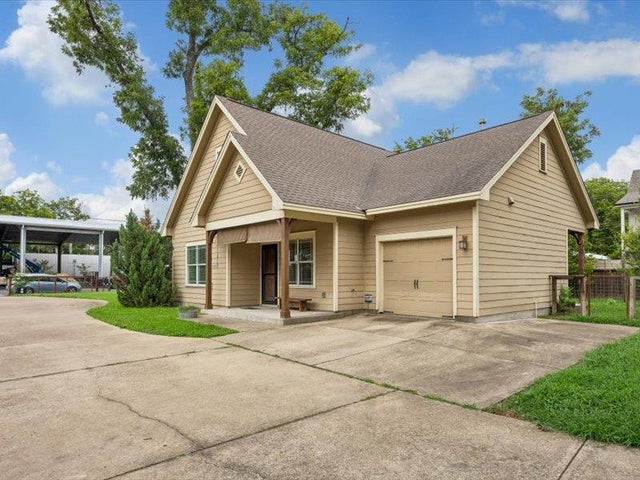
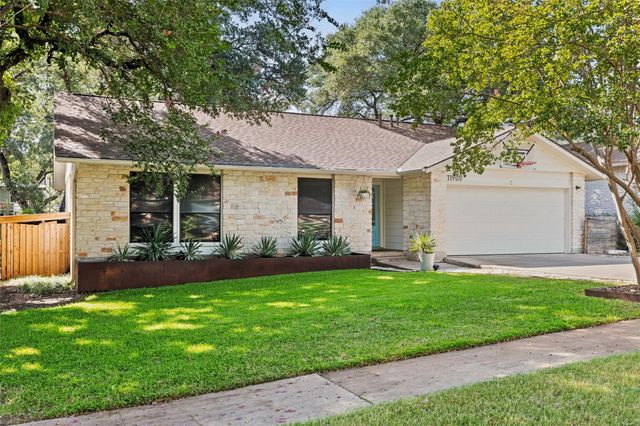
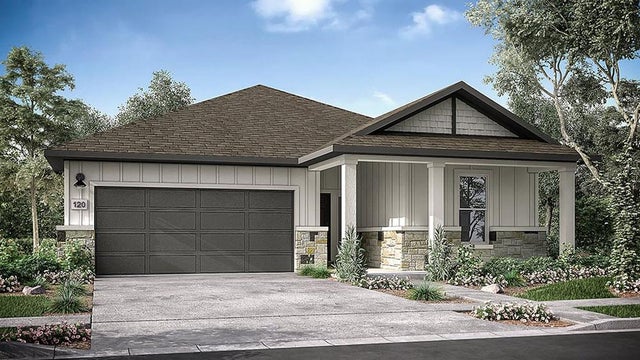
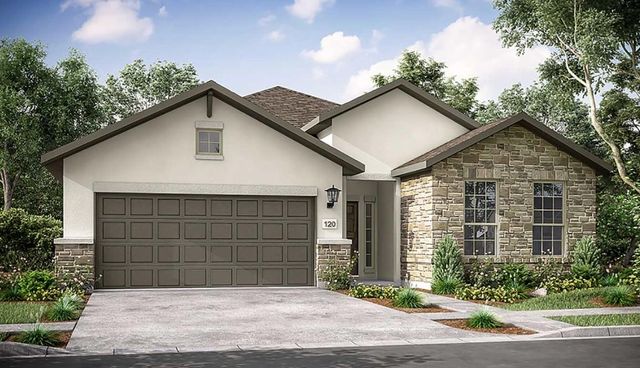
Similar Homes Nearby

Similar Home Values
Comparable nearby listings and their asking prices.
| Address | Price | Beds | Baths | Sq Ft |
|---|---|---|---|---|
| 3211 Holton ST 3211B, Austin, TX | $559,000 | 3 | 3 | 1,461 |
| 5708 Nancy DR 2, Austin, TX | $559,000 | 3 | 3 | 1,713 |
| 11905 Misty Brook DR, Austin, TX | $559,000 | 4 | 2 | 1,659 |
| 8821 Golden Lion DR, Austin, TX | $559,470 | 3 | 3 | 2,156 |
| 9404 Hamadryas DR, Austin, TX | $559,991 | 3 | 3 | 2,187 |
| 4614 Jinx Ave, Austin, TX | $560,000 | 3 | 2 | 1,975 |
Moving Cost Estimate
EXIT Agents in Austin


Listing Courtesy: Terracotta Realty - (512) 289-4671
Last Updated: 2026-05-21