

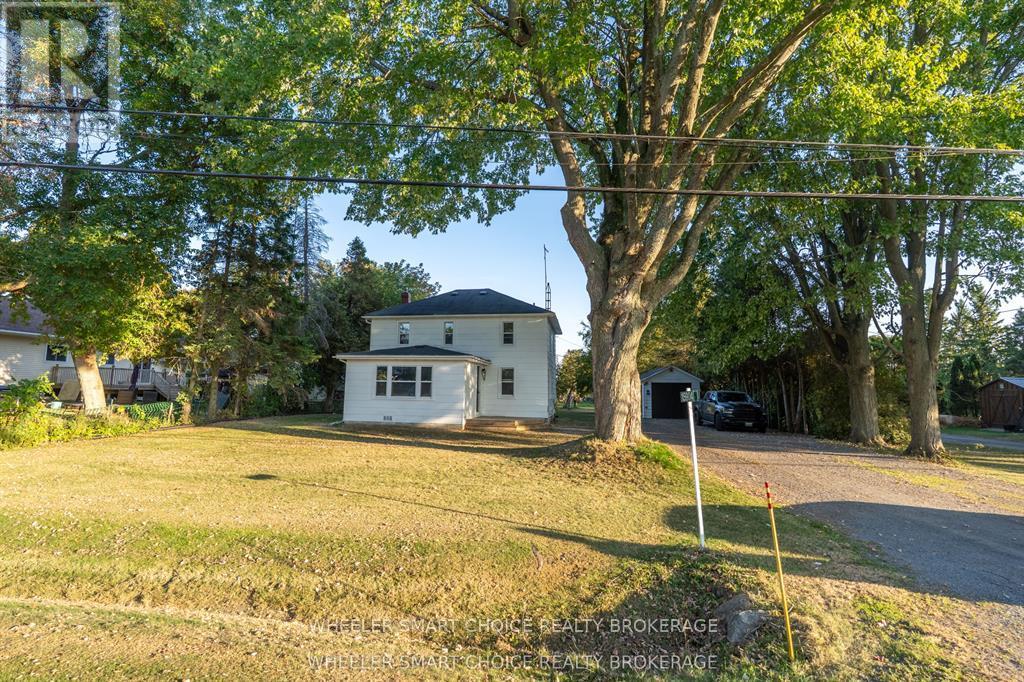
15904 MANNING ROAD, South Stormont, ON K0C1M0
714 - Long Sault
Key Facts
Description
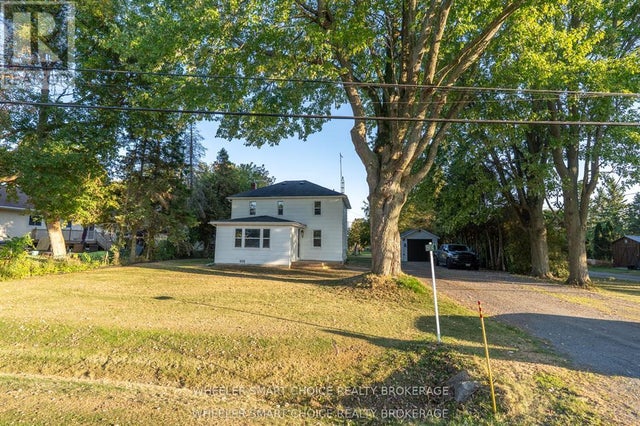
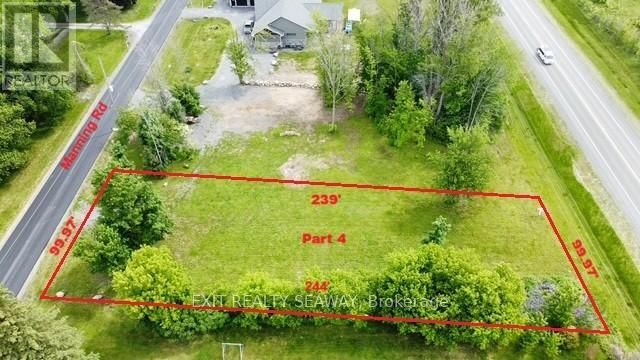
Welcome to this beautifully maintained 3-bedroom home where charm, comfort, and location come together perfectly. Just steps from restaurants, shopping, the St. Lawrence River, and the Long Sault Parkway, this home is ideal for anyone who loves boating, fishing, beach days, and an active outdoor lifestyle. The main floor offers a bright open-concept living space filled with natural light from large windows, creating a warm and inviting atmosphere. A convenient main floor bedroom adds flexibility for guests, an office, or family living. Upstairs you'll find two additional bedrooms and a spacious family bathroom. Step outside to a generous lot featuring mature apple trees, a cozy firepit, and plenty of room for kids, pets, and summer gatherings. A detached garage and long driveway ensure plenty of parking. This home has been lovingly cared for with many important updates including a new septic tank (2014), windows and doors (2016), furnace and hot water tank (2020), and electrical panel (2021).Enjoy the feeling of peaceful country living while being right in the heart of Long Sault. This is a home you won't want to miss. (id:31684)
Property Information
Property Type
Residential
Sub-Type
Single Family Residence
Parking Spaces
9
Ownership
Freehold
Listing #
X12902578
Property Features
Cooling
Heating
Parking
Sewer
Affordability Calculator
$88,980
Estimated monthly payment
$2,368/mo
Principal $355,920 · Est. interest $496,540 over 30 yrs
Neighborhood Market Statistics
How this home compares to active listings in South Stormont, ON
- CA$647,785
- Median Listing Price
- 45
- Median Days on Market
- 1,500
- Median Sq Ft
- CA$454
- Median Price / Sq Ft
- 4,844
- Active Listings
- This home’s price is 31% below the area median.
Market statistics compiled from active EXIT Realty® and MLS listings in South Stormont, ON.
Location
- 15904 MANNING ROAD, South Stormont, ON K0C1M0
Points of Interest in South Stormont, ON
Showing the South Stormont area map.
Nearby Schools
Our Lady of Good Counsel
School · 7.8 km away
Rothwell-Osnabruck School
School · 8.0 km away
Madison Elementary School
Elementary · 9.3 km away
Young Achievers Daycare
School · 10.4 km away
St. Anne Catholic School
School · 10.4 km away
Viscount Alexander Public School - Ucdsb
Elementary · 10.6 km away
Jefferson Elementary School
Elementary · 11.1 km away
Eamer's Corners Public School
Elementary · 11.3 km away
Trinity Catholic School
School · 11.4 km away
Notre-Dame Catholic Elementary School
Elementary · 11.6 km away
J William Leary Junior High School
Secondary · 11.7 km away
Freehouse Montessori School
Elementary · 11.7 km away
St Joseph's Catholic Secondary Sch
Secondary · 11.7 km away
Sacred Heart Catholic School
Secondary · 11.7 km away
Massena Central School District
Secondary · 11.9 km away
Nightengale Elementary School
Elementary · 11.9 km away
Sunrise & Shine Childcare Centre
School · 12.5 km away
Akwesasne Mohawk School
School · 12.5 km away
St. Matthew Catholic Secondary School
Secondary · 13.2 km away
Cornwall Collegiate and Vocational School
Secondary · 13.4 km away
Commute Calculator
Nearby Homes



Similar Homes Nearby
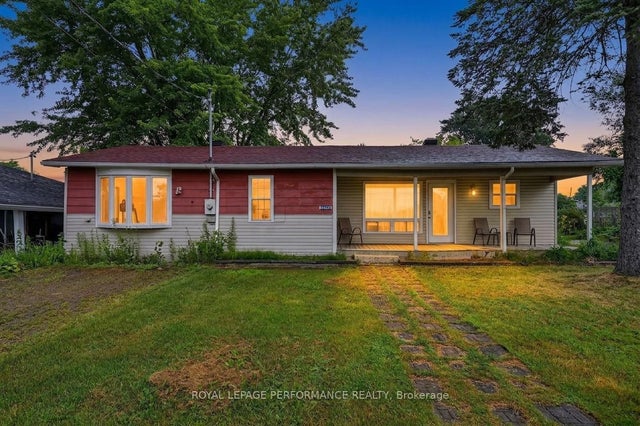
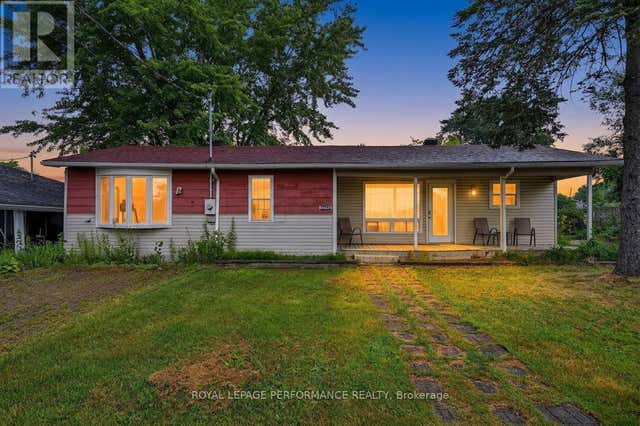

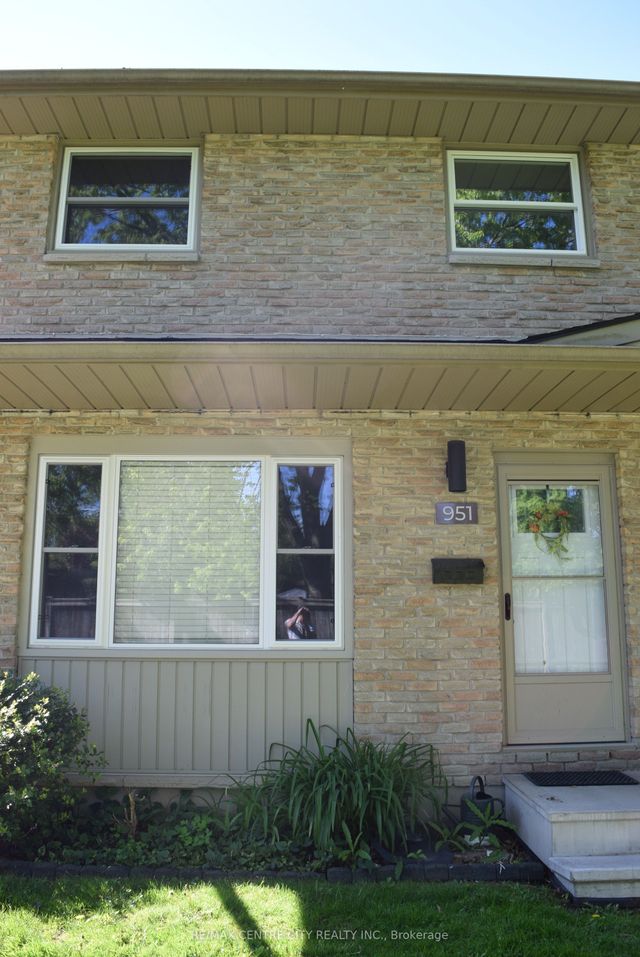
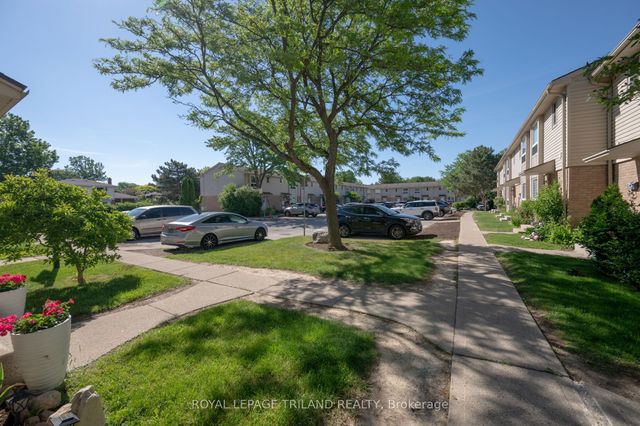
Similar Home Values
Comparable nearby listings and their asking prices.
| Address | Price | Beds | Baths | Sq Ft |
|---|---|---|---|---|
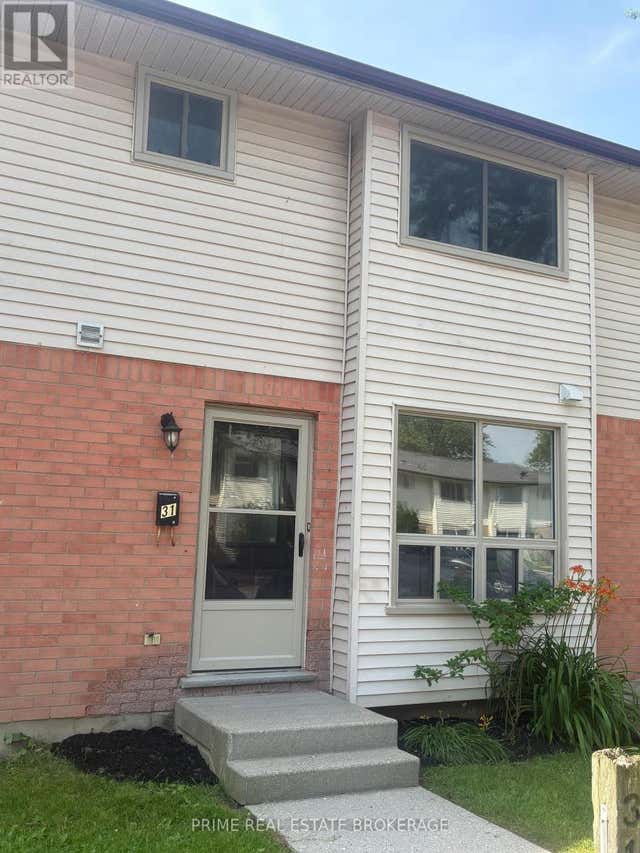
| 31 - 135 BELMONT DRIVE, London South (South O), ON | CA$314,900 | 3 | 2 | — |
| 6223 164th Avenue, South Glengarry, ON | CA$314,900 | 3 | 1 | — |
| 6223 164TH AVENUE, South Glengarry, ON | CA$314,900 | 3 | 1 | — |
| 2063 Jasmine Crescent 65, Beacon Hill North - South and Area, ON | CA$315,000 | 3 | 1 | — |
| 951 Notre Dame Drive, London South, ON | CA$319,900 | 3 | 2 | — |
| 626 Wharncliffe Road S 28, London South, ON | CA$319,900 | 3 | 2 | — |
Moving Cost Estimate
EXIT Agents in South Stormont



Listing Courtesy: WHEELER SMART CHOICE REALTY BROKERAGE
Data Terms of Use
This website is operated by WHEELER SMART CHOICE REALTY BROKERAGE, a brokerage who is a member of The Canadian Real Estate Association (CREA). The content on this website is owned or controlled by CREA. By accessing this website, the user agrees to be bound by these terms of use as amended from time to time, and agrees that these terms of use constitute a binding contract between the user, WHEELER SMART CHOICE REALTY BROKERAGE, and CREA.
Copyright
The content on this website is protected by copyright and other laws, and is intended solely for the private, non-commercial use by individuals. Any other reproduction, distribution or use of the content, in whole or in part, is specifically prohibited. Prohibited uses include commercial use, “screen scraping”, “database scraping”, and any other activity intended to collect, store, reorganize or manipulate the content of this website.
Trademarks
REALTOR®, REALTORS®, and the REALTOR® logo are certification marks that are owned by REALTOR® Canada Inc. and licensed exclusively to The Canadian Real Estate Association (CREA). These certification marks identify real estate professionals who are members of CREA and who must abide by CREA’s By-Laws, Rules, and the REALTOR® Code. The MLS® trademark and the MLS® logo are owned by CREA and identify the professional real estate services provided by members of CREA.
Liability and Warranty Disclaimer
The information contained on this website is based in whole or in part on information that is provided by members of CREA, who are responsible for its accuracy. CREA reproduces and distributes this information as a service for its members, and assumes no responsibility for its completeness or accuracy.
Amendments
WHEELER SMART CHOICE REALTY BROKERAGE may at any time amend these Terms of Use by updating this posting. All users of this site are bound by these amendments should they wish to continue accessing the website, and should therefore periodically visit this page to review any and all such amendments.