

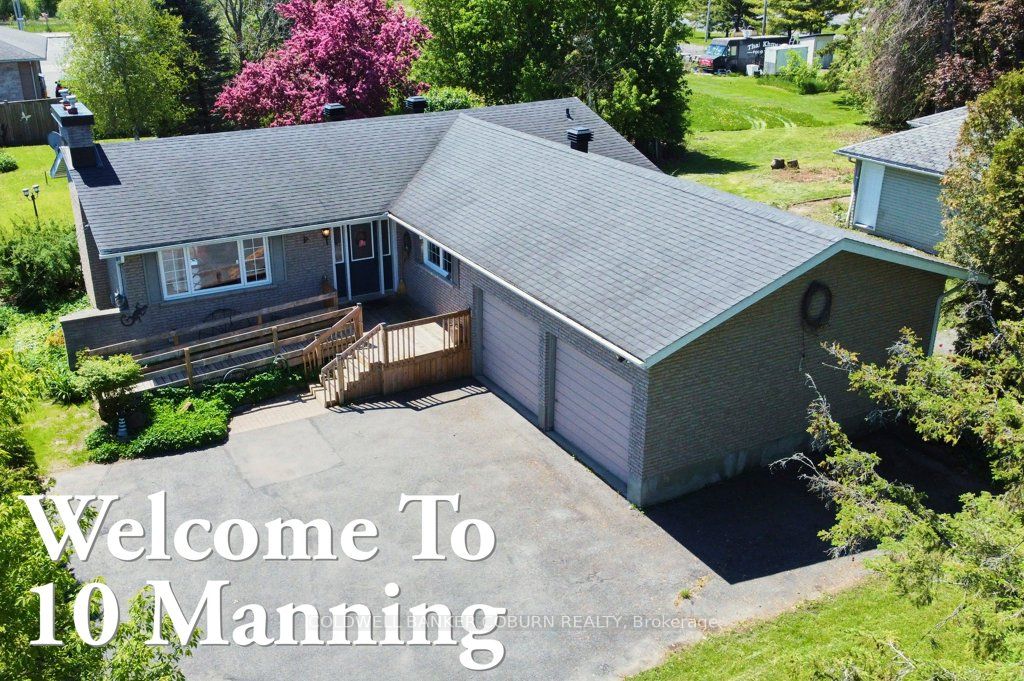
10 Manning Road, South Stormont, ON K0C 1P0
Stormont, Dundas and Glengarry County
Key Facts
Description
Welcome to 10 Manning Road in the welcoming community of Long Sault. This charming all-brick bungalow is set on a generously sized lot and offers a wonderful blend of comfort, space, and family-friendly living. Step inside to a bright and inviting main level featuring three bedrooms and a functional layout designed for everyday living. The living and dining area is filled with natural light from large windows, creating a warm and airy atmosphere. A vaulted ceiling and cozy fireplace in the living room add character and make it the perfect space to gather with family and friends. With over 1,400 sq. ft. above grade, this home provides plenty of room for growing families or those seeking the ease of single-level living. The partially finished basement offers additional flexible space ideal for a recreation room, home office, or hobbies, along with the convenience of an extra bathroom. Outside, enjoy the peaceful backyard complete with a deck-perfect for summer barbecues, relaxing evenings, or watching the kids play. A private double driveway and attached two-car garage provide ample parking and storage, along with a handy garden shed. Ideally located just minutes from the St. Lawrence River, beaches, parks, marinas, and schools, and with easy access to Highway 401, this home offers a lifestyle that blends small-town charm with everyday convenience. UPGRADES: 2005 aluminum wiring removed and replaced with copper; 2016 new furnace and central A/C; 2018 new eavestrough and leaf guard as well as new washing machine; 2023 new "Liberty" backup sump pump as well as new refrigerator; 2024 eavestrough and leaf guard repair; 2025 new hot water heater (owned). A wonderful opportunity to settle into a friendly, family-oriented neighbourhood-this is a place you'll be proud to call home. Be sure to explore the virtual tour and review the additional photos and floor plans to fully appreciate all this property has to offer.
Property Information
Property Type
Residential
Sub-Type
Single Family Residence
Style
Bungalow
Lot Dimensions
64.48x197.65
Parking Spaces
6
MLS® Listing#
X13166306
Property Features
Interior
Appliances
Cooling
Heating
Fireplace
Basement
Pool
Parking
Patio
Construction
Roof
Security
Other Structures
Financial Details
Annual Taxes
CA$3,495
Tax year 2025
Parcel Number
602260115
Directions
From HWY 401 south on County Road 35 to Simcoe Street on the right (West). Home on left (South) side.
Affordability Calculator
$99,980
Estimated monthly payment
$2,661/mo
Principal $399,920 · Est. interest $557,924 over 30 yrs
Neighborhood Market Statistics
How this home compares to active listings in South Stormont, ON
- CA$647,785
- Median Listing Price
- 45
- Median Days on Market
- 1,500
- Median Sq Ft
- CA$454
- Median Price / Sq Ft
- 4,844
- Active Listings
- This home’s price is 23% below the area median.
Market statistics compiled from active EXIT Realty® and MLS listings in South Stormont, ON.
Location
- 10 Manning Road, South Stormont, ON K0C 1P0
Points of Interest in South Stormont, ON
Showing the South Stormont area map.
Nearby Schools
Our Lady of Good Counsel
School · 7.9 km away
Rothwell-Osnabruck School
School · 8.1 km away
Madison Elementary School
Elementary · 9.2 km away
Young Achievers Daycare
School · 10.2 km away
St. Anne Catholic School
School · 10.2 km away
Viscount Alexander Public School - Ucdsb
Elementary · 10.5 km away
Jefferson Elementary School
Elementary · 11.0 km away
Eamer's Corners Public School
Elementary · 11.2 km away
Trinity Catholic School
School · 11.3 km away
Notre-Dame Catholic Elementary School
Elementary · 11.5 km away
Freehouse Montessori School
Elementary · 11.6 km away
J William Leary Junior High School
Secondary · 11.6 km away
St Joseph's Catholic Secondary Sch
Secondary · 11.6 km away
Sacred Heart Catholic School
Secondary · 11.6 km away
Massena Central School District
Secondary · 11.9 km away
Nightengale Elementary School
Elementary · 11.9 km away
Akwesasne Mohawk School
School · 12.4 km away
Sunrise & Shine Childcare Centre
School · 12.4 km away
St. Matthew Catholic Secondary School
Secondary · 13.1 km away
Cornwall Collegiate and Vocational School
Secondary · 13.3 km away
Commute Calculator
Nearby Homes



Similar Homes Nearby

Similar Home Values
Comparable nearby listings and their asking prices.
| Address | Price | Beds | Baths | Sq Ft |
|---|---|---|---|---|
| 1512 Walkley Road 128, Hunt Club - South Keys and Area, ON | CA$350,000 | 2 | 2 | — |
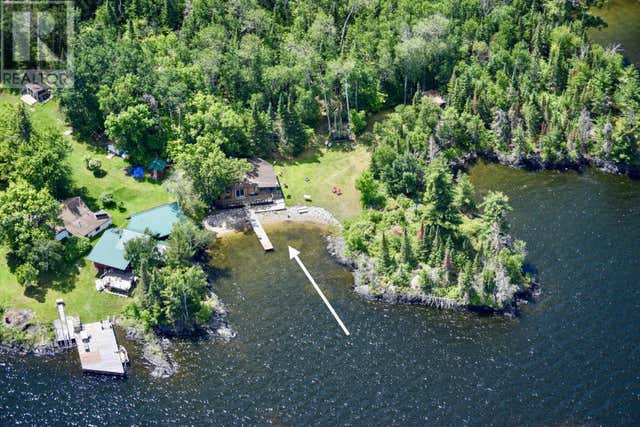
| 01 Allie Island|French Narrows area, South of Kenora, ON | CA$350,000 | 2 | 1 | 1,050 |
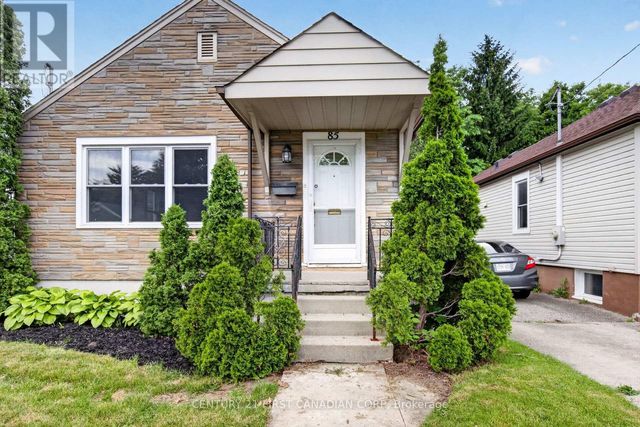
| 85 JOSEPHINE STREET, London South (South I), ON | CA$350,000 | 3 | 1 | — |
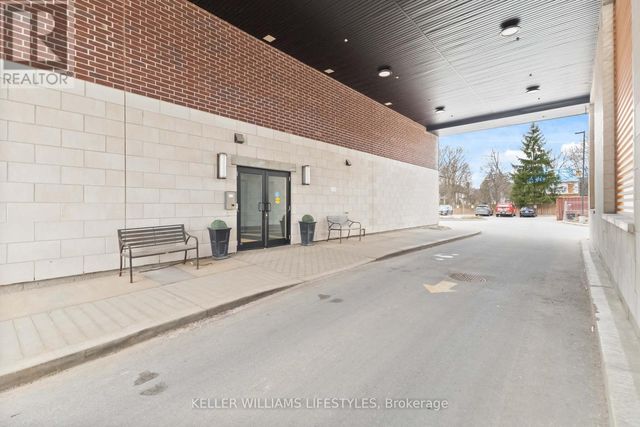
| 305 - 89 RIDOUT STREET S, London South (South F), ON | CA$350,000 | 2 | 2 | — |
| 89 RIDOUT Street S 305, London South, ON | CA$350,000 | 2 | 2 | — |
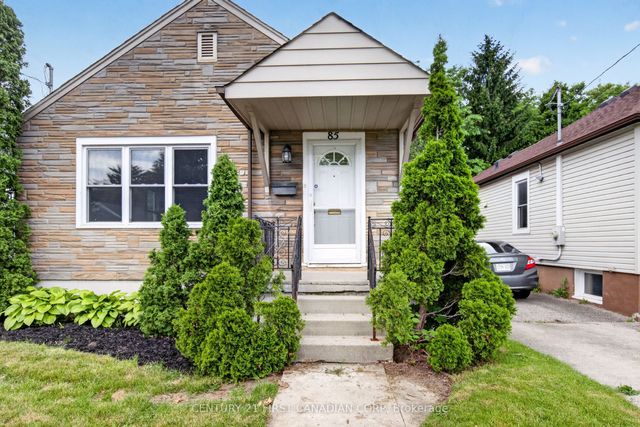
| 85 Josephine Street, London South, ON | CA$350,000 | 3 | 1 | — |


