

9 WISHING WELL LANE, Otonabee-South Monaghan, ON K9J0K6
Otonabee-South Monaghan
Key Facts
Description
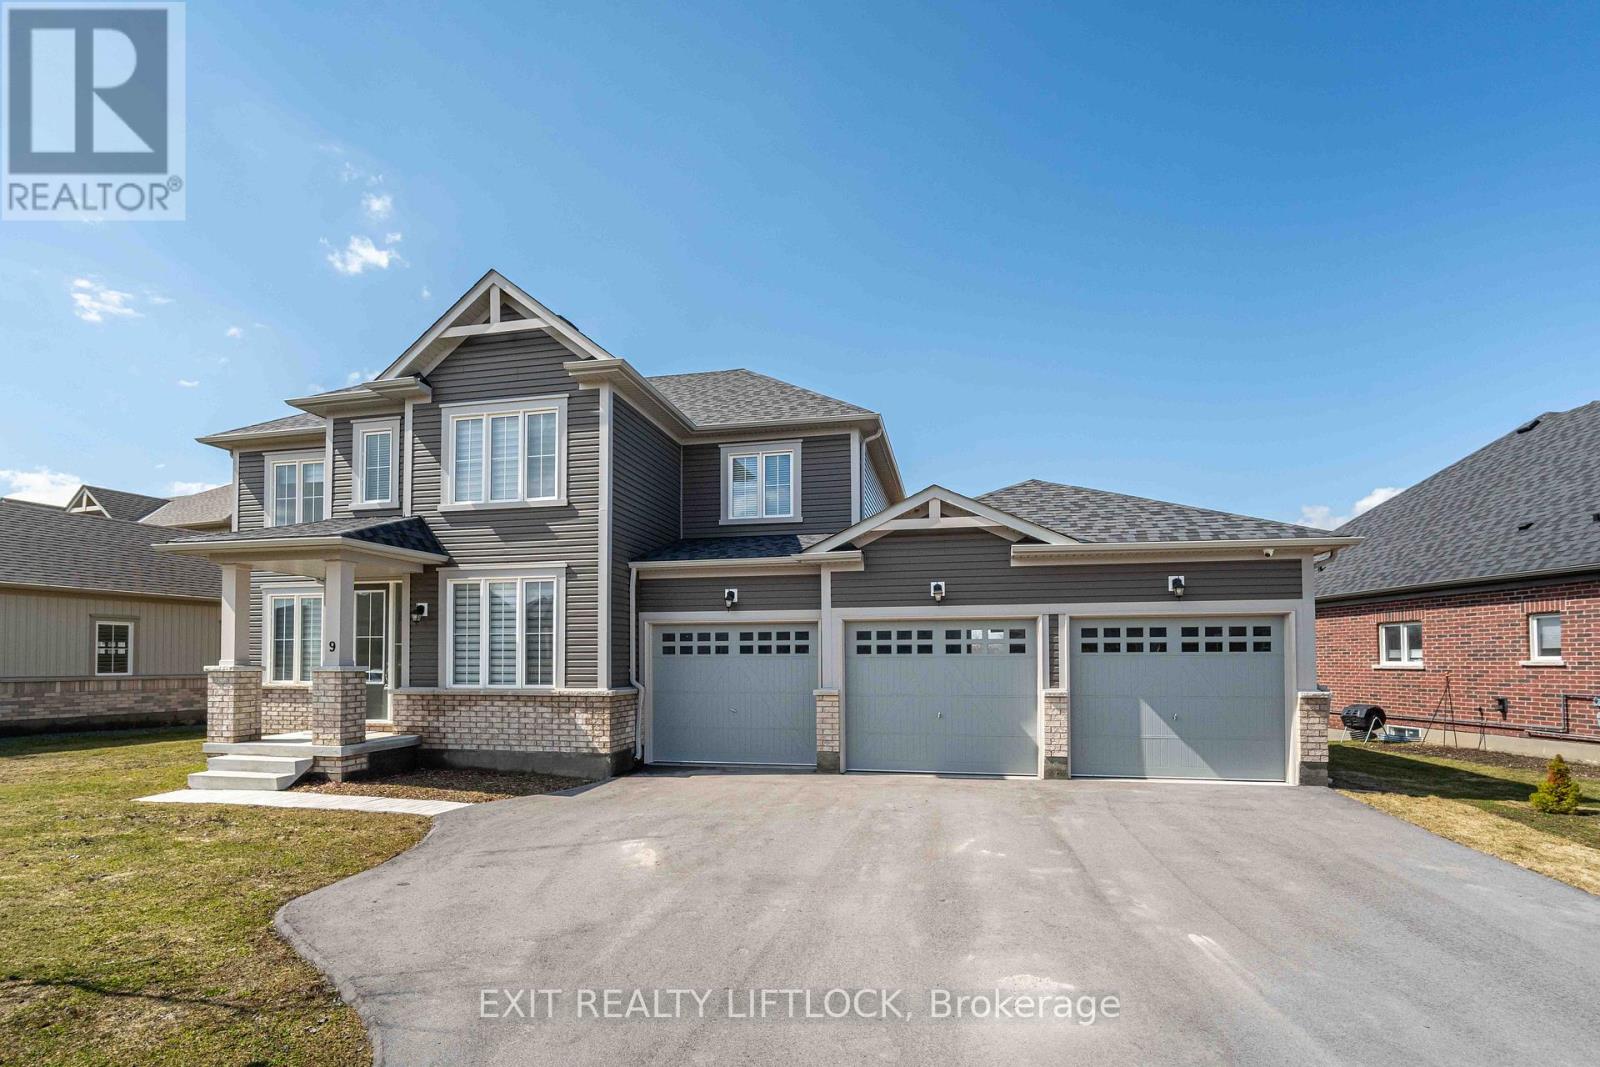
Absolutely stunning 3,400 sq ft executive home in the sought-after Riverbend Estates development, this one truly stands out.With over $125,000 in upgrades and a custom-designed interior, it's a must-see. This home offers 4 bedrooms, 5 bathrooms, afully finished basement, and a triple car garage with direct entry. The main floor features a spacious foyer, home office, and abeautiful dining/living space with wall-to-wall windows that flood the home with natural light. The kitchen is fully upgradedwith granite countertops, high-end stainless steel appliances, and plenty of space for everyday living and entertaining. Upstairs,the primary suite is a true retreat with a walk-in closet and a stunning ensuite featuring double sinks, heated floors, a glassshower, and a freestanding soaker tub. The additional three bedrooms are all generously sized and connected to either their ownensuite or a Jack & Jill bathroom, perfect for families. The bright lower level offers 9 ft ceilings, a large rec room, games area,3-piece bathroom, and easy potential for a 5th bedroom. Located just 5 minutes to Peterborough with quick access to Highway115, this is luxury living with convenience. (id:31684)
Property Information
Property Type
Residential
Sub-Type
Single Family Residence
Parking Spaces
6
Ownership
Freehold
Listing #
X12925120
Property Features
Cooling
Heating
Parking
Community
Rooms
- 4.01 m X 3.05 mMain
- Bathroom 13.21 m X 1.78 mSecond
- Bathroom 23.26 m X 2.48 mSecond
- Bathroom 33.47 m X 2.9 mSecond
- Bathroom 42.87 m X 2.05 mBasement
- Bathroom 51.66 m X 1.44 mMain
- Bedroom 24.85 m X 2.82 mSecond
- Bedroom 34.88 m X 4.57 mSecond
- Bedroom 33.96 m X 3.15 mSecond
- Bedroom 43.23 m X 3.23 mSecond
- Den3.07 m X 3.05 mMain
- Family Room4.93 m X 3.99 mMain
- Game Room11.28 m X 3.89 mBasement
- Kitchen3.96 m X 3.35 mMain
- Living Room3.68 m X 3.2 mMain
- Living Room4.71 m X 4.27 mBasement
- Utility Room2.94 m X 2.05 mBasement
- Utility Room4.62 m X 1.45 mBasement
Affordability Calculator
$189,980
Estimated monthly payment
$5,056/mo
Principal $759,920 · Est. interest $1,060,156 over 30 yrs
Neighborhood Market Statistics
How this home compares to active listings in Otonabee-South Monaghan, ON
- CA$661,598
- Median Listing Price
- 47
- Median Days on Market
- 1,500
- Median Sq Ft
- CA$459
- Median Price / Sq Ft
- 4,781
- Active Listings
- This home’s price is 44% above the area median.
Market statistics compiled from active EXIT Realty® and MLS listings in Otonabee-South Monaghan, ON.
Location

Points of Interest in Otonabee-South Monaghan, ON
Showing the Otonabee-South Monaghan area map.
Nearby Schools
Roger Neilson Public School
Elementary · 2.7 km away
Nursery Two Child Care
School · 3.6 km away
Peterborough & Clarington Sch Board
School · 3.7 km away
Holy Cross Catholic Secondary
Secondary · 3.7 km away
St. John Catholic Elementary School
Elementary · 3.9 km away
St. Alphonsus Catholic Elementary School
Elementary · 4.0 km away
Otonabee Valley Public School
Elementary · 4.1 km away
Kawartha Heights Public School
Elementary · 4.1 km away
Wee Watch Licensed Home Child Care Peterborough
Elementary · 4.3 km away
Children's Montessori & Preparatory School
Elementary · 4.7 km away
Prince of Wales Public School
School · 5.2 km away
Esc Monseigneur-Jamot
Secondary · 5.4 km away
James Strath Public School
School · 5.4 km away
St Catherine Elementary School
Elementary · 5.6 km away
Crestwood Secondary School
Secondary · 5.7 km away
Queen Mary Public School
School · 6.1 km away
Westmount Public School
School · 6.3 km away
St Teresa's Elementary School
Elementary · 6.3 km away
Immaculate Conception Ces
Elementary · 6.3 km away
Rowan Tree Children's School
School · 6.3 km away
Commute Calculator
Nearby Homes


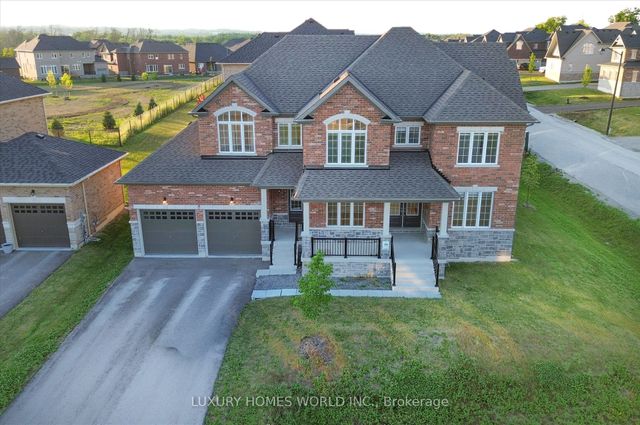
Similar Homes Nearby
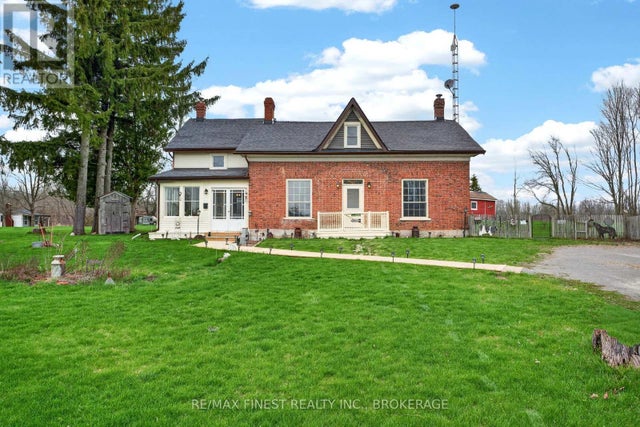

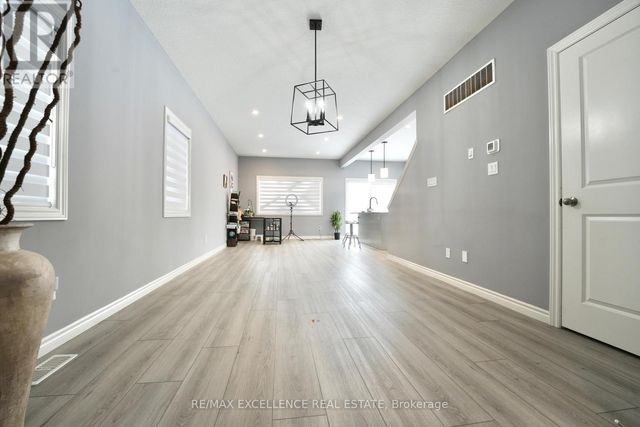


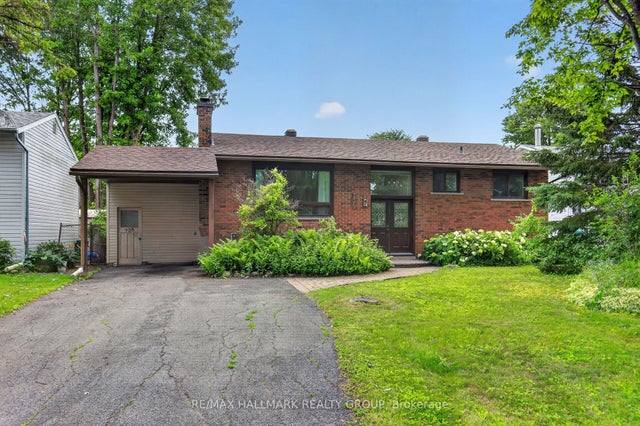
Similar Home Values
Comparable nearby listings and their asking prices.
| Address | Price | Beds | Baths | Sq Ft |
|---|---|---|---|---|
| 2173 SWITZERVILLE ROAD, Loyalist (Lennox and Addington - South), ON | CA$664,999 | 5 | 2 | — |
| 130 BYERS Street, London South, ON | CA$665,000 | 4 | 3 | — |
| 130 BYERS STREET, London South (South W), ON | CA$665,000 | 4 | 3 | — |
| 319 GOULD STREET, South Bruce Peninsula, ON | CA$665,000 | 5 | 3 | — |
| 87 BAY STREET, Woodstock (Woodstock - South), ON | CA$665,000 | 4 | 3 | — |
| 738 Stiles Crescent, Beacon Hill North - South and Area, ON | CA$665,000 | 3 | 2 | — |
Moving Cost Estimate
EXIT Agents in Otonabee-South Monaghan



Listing Courtesy: EXIT REALTY LIFTLOCK
Data Terms of Use
This website is operated by EXIT REALTY LIFTLOCK, a brokerage who is a member of The Canadian Real Estate Association (CREA). The content on this website is owned or controlled by CREA. By accessing this website, the user agrees to be bound by these terms of use as amended from time to time, and agrees that these terms of use constitute a binding contract between the user, EXIT REALTY LIFTLOCK, and CREA.
Copyright
The content on this website is protected by copyright and other laws, and is intended solely for the private, non-commercial use by individuals. Any other reproduction, distribution or use of the content, in whole or in part, is specifically prohibited. Prohibited uses include commercial use, “screen scraping”, “database scraping”, and any other activity intended to collect, store, reorganize or manipulate the content of this website.
Trademarks
REALTOR®, REALTORS®, and the REALTOR® logo are certification marks that are owned by REALTOR® Canada Inc. and licensed exclusively to The Canadian Real Estate Association (CREA). These certification marks identify real estate professionals who are members of CREA and who must abide by CREA’s By-Laws, Rules, and the REALTOR® Code. The MLS® trademark and the MLS® logo are owned by CREA and identify the professional real estate services provided by members of CREA.
Liability and Warranty Disclaimer
The information contained on this website is based in whole or in part on information that is provided by members of CREA, who are responsible for its accuracy. CREA reproduces and distributes this information as a service for its members, and assumes no responsibility for its completeness or accuracy.
Amendments
EXIT REALTY LIFTLOCK may at any time amend these Terms of Use by updating this posting. All users of this site are bound by these amendments should they wish to continue accessing the website, and should therefore periodically visit this page to review any and all such amendments.