

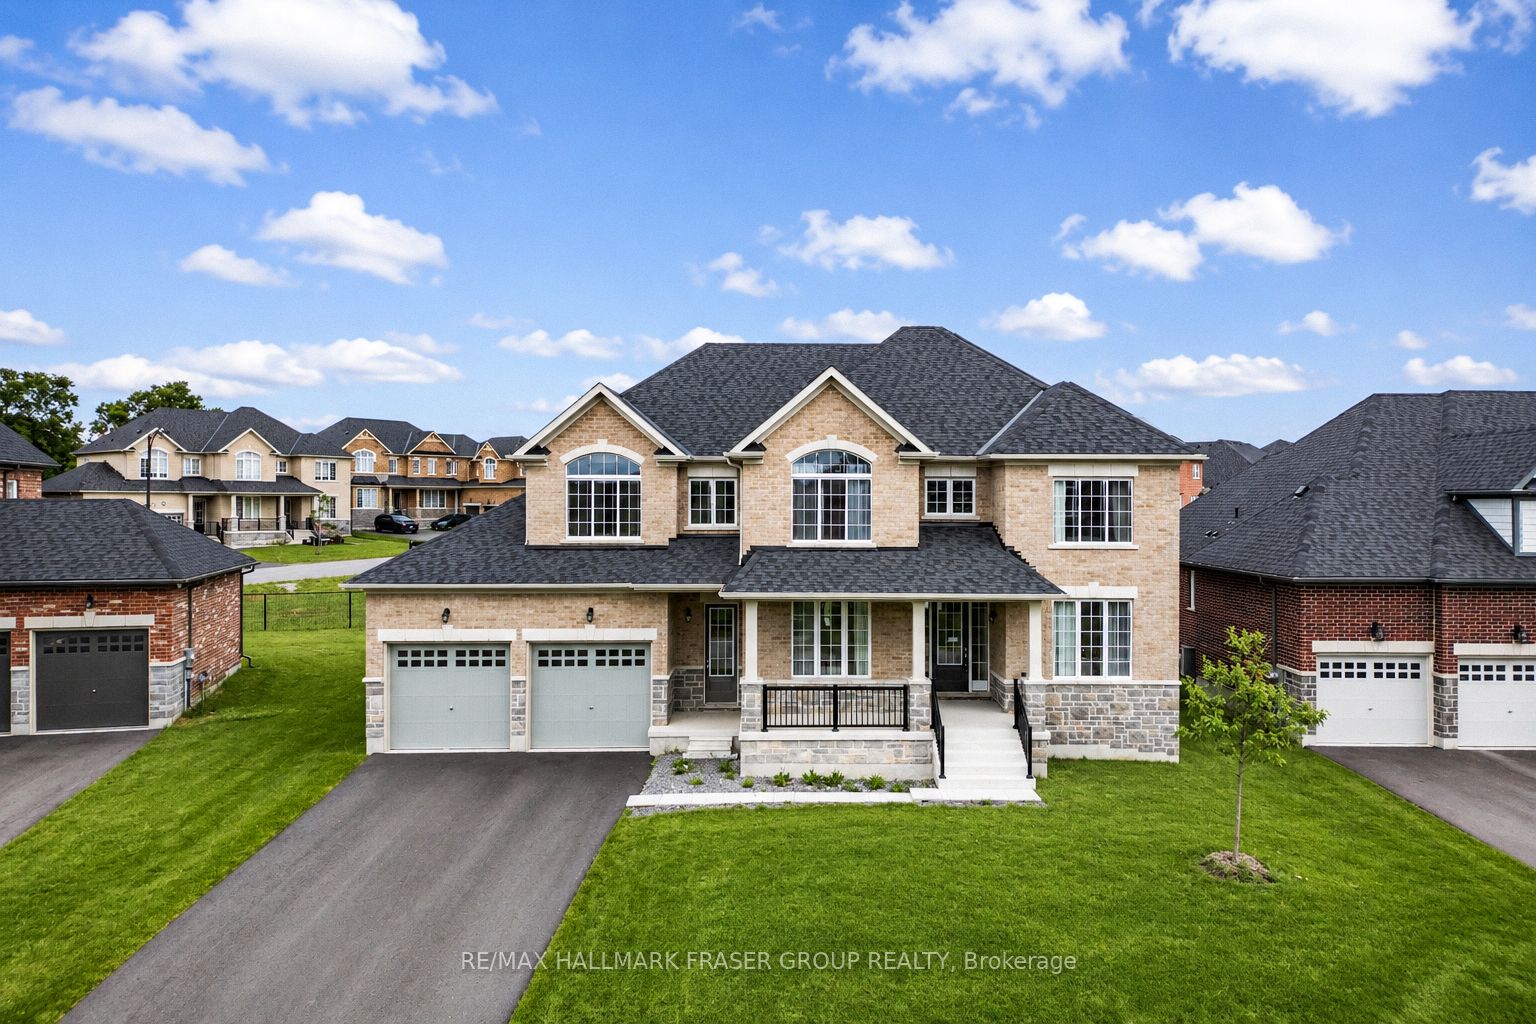
53 Golden Meadows Drive, Otonabee-South Monaghan, ON K9J 0K8
Peterborough County
Key Facts
Description
Set within Riverbend Estates, one of the area's quiet executive enclaves, 53 Golden Meadows Dr offers the rare balance of newer estate living, natural surroundings, and quick access to Peterborough conveniences. Built in 2025, this 5-bedroom, 5-bath home is designed with scale, function, and everyday comfort in mind. The main floor features hardwood throughout, with tile in the foyer, kitchen, and mudroom/laundry area. A front-facing living room welcomes natural light, while the spacious family room offers a fireplace and large rear window overlooking the backyard. The kitchen is built for gathering, with a generous island, breakfast area, extended pantry space, servery, and walk-out to the backyard. A private main-floor office with French doors adds valuable work-from-home flexibility. Upstairs, the carpeted second level offers excellent bedroom separation. The primary suite features an expansive walk-in closet and a 5-piece ensuite with double sinks, tub, standing shower, and toilet. Bedrooms 2 and 3 each include walk-in closets and private 4-piece ensuites, while Bedrooms 4 and 5 share a 5-piece bath; Bedroom 4 also includes a walk-in closet. Located near the Otonabee River, walking trails, Highway 115, Lansdowne shopping, schools, healthcare, and downtown Peterborough, this is a refined new-build opportunity for buyers seeking space, privacy, and convenience in a growing estate community.
Property Information
Property Type
Residential
Sub-Type
Single Family Residence
Style
2-Storey
Stories
2
Lot Dimensions
72.7x0.0
Parking Spaces
9
MLS® Listing#
X13463276
Property Features
Interior
Cooling
Heating
Fireplace
Basement
Pool
Parking
Construction
Roof
Rooms
- 4.88 x 3.35Main
- Bedroom 24.57 x 3.65Second
- Bedroom 34.27 x 3.65Second
- Bedroom 45.13 x 3.6Second
- Bedroom 54.11 x 3.96Second
- Dining Room4.27 x 3.35Main
- Family Room5.05 x 5.03Main
- Kitchen4.88 x 2.9Main
- Living Room4.27 x 3.35Main
- Master Bedroom5.05 x 5.08Second
- Office3.35 x 2.9Main
Financial Details
Annual Taxes
CA$8,557
Tax year 2026
Parcel Number
288120082
Directions
From Matchett Line, turn west on Camelot Grv, then south Golden Meadows Dr, destination on the left
Affordability Calculator
$250,000
Estimated monthly payment
$6,653/mo
Principal $1,000,000 · Est. interest $1,395,089 over 30 yrs
Location

Points of Interest in Otonabee-South Monaghan, ON
Showing the Otonabee-South Monaghan area map.
Nearby Schools
Roger Neilson Public School
Elementary · 3.1 km away
Nursery Two Child Care
School · 3.8 km away
Peterborough & Clarington Sch Board
School · 4.1 km away
Holy Cross Catholic Secondary
Secondary · 4.1 km away
St. John Catholic Elementary School
Elementary · 4.3 km away
Kawartha Heights Public School
Elementary · 4.4 km away
St. Alphonsus Catholic Elementary School
Elementary · 4.4 km away
Otonabee Valley Public School
Elementary · 4.4 km away
Wee Watch Licensed Home Child Care Peterborough
Elementary · 4.7 km away
Children's Montessori & Preparatory School
Elementary · 5.1 km away
Prince of Wales Public School
School · 5.7 km away
James Strath Public School
School · 5.7 km away
Esc Monseigneur-Jamot
Secondary · 5.7 km away
Crestwood Secondary School
Secondary · 6.0 km away
St Catherine Elementary School
Elementary · 6.0 km away
Queen Mary Public School
School · 6.5 km away
Westmount Public School
School · 6.7 km away
St Teresa's Elementary School
Elementary · 6.7 km away
Immaculate Conception Ces
Elementary · 6.7 km away
Rowan Tree Children's School
School · 6.7 km away
Commute Calculator
Nearby Homes
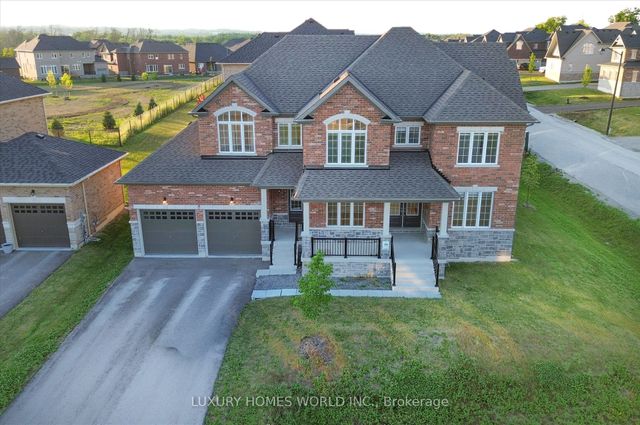
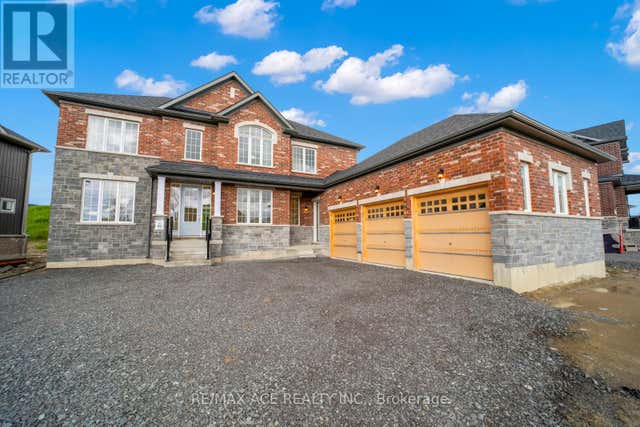

Similar Homes Nearby
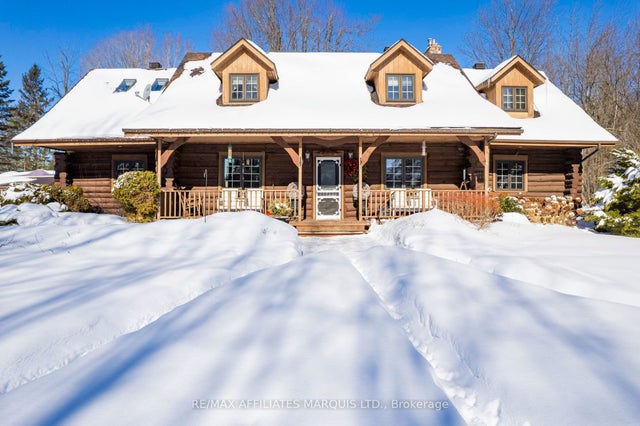
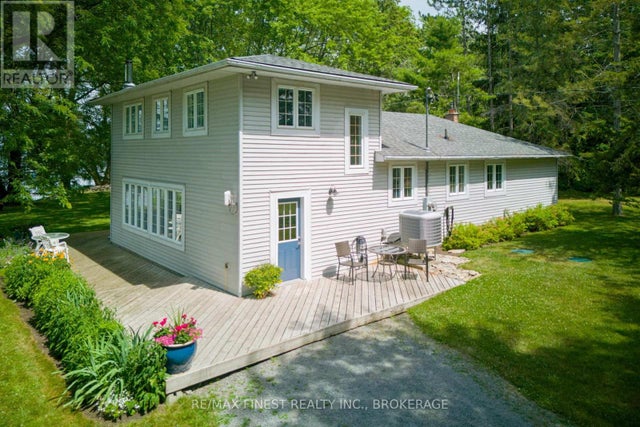

Similar Home Values
Comparable nearby listings and their asking prices.
| Address | Price | Beds | Baths | Sq Ft |
|---|---|---|---|---|
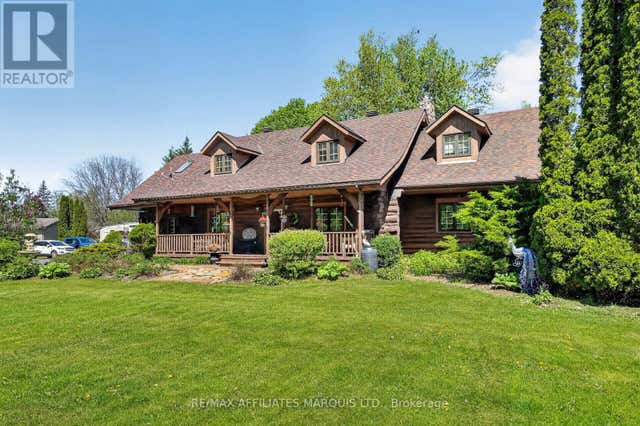
| 16985 Headline Road, South Stormont, ON | CA$875,000 | 4 | 3 | — |
| 120 DRUMGOOLE LANE, Loyalist (Lennox and Addington - South), ON | CA$875,000 | 4 | 2 | — |
| 4602 DEER RUN WAY, Frontenac (Frontenac South), ON | CA$875,000 | 4 | 2 | — |
| 16985 HEADLINE ROAD, South Stormont, ON | CA$875,000 | 4 | 3 | — |
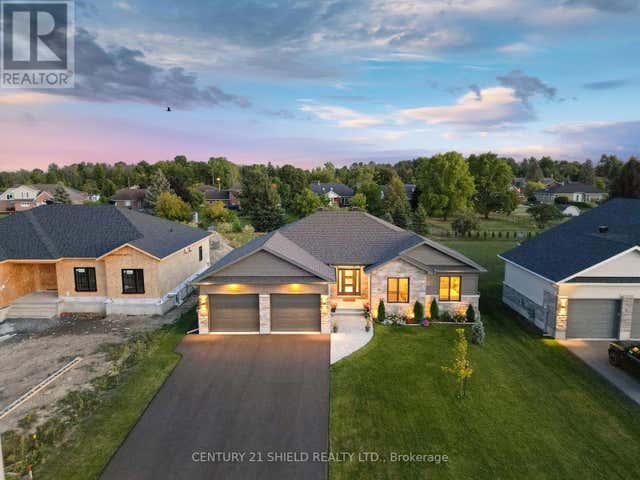
| 29 WHITETAIL AVENUE, South Stormont, ON | CA$878,888 | 4 | 2 | — |
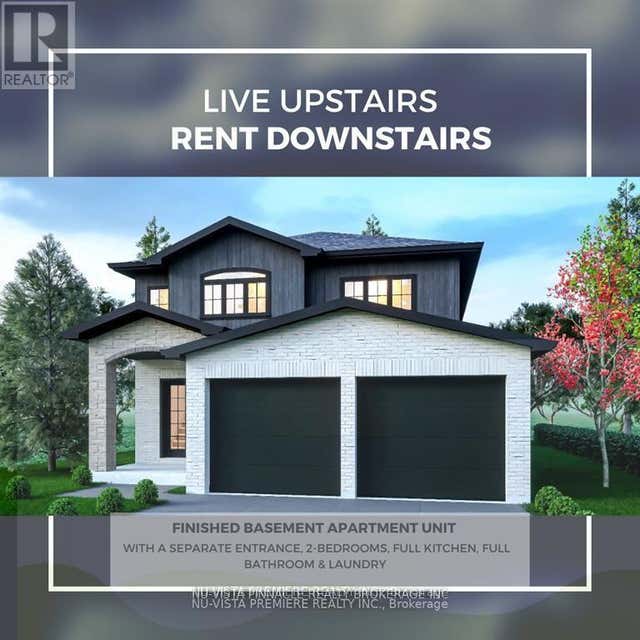
| 6497 HEATHWOODS AVENUE, London South (South V), ON | CA$878,900 | 4 | 3 | — |


