

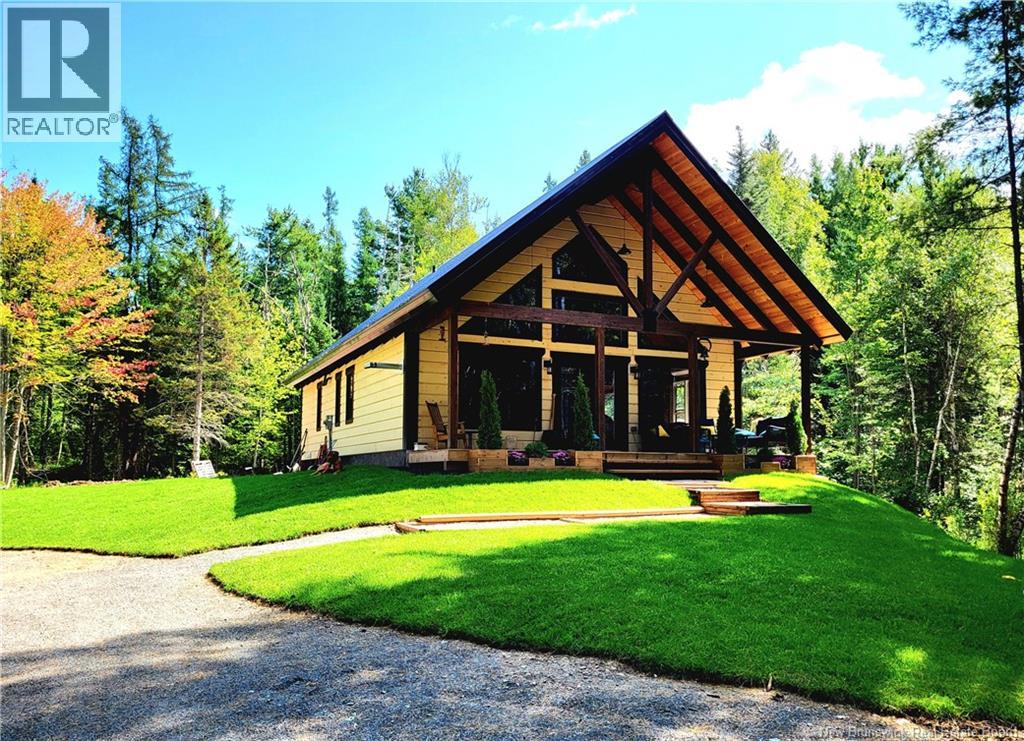
89 Drummond Road, Gagetown, NB E5M2X2
Key Facts
Description
Looking for privacy, deeded water access and energy efficiency? This rare, custom built, modern chalet ThermoLog home sitting on 2.4 acres has it all. The Boreal ThermoLog build is pretty much maintenance free. Driving up, the property breathes peace and privacy while cruising up to a massive covered front porch that leads you into an open concept area with vaulted ceiling designed right out of a magazine. The living room, kitchen and dining room are sprawling with natural light from all the panoramic windows. The chefs kitchen is a hosts dream with massive island, stainless steel appliances, apron sink and large walk-in pantry. Water views throughout. The home is SUPER energy efficient with the insulation, on demand water heater, 3 x heat pumps and pellet stove. A dedicated laundry room with access to not a 4 foot but a 6 foot temp controlled crawl space, a full bath and bedroom complete the main floor. Upstairs youll find a massive loft with the primary bedroom, full ensuite with freestanding tub, shower and walk-in closet. Outside is a large deck and tons of room to roam. A 24 x 20 solar equipped shop and 3 other outbuildings are perfect for the toys. Looking for water access? No problem. Across the road is deeded water access to Harts Lake and the Saint John River, perfect for all those days on the water or heading up to the Gagetown Marina. Nature trails and close amenities. More upgrades and energy costs on file, too many to list.Book your showing now (id:31684)
Property Information
Property Type
Residential
Sub-Type
Single Family Residence
Style
Chalet
Year Built
2022
Living Area
1,620 sq ft
Lot Size
2.40 acres
Ownership
Freehold
Listing #
NB135736
Property Features
Appliances
Cooling
Heating
Flooring
Parking
Lot Features
Rooms
- 10'4'' x 8'8''Second
- 11'0'' x 9'5''Second
- Bathroom 18'5'' x 5'10''Second
- Bedroom 115'5'' x 24'1''Second
- Bedroom 211'0'' x 11'0''Main
- Bedroom 228'0'' x 40'0''Basement
- Dining Room17'0'' x 18'0''Main
- Kitchen13'1'' x 14'1''Main
- Living Room11'5'' x 4'6''Main
- Living Room10'0'' x 18'0''Main
Affordability Calculator
$129,980
Estimated monthly payment
$3,459/mo
Principal $519,920 · Est. interest $725,335 over 30 yrs
Neighborhood Market Statistics
How this home compares to active listings in Gagetown, NB
- CA$400,000
- Median Listing Price
- 46
- Median Days on Market
- 1,620
- Median Sq Ft
- CA$246
- Median Price / Sq Ft
- 14
- Active Listings
- This home’s price is 62% above the area median.
- Its price per sq ft is 63% above the area median.
Market statistics compiled from active EXIT Realty® and MLS listings in Gagetown, NB.
Location

Getting Around
Points of Interest in Gagetown, NB
Showing the Gagetown area map.
Nearby Schools
Gagetown School
School · 4.2 km away
Burton Elementary School
Elementary · 17.2 km away
Pure Learning
School · 24.0 km away
Assiniboine Avenue Elementary School
Elementary · 24.2 km away
Geary Elementary Community School
Elementary · 24.4 km away
Oromocto High School
Secondary · 24.4 km away
Alphabet Academy
School · 24.5 km away
Harold Peterson Middle School
Elementary · 24.6 km away
Gesner Street Elementary School
Elementary · 24.8 km away
Hubbard Elementary School
Elementary · 25.1 km away
Summerhill Street Elementary School
Elementary · 25.4 km away
Baby Steps Daycare
School · 25.5 km away
Fitkids
School · 26.5 km away
Lower Lincoln Elementary School
Elementary · 29.7 km away
Belleisle Regional High School
Secondary · 30.5 km away
Minto Memorial High School
Secondary · 30.6 km away
Minto Elementary Middle School
Elementary · 31.7 km away
MacDonald Consolidated School
School · 37.5 km away
Northeast Christian College
Secondary School · 37.7 km away
Barker's Point Elementary School
Elementary · 38.2 km away
Commute Calculator
Nearby Homes

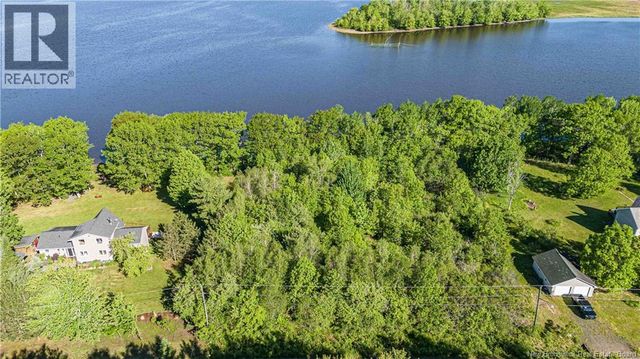

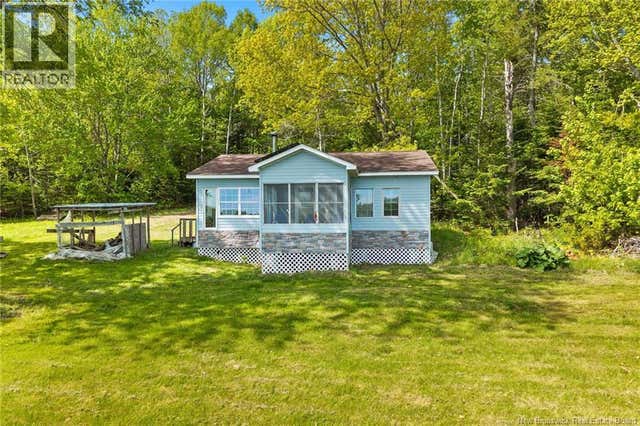


Similar Homes Nearby
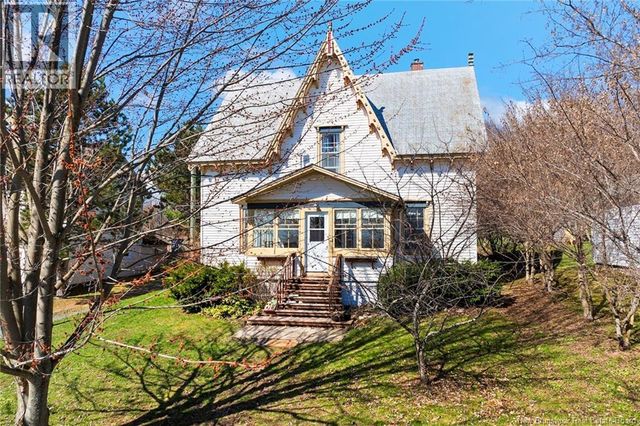
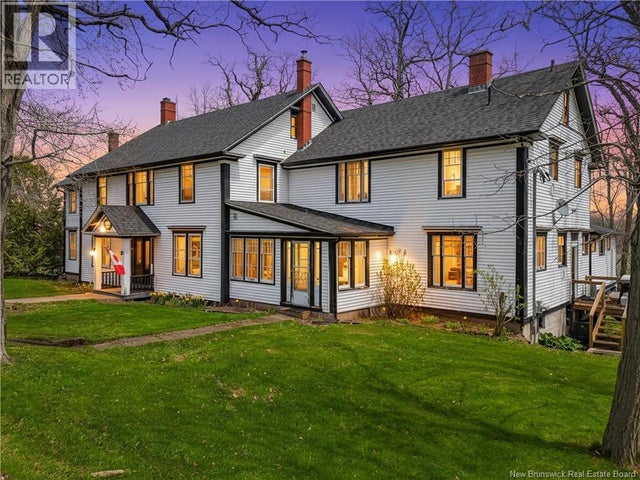
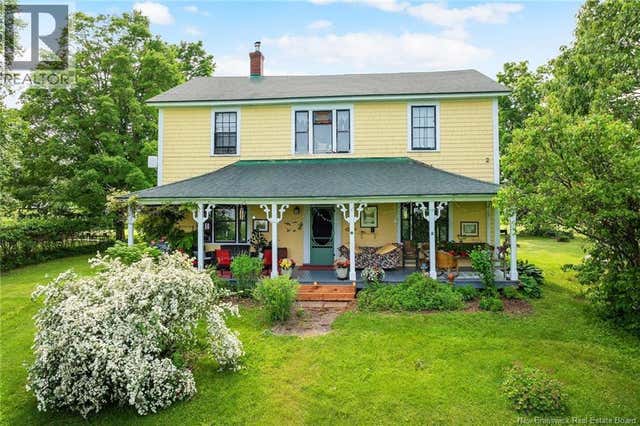
Similar Home Values
Comparable nearby listings and their asking prices.
| Address | Price | Beds | Baths | Sq Ft |
|---|---|---|---|---|
| 25 Tilley Road, Gagetown, NB | CA$499,900 | 3 | 4 | 2,203 |
| 74 Front Street, Gagetown, NB | CA$625,000 | 7 | 11 | 5,622 |
| 94 Tilley Road, Gagetown, NB | CA$649,900 | 4 | 2 | 3,417 |
Moving Cost Estimate
EXIT Agents in Gagetown



Listing Courtesy: eXp Realty
Data Terms of Use
This website is operated by eXp Realty, a brokerage who is a member of The Canadian Real Estate Association (CREA). The content on this website is owned or controlled by CREA. By accessing this website, the user agrees to be bound by these terms of use as amended from time to time, and agrees that these terms of use constitute a binding contract between the user, eXp Realty, and CREA.
Copyright
The content on this website is protected by copyright and other laws, and is intended solely for the private, non-commercial use by individuals. Any other reproduction, distribution or use of the content, in whole or in part, is specifically prohibited. Prohibited uses include commercial use, “screen scraping”, “database scraping”, and any other activity intended to collect, store, reorganize or manipulate the content of this website.
Trademarks
REALTOR®, REALTORS®, and the REALTOR® logo are certification marks that are owned by REALTOR® Canada Inc. and licensed exclusively to The Canadian Real Estate Association (CREA). These certification marks identify real estate professionals who are members of CREA and who must abide by CREA’s By-Laws, Rules, and the REALTOR® Code. The MLS® trademark and the MLS® logo are owned by CREA and identify the professional real estate services provided by members of CREA.
Liability and Warranty Disclaimer
The information contained on this website is based in whole or in part on information that is provided by members of CREA, who are responsible for its accuracy. CREA reproduces and distributes this information as a service for its members, and assumes no responsibility for its completeness or accuracy.
Amendments
eXp Realty may at any time amend these Terms of Use by updating this posting. All users of this site are bound by these amendments should they wish to continue accessing the website, and should therefore periodically visit this page to review any and all such amendments.