

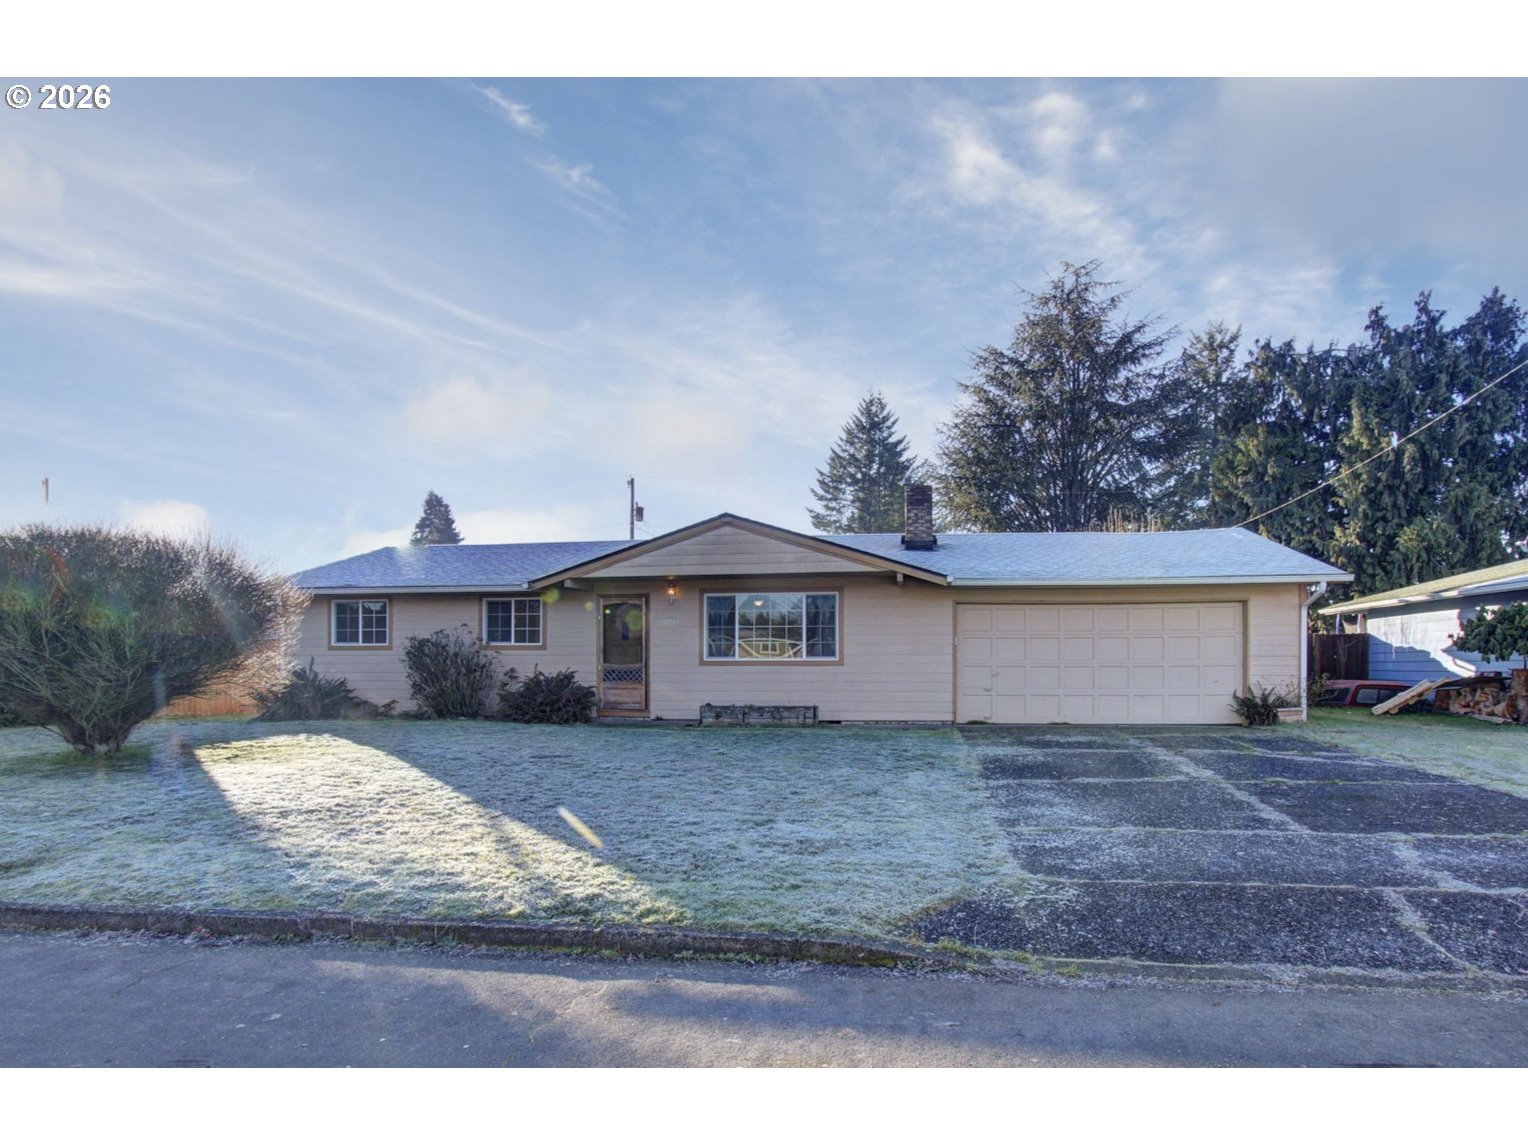
11919 NE 80TH ST, Vancouver, WA 98682
Clark County
Key Facts
Description
Situated in the North Orchards/Sifton area, this 3-bedroom, 1-bath ranch presents a great opportunity for a first-time buyer or anyone looking to add value through thoughtful updates. The home sits on a flat, fully fenced 9,000 sq ft lot, offering plenty of space for gardening, outdoor living, or future additions such as a shop or extra storage.Inside, the layout is straightforward and functional, featuring laminate flooring, standard ceiling heights, and a dedicated mudroom/laundry room. The kitchen includes quartz countertops, cabinets updated in 2002, and all major appliances—refrigerator, electric range/oven, washer, and dryer—are included. The water heater is only 2 years old. The bathroom has been partially updated, providing a solid starting point for future improvements. Out back, a covered patio extends the living space, while the yard offers a blank canvas with an existing 9x9 shed and room to expand. Conveniently located just minutes from shopping, restaurants, schools, and arterial highways, this home combines accessibility with the potential to create something truly your own. Built in 1968, the property features ductless heating and cooling, and a new composition roof in 2022. Overall, this is a light-to-moderate cosmetic fixer with strong potential in an established area.Short sale. Sale subject to lender approval. Estimated bank response timeframe is 60–90 days.
Property Information
Property Type
Residential
Sub-Type
Single Family Residence
Style
Stories1 / Ranch
Year Built
1968
Stories
1
Living Area
1,040 sq ft
Lot Size
0.21 acres
Garage Spaces
2
Parking Spaces
2
Days on Market
64
MLS® Listing#
295676554
Property Features
Appliances
Cooling
Flooring
Fireplace
Basement
Parking
Patio
Lot Features
Foundation
Roof
Windows
Sewer
Water Source
Schools
- Elementary:
- Silver Star
- Middle:
- Covington
- High:
- Heritage
Financial Details
HOA
None
Annual Taxes
$3,671
Tax year 2025
Parcel Number
107358078
Directions
Use GPS
Affordability Calculator
$79,980
Estimated monthly payment
$2,128/mo
Principal $319,920 · Est. interest $446,317 over 30 yrs
Neighborhood Market Statistics
How this home compares to active listings in Vancouver, WA
- $562,461
- Median Listing Price
- 174
- Median Days on Market
- 1,850
- Median Sq Ft
- $295
- Median Price / Sq Ft
- 857
- Active Listings
- This home’s price is 29% below the area median.
- Its price per sq ft is 30% above the area median.
Market statistics compiled from active EXIT Realty® and MLS listings in Vancouver, WA.
Location

Points of Interest in Vancouver, WA
Showing the Vancouver area map.
Nearby Schools
Children's Village of Orchards
School · 0.2 mi away
Heritage High School
Secondary · 0.6 mi away
Orchards Elementary School
Elementary · 0.6 mi away
Silver Star Elementary School
Elementary · 0.8 mi away
Covington Middle School
Secondary · 0.9 mi away
Sifton Elementary School
Elementary · 1.0 mi away
Cornerstone Christian Academy
School · 1.4 mi away
Sunset Elementary School
Elementary · 1.7 mi away
Prairie High School
Secondary · 1.7 mi away
York Elementary School
Elementary · 1.8 mi away
Mini School
School · 1.8 mi away
Image Elementary School
Elementary · 1.9 mi away
Clark County CNA Training Center
School · 2.0 mi away
Cornerstone Christian School
School · 2.1 mi away
Burnt Bridge Creek Elementary
Elementary · 2.1 mi away
Frontier Middle School
Secondary · 2.4 mi away
Pioneer Elementary School
Elementary · 2.4 mi away
Walnut Grove Elementary School
Elementary · 2.5 mi away
Endeavour Elementary School
Elementary · 2.7 mi away
Seton Catholic College Prep
School · 2.8 mi away
Commute Calculator
Nearby Homes



Similar Homes Nearby


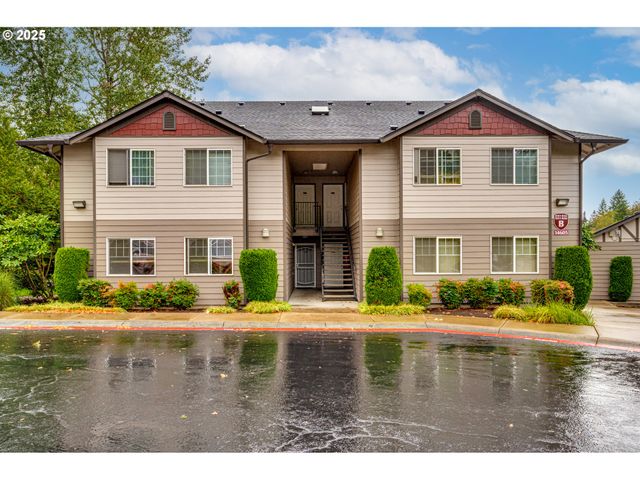

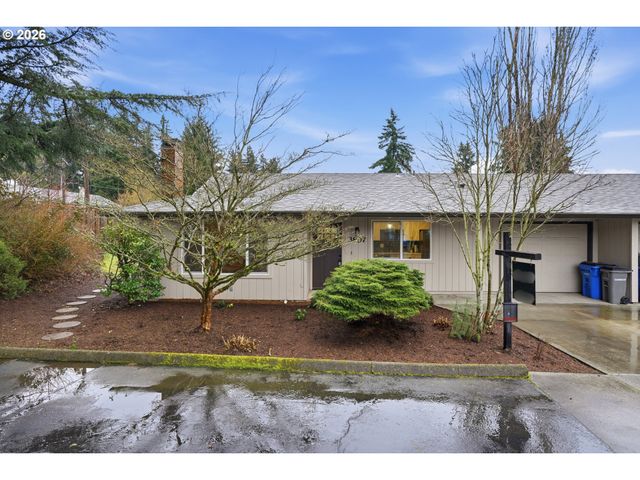
Similar Home Values
Comparable nearby listings and their asking prices.
| Address | Price | Beds | Baths | Sq Ft |
|---|---|---|---|---|
| 7006 NE 43RD ST D, Vancouver, WA | $285,000 | 2 | 2 | 1,088 |
| 4911 NW 122ND ST 9, Vancouver, WA | $289,000 | 3 | 2 | 1,679 |
| 8109 NE 14TH ST D, Vancouver, WA | $294,000 | 2 | 2 | 1,123 |
| 14605 NE 20TH AVE B101, Vancouver, WA | $295,000 | 2 | 1 | 983 |
| 5121 NE 139TH AVE, Vancouver, WA | $299,000 | 2 | 1 | 1,092 |
| 3807 NE 45TH ST, Vancouver, WA | $299,000 | 2 | 1 | 1,174 |
Moving Cost Estimate
EXIT Agents in Vancouver


Listing Courtesy: Keller Williams Realty - 360-224-8391
Presented by: Collin Petersen
Last Updated: 2026-01-18