

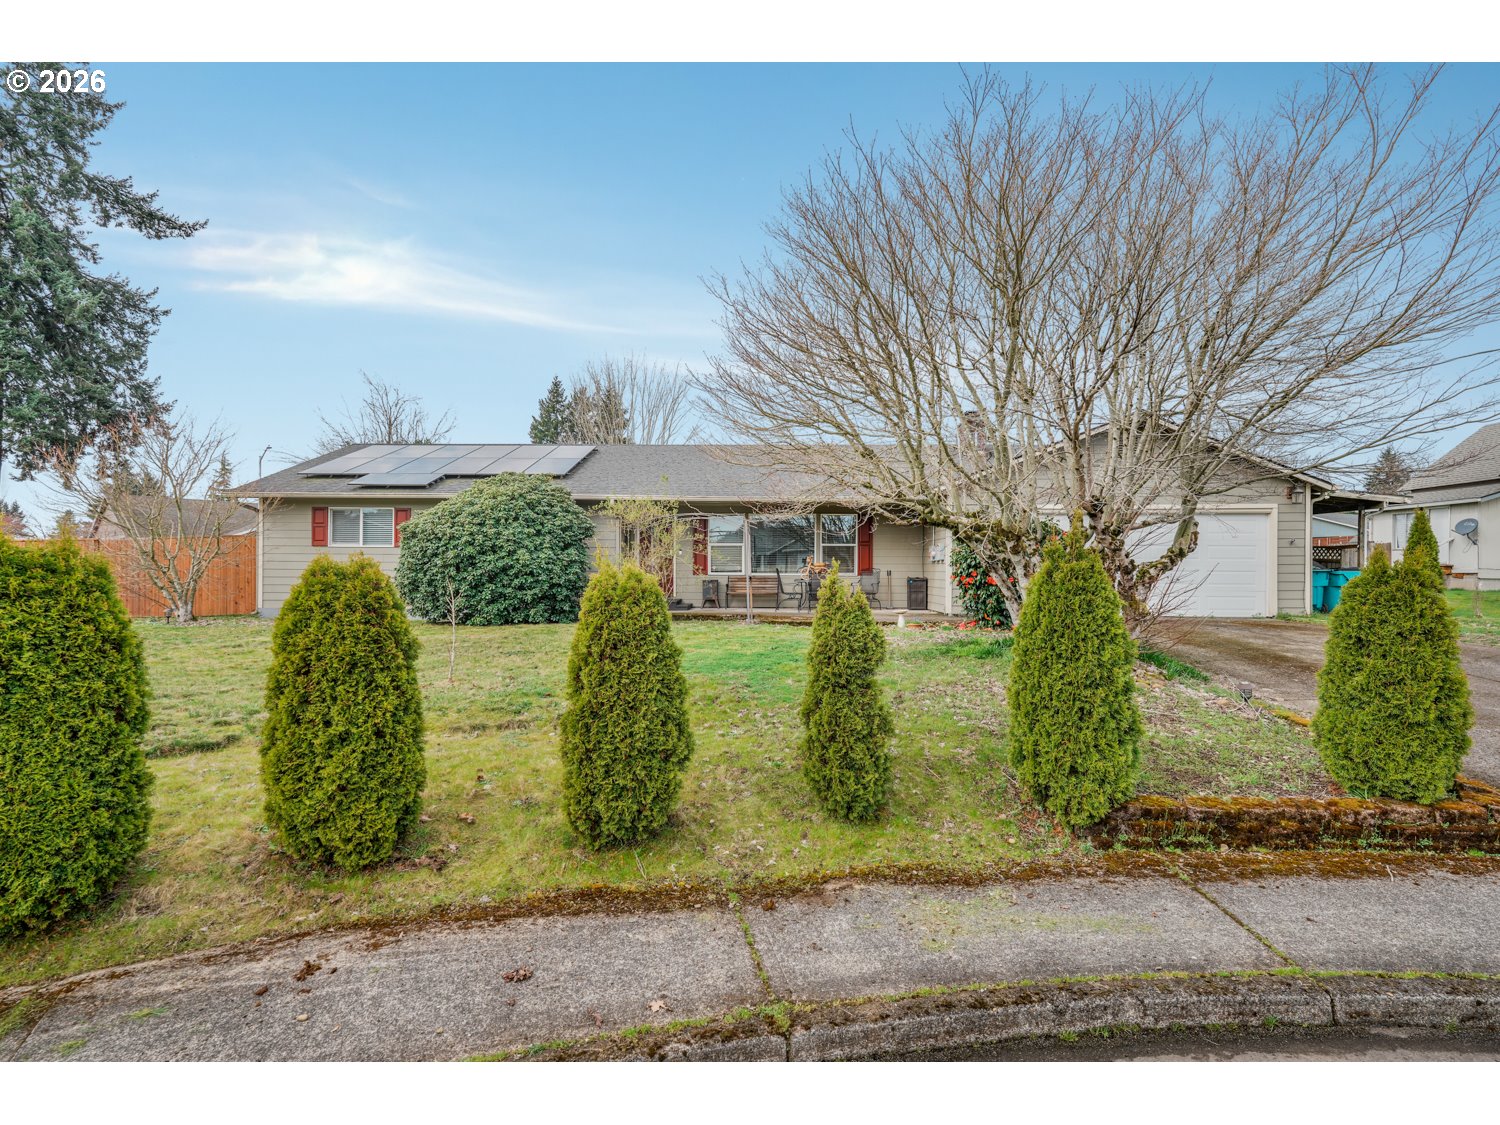
7408 NE 126TH CT, Vancouver, WA 98682
Clark County
Key Facts
Description
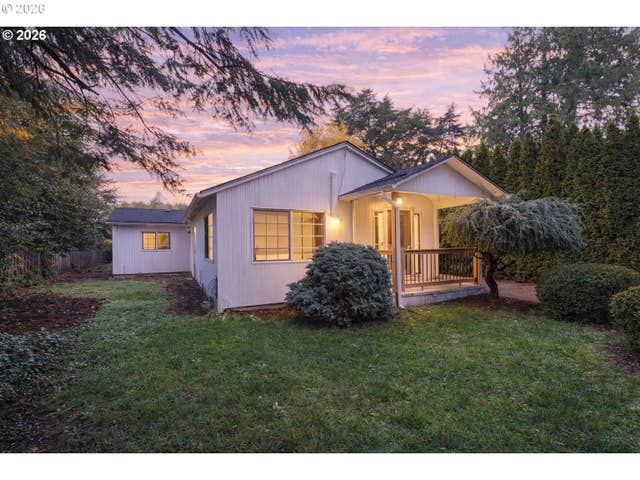
Beautifully maintained and move-in ready ranch-style home situated on a spacious .38-acre corner lot in a quiet cul-de-sac with a large front yard. This 4-bedroom, 2-bath home offers easy single-level living with thoughtful updates and inviting spaces throughout. Enjoy relaxing on the 20x7 covered front porch or gather in the bright, sun-filled living room featuring a cozy fireplace. The dining area includes sliding doors that open to the back patio, creating seamless indoor-outdoor living, perfect for entertaining. The kitchen is well-equipped with stainless steel appliances and lots of counter space and cabinetry for easy meal prep. The primary suite features double closets and private deck access, while two additional bedrooms provide flexibility for guests or hobbies.A versatile 4th bedroom is perfect for a home office, guest space, or creative studio. The laundry room includes a full bath and exterior access to a covered deck, functioning perfectly as a mudroom after time spent in the yard. Step outside to a fantastic fenced backyard with plenty of room for gardening, play, or entertaining. Additional features include a carport for extra parking. Conveniently located just minutes from shopping, dining, schools, neighborhood parks, and a golf course, this home offers comfort, space, and an unbeatable location.
Property Information
Property Type
Residential
Sub-Type
Single Family Residence
Style
Stories1 / Ranch
Year Built
1970
Stories
1
Living Area
1,805 sq ft
Lot Size
0.38 acres
Garage Spaces
2
Parking Spaces
2
MLS® Listing#
623355924
Property Features
Appliances
Cooling
Heating
Flooring
Fireplace
Basement
Parking
Patio
Fencing
Lot Features
Roof
Sewer
Water Source
Schools
- Elementary:
- Sifton
- Middle:
- Covington
- High:
- Heritage
Financial Details
HOA
None
Annual Taxes
$5,772
Tax year 2025
Parcel Number
108484112
Directions
WA-500 / WA-503 N, R on NE 76th St, R on NE 128th Ave, R on NE 73rd St, R on NE 126th Ct.
Affordability Calculator
$95,000
Estimated monthly payment
$2,528/mo
Principal $380,000 · Est. interest $530,134 over 30 yrs
Neighborhood Market Statistics
How this home compares to active listings in Vancouver, WA
- $562,461
- Median Listing Price
- 173
- Median Days on Market
- 1,850
- Median Sq Ft
- $295
- Median Price / Sq Ft
- 857
- Active Listings
- This home’s price is 16% below the area median.
- Its price per sq ft is 11% below the area median.
Market statistics compiled from active EXIT Realty® and MLS listings in Vancouver, WA.
Location

Points of Interest in Vancouver, WA
Showing the Vancouver area map.
Nearby Schools
Heritage High School
Secondary · 0.3 mi away
Children's Village of Orchards
School · 0.5 mi away
Sifton Elementary School
Elementary · 0.6 mi away
Orchards Elementary School
Elementary · 0.7 mi away
Covington Middle School
Secondary · 0.9 mi away
Silver Star Elementary School
Elementary · 1.2 mi away
Mini School
School · 1.5 mi away
York Elementary School
Elementary · 1.6 mi away
Image Elementary School
Elementary · 1.6 mi away
Burnt Bridge Creek Elementary
Elementary · 1.7 mi away
Cornerstone Christian Academy
School · 1.7 mi away
Prairie High School
Secondary · 2.1 mi away
Clark County CNA Training Center
School · 2.1 mi away
Sunset Elementary School
Elementary · 2.1 mi away
Frontier Middle School
Secondary · 2.1 mi away
Pioneer Elementary School
Elementary · 2.1 mi away
Cornerstone Christian School
School · 2.4 mi away
Endeavour Elementary School
Elementary · 2.4 mi away
Early Childhood Center
School · 2.5 mi away
Burton Elementary School
Elementary · 2.5 mi away
Commute Calculator
Nearby Homes

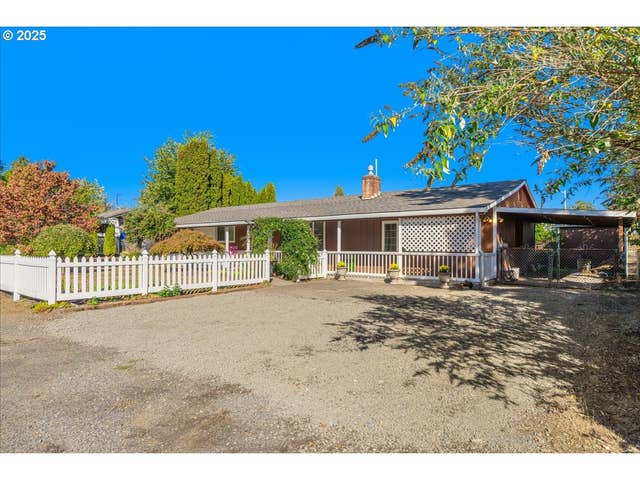
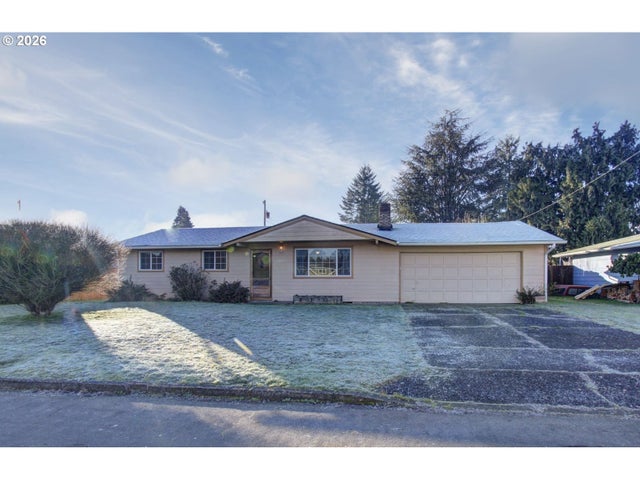


Similar Homes Nearby


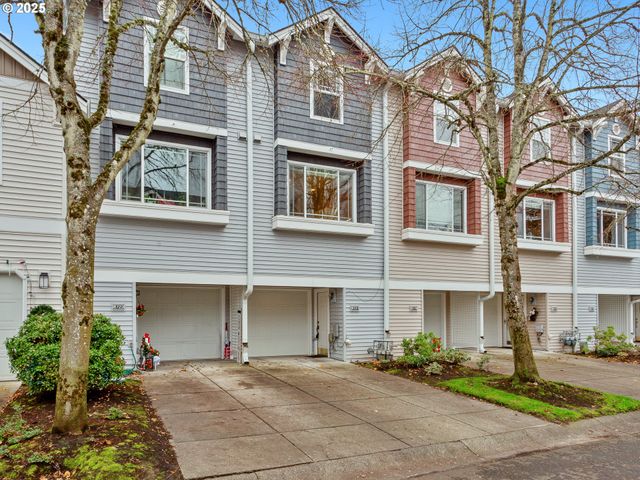

Similar Home Values
Comparable nearby listings and their asking prices.
| Address | Price | Beds | Baths | Sq Ft |
|---|---|---|---|---|
| 13600 NE 18TH ST, Vancouver, WA | $334,900 | 3 | 3 | 1,430 |
| 2727 ROSSITER LN, Vancouver, WA | $339,000 | 3 | 3 | 1,519 |
| 13410 SE MCGILLIVRAY BLVD, Vancouver, WA | $339,000 | 3 | 3 | 1,348 |
| 2210 E 25TH ST, Vancouver, WA | $339,900 | 3 | 1 | 920 |
| 8721 NE 17TH ST, Vancouver, WA | $349,900 | 3 | 3 | 1,414 |
| 2105 NE 118TH PL, Vancouver, WA | $359,000 | 3 | 3 | 1,352 |
Moving Cost Estimate
EXIT Agents in Vancouver


Listing Courtesy: eXp Realty LLC - 8883175197
Presented by: Nick Shivers
Last Updated: 2026-03-20