


42 Chouinard Street, Saint-Quentin, NB E8A1L3
Key Facts
Description
Stunning new bungalow offering superior construction quality and unmatched comfort. Located in a sought-after area, it will meet the needs of even the most discerning buyers. The main floor features an open-concept living space that brings together a modern kitchen, a welcoming dining area, and a bright living room, all enhanced by cathedral ceilings and abundant windows. The kitchen stands out with its quartz countertops and a walk-in pantry. The property includes three bedrooms, including a primary bedroom with a walk-in closet and direct access to a full bathroom. A separate laundry room completes the interior layout. For optimal comfort, youll enjoy radiant heated floors throughout the home, as well as in the attached double garage, which is insulated and heated. Outside, everything is in place: paved driveway, completed landscaping, a fenced backyard with a gazebo, and a large storage shed for maximum storage. A turnkey property combining quality, space, and comfort. Call for a visit! (id:31684)
Property Information
Property Type
Residential
Sub-Type
Single Family Residence
Year Built
2023
Living Area
1,600 sq ft
Ownership
Freehold
Listing #
NB136981
Property Features
Cooling
Heating
Flooring
Parking
Sewer
Rooms
- XMain
- XMain
- Bathroom 1XMain
- Bedroom 110'5'' x 8'2''Main
- Bedroom 211'5'' x 9'5''Main
- Kitchen17'11'' x 13'10''Main
- Kitchen19'5'' x 15'5''Main
- Laundry5'5'' x 7'3''Main
- Master Bedroom14'11'' x 12'Main
- Master BedroomXMain
Affordability Calculator
$96,000
Estimated monthly payment
$2,555/mo
Principal $384,000 · Est. interest $535,714 over 30 yrs
Neighborhood Market Statistics
How this home compares to active listings in Saint-Quentin, NB
- CA$342,500
- Median Listing Price
- 52
- Median Days on Market
- 1,920
- Median Sq Ft
- CA$193
- Median Price / Sq Ft
- 448
- Active Listings
- This home’s price is 40% above the area median.
- Its price per sq ft is 55% above the area median.
Market statistics compiled from active EXIT Realty® and MLS listings in Saint-Quentin, NB.
Location

Points of Interest in Saint-Quentin, NB
Showing the Saint-Quentin area map.
Nearby Schools
Polyvalente AJ Savoie
School · 1.3 km away
Ecole Marie-Gaetane
Secondary · 16.4 km away
Ecole Grande-Riviere
School · 55.5 km away
Van Buren Regional Technology Center
School · 56.6 km away
Van Buren Elementary School
Elementary · 56.6 km away
John Caldwell School
School · 57.1 km away
École MGR-Matthieu-Mazerolle
School · 60.7 km away
Ecole Regionale Saint-Basile
School · 65.5 km away
Tobique Valley High School
Secondary · 65.5 km away
Donald Fraser Memorial School
Elementary · 66.2 km away
Dawn F Barnes Elementary School
Elementary · 66.8 km away
Universite de Moncton
Secondary · 71.4 km away
Cite des Jeunes A-M Sormany
Secondary · 71.5 km away
Garderie les Calinours
School · 71.9 km away
Ecole Notre-Dame
School · 72.0 km away
Madawaska Middle/High School
Secondary · 72.7 km away
Madawaska School Department
Elementary · 72.8 km away
Ecole Versant-Nord
School · 73.2 km away
Carrefour de la Jeunesse
School · 73.3 km away
St Mary's Academy
School · 73.8 km away
Commute Calculator
Nearby Homes


Similar Homes Nearby

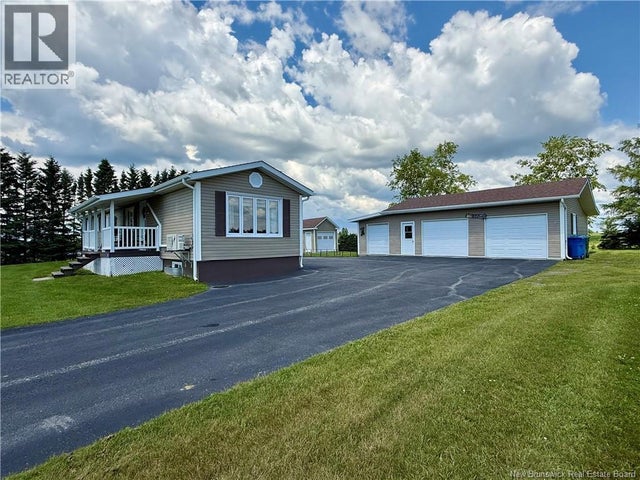

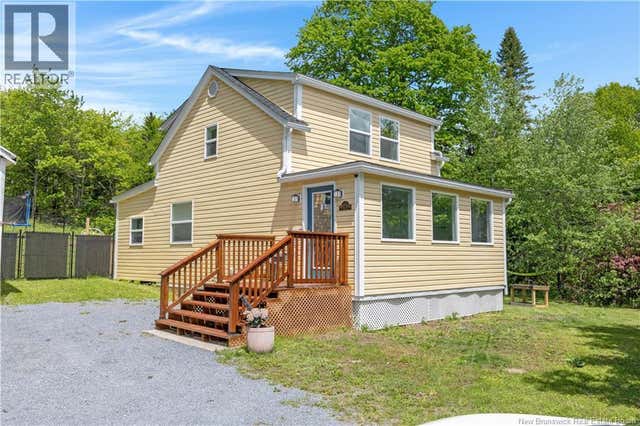
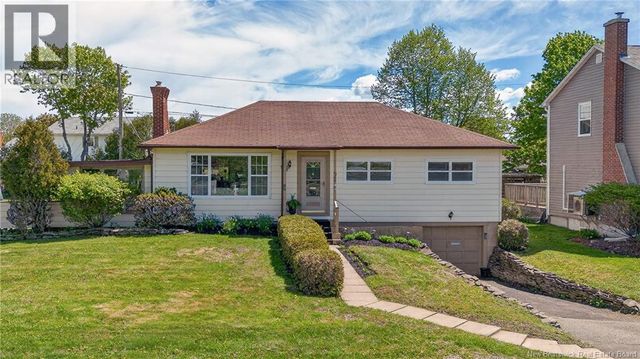

Similar Home Values
Comparable nearby listings and their asking prices.
| Address | Price | Beds | Baths | Sq Ft |
|---|---|---|---|---|
| 30 Kayla, Saint-Thomas-de-Kent, NB | CA$339,000 | 6 | 2 | 2,643 |
| 370 ch de l'eglise, Saint-André, NB | CA$339,000 | 3 | 2 | 2,016 |
| 190-192 Alma Street, Saint John, NB | CA$339,500 | 6 | 2 | 1,950 |
| 3437 Loch Lomond Road, Saint John, NB | CA$339,900 | 3 | 2 | 1,086 |
| 90 Bayview Drive, Saint John, NB | CA$339,900 | 3 | 2 | 1,000 |
| 21 Mountain Road, Saint John, NB | CA$339,900 | 5 | 2 | 2,340 |
Moving Cost Estimate
EXIT Agents in Saint-Quentin



Listing Courtesy: Riviera Real Estate Ltd
Data Terms of Use
This website is operated by Riviera Real Estate Ltd, a brokerage who is a member of The Canadian Real Estate Association (CREA). The content on this website is owned or controlled by CREA. By accessing this website, the user agrees to be bound by these terms of use as amended from time to time, and agrees that these terms of use constitute a binding contract between the user, Riviera Real Estate Ltd, and CREA.
Copyright
The content on this website is protected by copyright and other laws, and is intended solely for the private, non-commercial use by individuals. Any other reproduction, distribution or use of the content, in whole or in part, is specifically prohibited. Prohibited uses include commercial use, “screen scraping”, “database scraping”, and any other activity intended to collect, store, reorganize or manipulate the content of this website.
Trademarks
REALTOR®, REALTORS®, and the REALTOR® logo are certification marks that are owned by REALTOR® Canada Inc. and licensed exclusively to The Canadian Real Estate Association (CREA). These certification marks identify real estate professionals who are members of CREA and who must abide by CREA’s By-Laws, Rules, and the REALTOR® Code. The MLS® trademark and the MLS® logo are owned by CREA and identify the professional real estate services provided by members of CREA.
Liability and Warranty Disclaimer
The information contained on this website is based in whole or in part on information that is provided by members of CREA, who are responsible for its accuracy. CREA reproduces and distributes this information as a service for its members, and assumes no responsibility for its completeness or accuracy.
Amendments
Riviera Real Estate Ltd may at any time amend these Terms of Use by updating this posting. All users of this site are bound by these amendments should they wish to continue accessing the website, and should therefore periodically visit this page to review any and all such amendments.