

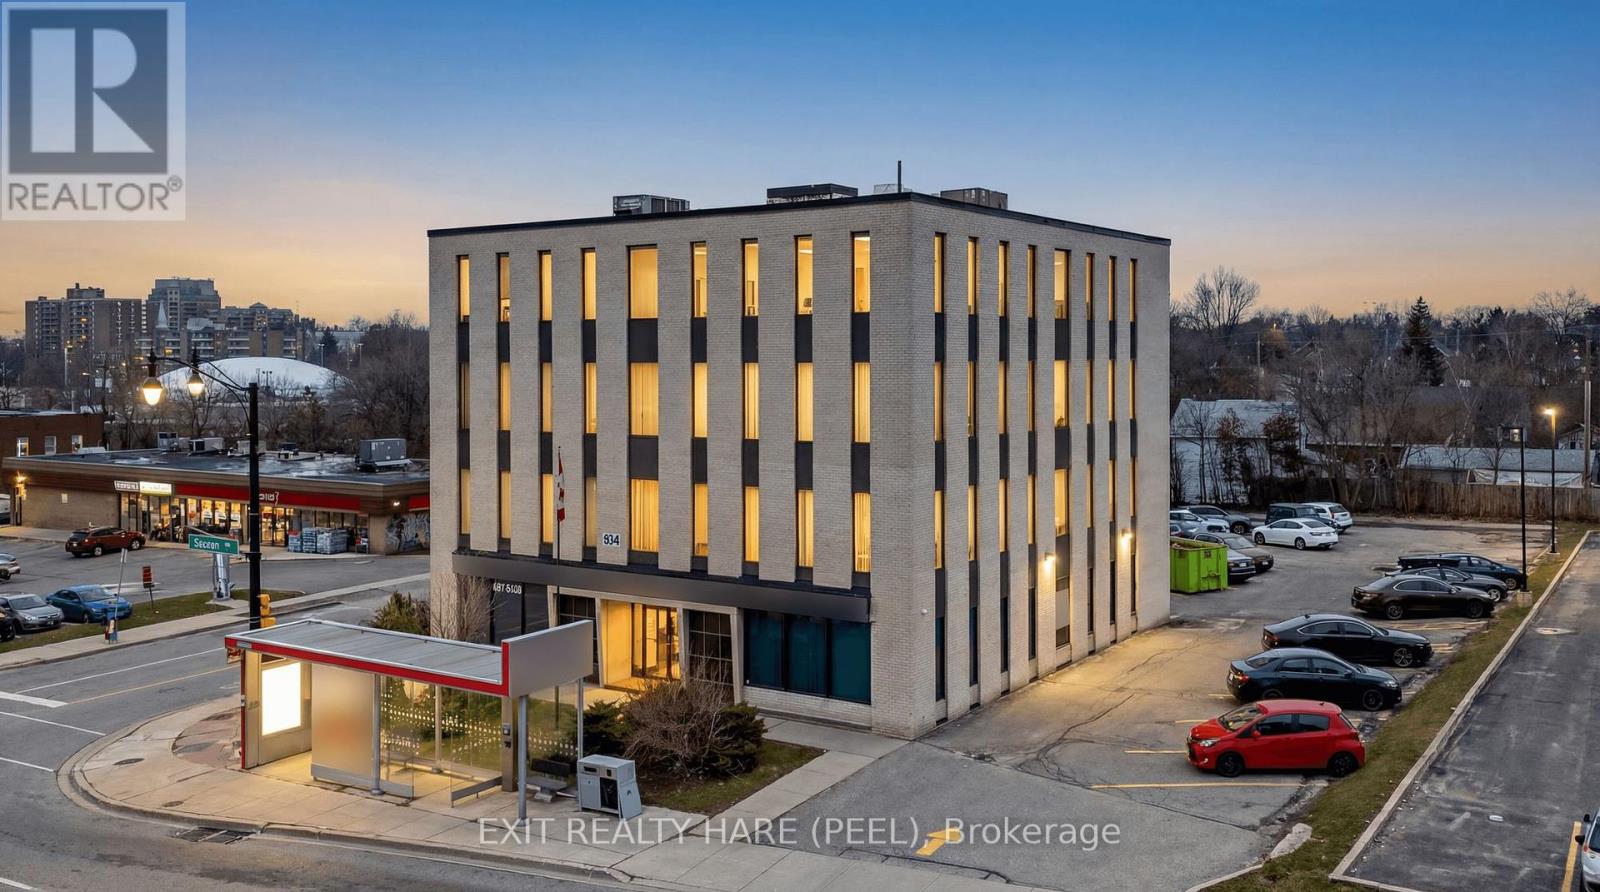
134 QUEEN STREET E, Brampton (Queen Street Corridor), ON L6V1B2
Queen Street Corridor
Key Facts
Description
Prime corner property in Brampton's evolving Queen Street Corridor. This prominent 4-storey brick building is fully tenanted and offers approx. 14,400 sq ft of gross space plus full basement and sits on approx half an acre. Each floor has 2 washrooms (10 washrooms total). Positioned within the Queen St Corridor Secondary Plan (SP36)and designated Central Area Mixed Use, this property is ideal for investors and developers looking to capitalize on a key intensification area. With 2 new HVAC units installed in 2025, new elevator in 2012, and approx 50 parking spaces, this building provides a solid, low-risk holding asset with income while future redevelopment is explored. The site offers excellent potential, with planning policies supporting a mix of higher-density mixed-use, residential, office, and street-related commercial uses. Its corner location enhances visibility, access, and design flexibility. Directly on the ZÜM transit corridor, this property benefits from convenient access to transit and strong connectivity just minutes from the Downtown Brampton core and a short walk to key amenities including the Rose Theatre, Gage Park, proposed Riverwalk, restaurants, shopping, and the popular farmers' market. A rare opportunity to acquire a fully leased asset in a designated growth corridor with both immediate income and significant future redevelopment potential. (id:31684)
Property Information
Property Type
Commercial Sale
Sub-Type
Office
Living Area
14,400 sq ft
Parking Spaces
50
Listing #
W13006760
Property Features
Heating
Affordability Calculator
$1,499,800
Estimated monthly payment
$39,913/mo
Principal $5,999,200 · Est. interest $8,369,418 over 30 yrs
Neighborhood Market Statistics
How this home compares to active listings in Brampton, ON
- CA$862,050
- Median Listing Price
- 39
- Median Days on Market
- 1,750
- Median Sq Ft
- CA$500
- Median Price / Sq Ft
- 3,997
- Active Listings
- This home’s price is 770% above the area median.
- Its price per sq ft is 4% above the area median.
Market statistics compiled from active EXIT Realty® and MLS listings in Brampton, ON.
Location

Points of Interest in Brampton (Queen Street Corridor), ON
Showing the Brampton (Queen Street Corridor) area map.
Nearby Schools
Sir Winston Churchill Public School
School · 0.5 km away
Central Public School
School · 0.7 km away
St Mary Catholic Secondary School
Secondary · 0.8 km away
Cardinal Leger Secondary School
Secondary · 0.8 km away
Songbirds Montessori School
Elementary · 0.8 km away
Agnes Taylor Public School
Elementary · 0.8 km away
Trios College
Secondary School · 0.9 km away
Rowntree Montessori School
Elementary · 0.9 km away
Central Peel Secondary School
Secondary · 0.9 km away
The Wonder Years Montessori
Elementary · 1.1 km away
Aims Plus High School
Secondary · 1.2 km away
St. Anne Catholic School
School · 1.2 km away
McHugh Public School
Elementary · 1.3 km away
Nibi Emosaawdang Public School
School · 1.3 km away
Cosmic Medspa
School · 1.3 km away
Queens Gate Academy
School · 1.3 km away
K R T Kiddies Kollege
School · 1.4 km away
Nestlings Early LRNG and Children
School · 1.5 km away
Madoc Drive Public School
Elementary · 1.5 km away
Helen Wilson Public School
Elementary · 1.5 km away
Commute Calculator
Nearby Homes



Similar Homes Nearby


Similar Home Values
Comparable nearby listings and their asking prices.
| Address | Price | Beds | Baths | Sq Ft |
|---|---|---|---|---|
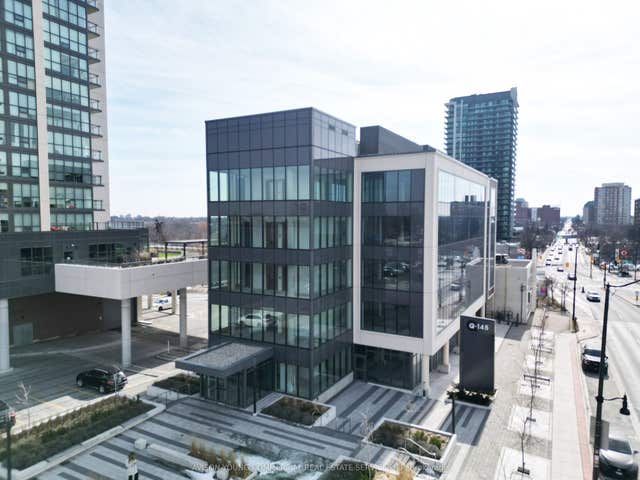
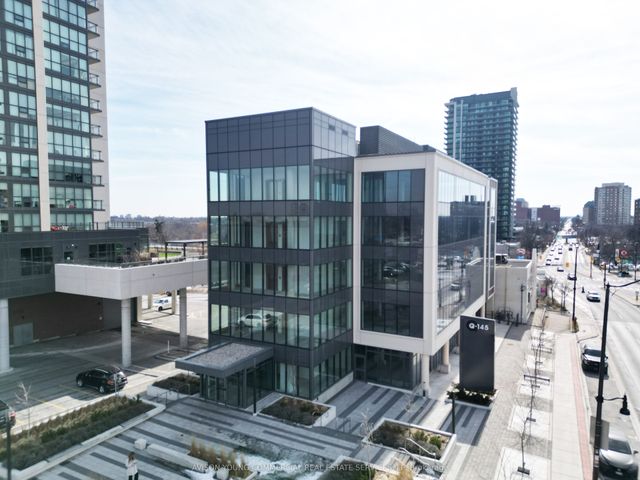
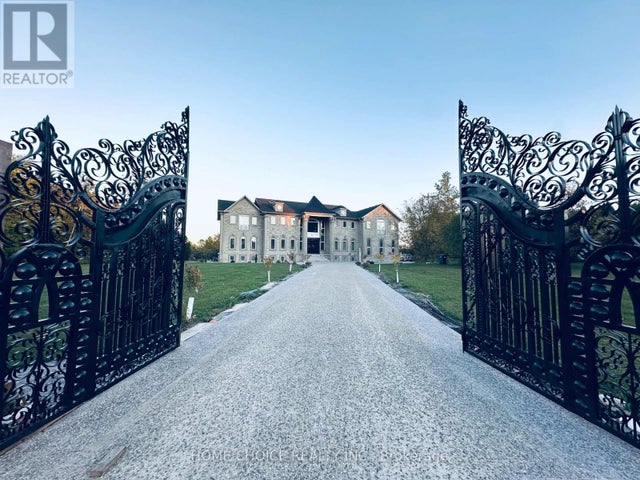
| 286 Rutherford Road S 5, Brampton, ON | CA$5,299,900 | — | — | 10,650 |
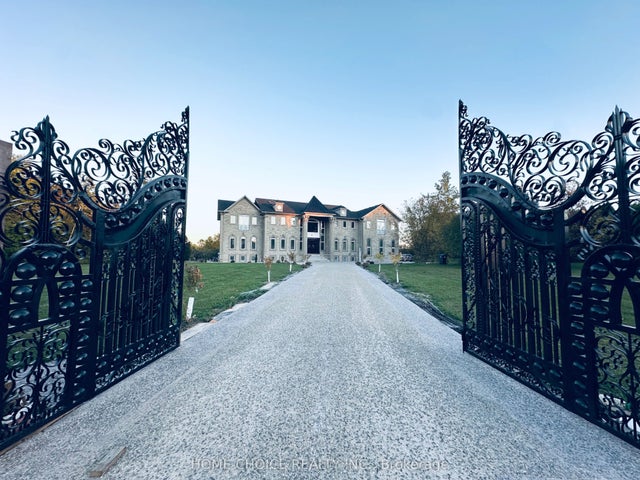
| 3 Stanley Carberry Drive, Brampton, ON | CA$5,500,000 | 7 | 9 | — |
| 3 STANLEY CARBERRY DRIVE, Brampton (Toronto Gore Rural Estate), ON | CA$5,500,000 | 7 | 9 | — |
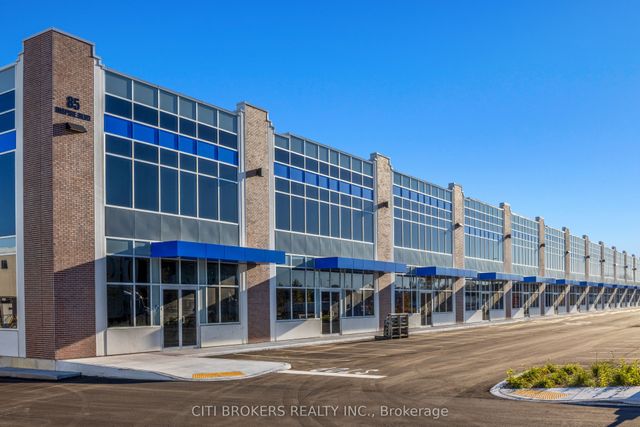
| 85 Inspire Boulevard 33-34 (C5-C6), Brampton, ON | CA$5,602,240 | — | — | 10,004 |
| 2565 Steeles Avenue E 23 & 24, Brampton, ON | CA$6,199,000 | — | — | 8,850 |
| 23 & 24 - 2565 STEELES AVENUE E, Brampton (Steeles Industrial), ON | CA$6,199,000 | — | — | 8,850 |
Moving Cost Estimate
EXIT Agents in Brampton (Queen Street Corridor)



Listing Courtesy: EXIT REALTY HARE (PEEL)
Data Terms of Use
This website is operated by EXIT REALTY HARE (PEEL), a brokerage who is a member of The Canadian Real Estate Association (CREA). The content on this website is owned or controlled by CREA. By accessing this website, the user agrees to be bound by these terms of use as amended from time to time, and agrees that these terms of use constitute a binding contract between the user, EXIT REALTY HARE (PEEL), and CREA.
Copyright
The content on this website is protected by copyright and other laws, and is intended solely for the private, non-commercial use by individuals. Any other reproduction, distribution or use of the content, in whole or in part, is specifically prohibited. Prohibited uses include commercial use, “screen scraping”, “database scraping”, and any other activity intended to collect, store, reorganize or manipulate the content of this website.
Trademarks
REALTOR®, REALTORS®, and the REALTOR® logo are certification marks that are owned by REALTOR® Canada Inc. and licensed exclusively to The Canadian Real Estate Association (CREA). These certification marks identify real estate professionals who are members of CREA and who must abide by CREA’s By-Laws, Rules, and the REALTOR® Code. The MLS® trademark and the MLS® logo are owned by CREA and identify the professional real estate services provided by members of CREA.
Liability and Warranty Disclaimer
The information contained on this website is based in whole or in part on information that is provided by members of CREA, who are responsible for its accuracy. CREA reproduces and distributes this information as a service for its members, and assumes no responsibility for its completeness or accuracy.
Amendments
EXIT REALTY HARE (PEEL) may at any time amend these Terms of Use by updating this posting. All users of this site are bound by these amendments should they wish to continue accessing the website, and should therefore periodically visit this page to review any and all such amendments.