

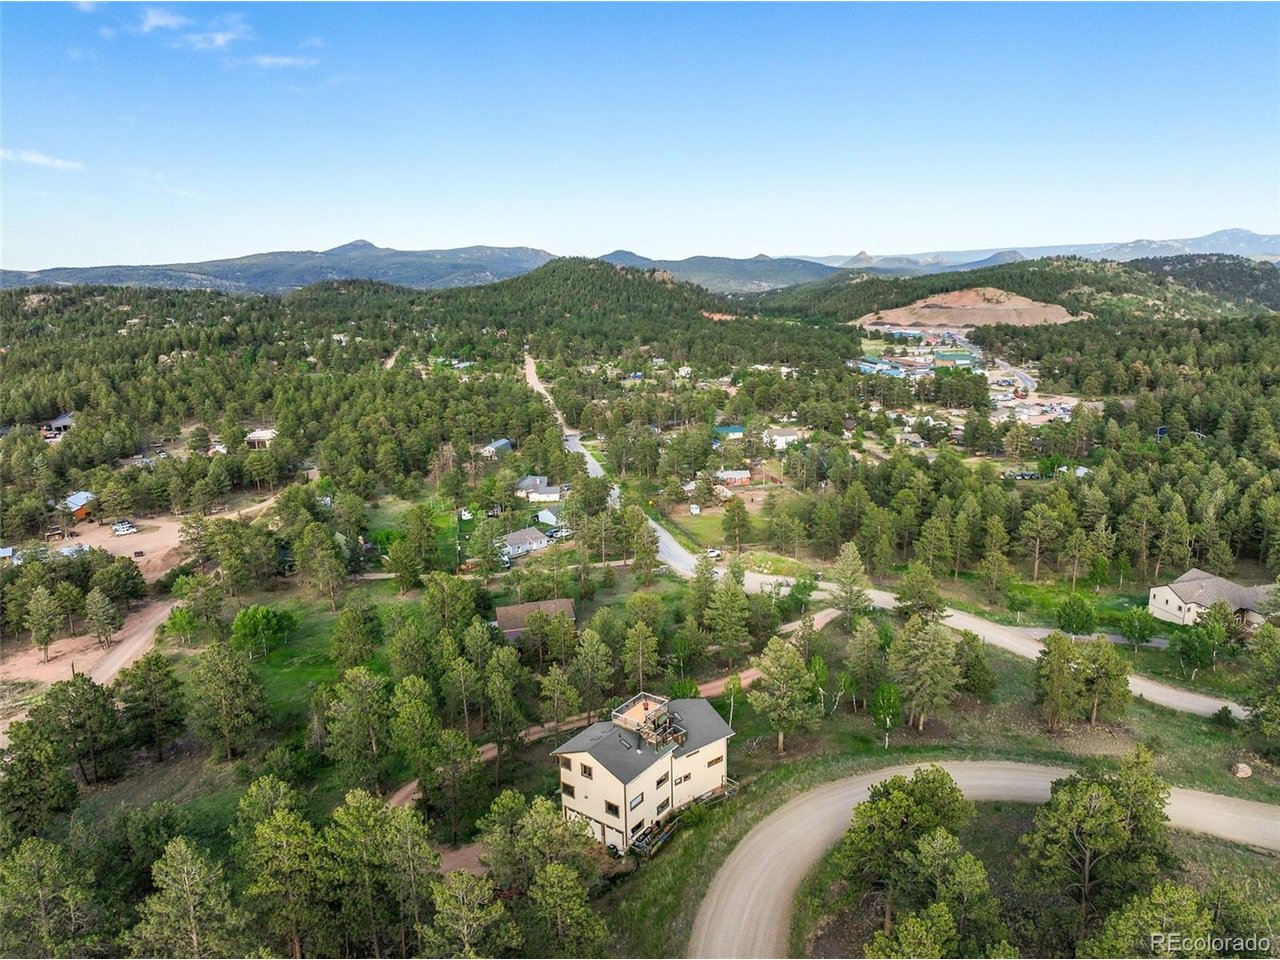
229 Mohawk Trl, Pine, CO 80470
Lions Head Ranch · Park County
Key Facts
Description
Escape to the mountains without sacrificing comfort in this private gated retreat in Lions Head Ranch. Tucked among the pines on over two serene acres, this home offers the kind of peace, privacy, and everyday beauty buyers dream about. Wake up above the trees in the secluded primary suite, complete with a five piece bath, walk in closet, and direct access to the expansive rooftop deck where sunrise coffee and sunset views become part of your daily routine. Panoramic mountain scenery surrounds you, creating a true Colorado lifestyle experience. Inside, soaring windows bring the outdoors in and fill the open living spaces with natural light. Hardwood floors, a striking stone fireplace, and a warm, inviting layout make this home ideal for both quiet weekends and gathering with family and friends. The spacious kitchen is designed for connection, featuring granite countertops, generous cabinetry, double ovens, and a center island ready for entertaining. Multiple bedrooms, dedicated office space, and over 4,000 square feet provide flexibility for guests, remote work, or multigenerational living. Step outside to enjoy the wraparound porch, fresh mountain air, and the unmatched tranquility of gated mountain living just a convenient drive to Denver, Highway 285, and year round recreation. Whether you're looking for a full time residence or a luxury escape from the city, this is the mountain lifestyle buyers have been waiting for.
Property Information
Property Type
Residential
Sub-Type
Single Family Residence
Year Built
2007
Living Area
4,150 sq ft
Lot Size
2.04 acres
Garage Spaces
3
Days on Market
2
MLS® Listing#
2962593
Property Features
Interior
Appliances
Cooling
Heating
Basement
Parking
Patio
Lot Features
Construction
Foundation
Roof
Windows
Utilities
Sewer
Water Source
Rooms
- Upper
- Main
- Bedroom 2Upper
- Bedroom 3Upper
- Bedroom 4Basement
- Dining RoomMain
- Family RoomBasement
- KitchenMain
- LaundryBasement
- Living RoomMain
Schools
- Elementary:
- Fitzsimmons
- Middle:
- Platte Canyon
- High:
- Platte Canyon
Financial Details
HOA
$700 / Annually
Lions Head
Annual Taxes
$4,118
Tax year 2024
Affordability Calculator
$179,800
Estimated monthly payment
$4,785/mo
Principal $719,200 · Est. interest $1,003,348 over 30 yrs
Neighborhood Market Statistics
How this home compares to active listings in Pine, CO
- $785,714
- Median Listing Price
- 67
- Median Days on Market
- 2,225
- Median Sq Ft
- $359
- Median Price / Sq Ft
- 100
- Active Listings
- This home’s price is 14% above the area median.
- Its price per sq ft is 40% below the area median.
Market statistics compiled from active EXIT Realty® and MLS listings in Pine, CO.
Location

Points of Interest in Pine, CO
Showing the Pine area map.
Nearby Schools
Elk Creek Elementary School
Elementary · 1.8 mi away
Deer Creek Elementary School
Elementary · 3.7 mi away
Conifer High School
Secondary · 6.5 mi away
Creative Minds Early Learning Ctr
School · 6.8 mi away
West Jefferson Elementary School
Elementary · 7.2 mi away
West Jefferson Middle School
Elementary · 7.5 mi away
Platte Canyon High School
Secondary · 7.6 mi away
Platte Canyon School District 1
School · 7.6 mi away
Fitzsimmons Middle School
Secondary · 7.7 mi away
Montessori School of Evergreen
Secondary · 9.6 mi away
Jeffco Public Schools West Transportation
School · 9.6 mi away
Evergreen Academy
School · 9.8 mi away
Marshdale Elementary School
Elementary · 9.8 mi away
Wilmot Elementary School
Elementary · 11.0 mi away
Evergreen High School
Secondary · 11.1 mi away
Episcopal Day School-Evergreen
School · 12.5 mi away
Montessori School of Evergreen
Elementary · 12.6 mi away
Parmalee Elementary School
Elementary · 13.6 mi away
Evergreen Middle School
Secondary · 14.5 mi away
The Bergens Pta
School · 14.7 mi away
Commute Calculator
Nearby Homes
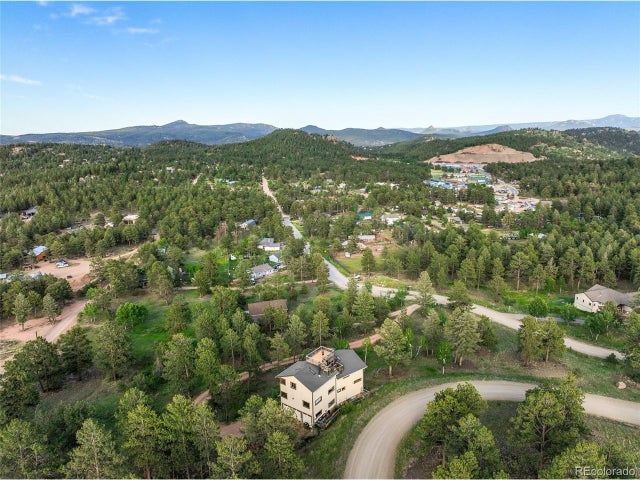


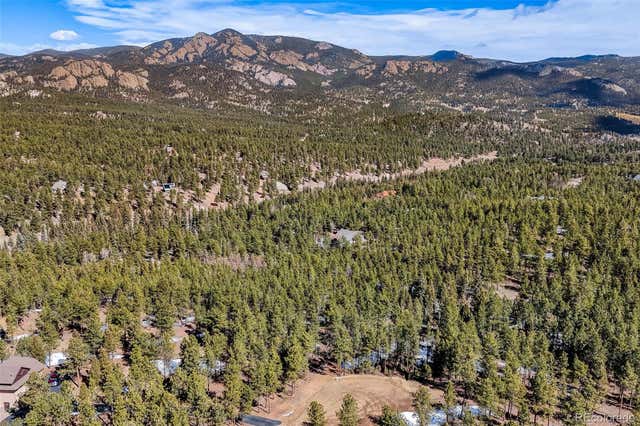

Similar Homes Nearby


Similar Home Values
Comparable nearby listings and their asking prices.
| Address | Price | Beds | Baths | Sq Ft |
|---|---|---|---|---|
| 33769 Myrna Court, Pine, CO | $661,500 | 3 | 2 | 1,950 |
| 33769 Myrna Ct, Pine, CO | $661,500 | 3 | 2 | 1,950 |
| 11744 S Stallion Dr, Pine, CO | $675,000 | 3 | 2 | 2,250 |
| 11744 S Stallion Drive, Pine, CO | $675,000 | 3 | 2 | 2,250 |
| 13258 S Mohawk St, Pine, CO | $685,000 | 3 | 2 | 1,612 |
| 13258 S Mohawk Street, Pine, CO | $685,000 | 3 | 2 | 1,612 |


