

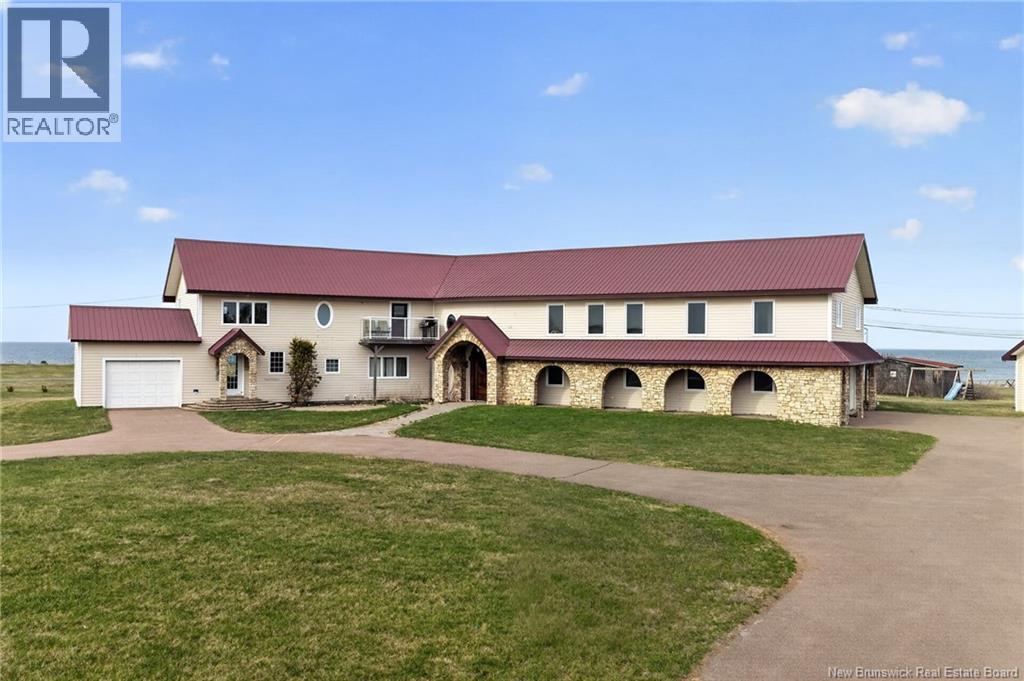
51 Vautour, Cap-Pelé, NB E4N2C2
Key Facts
Description
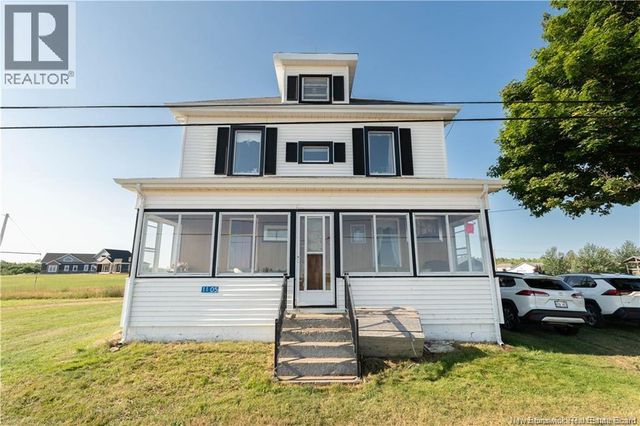
Stunning WATERVIEW home offers exceptional versatility, featuring an in-law suite for a mortgage helper, Airbnb opportunity, or private accommodation for extended family. The property boasts an impressive INDOOR POOL & sauna,6 spacious bedrooms, plus a separate two-bedroom in-law suite, along with a dedicated office, family room,& den. Enjoy breathtaking panoramic ocean views throughout the home, complemented by a dream kitchen designed for both everyday living and entertaining. You will feel inspired in this beautifully appointed space, complete with ample cabinets, generous counter space, and a walk-in pantry. Architectural details and custom tile flooring add character and elegance.Multiple patios offer the perfect setting to take in the ocean views. The property also includes deeded water access. Conveniently located just minutes from restaurants and amenities, this home clearly reflects pride of ownership, from the meticulously maintained landscaping to the thoughtful interior finishes. Upon entering through the double doors, the main floor welcomes you with a view of the spectacular indoor pool, a spa-like retreat with panoramic ocean views. A convenient 3PC bathroom is located just off the pool area. This level also includes two bedrooms and a 2PC powder room.The in-law suite, with its own separate entrance and attached garage, offers endless possibilities for flexible living arrangements.Upstairs, a beautiful custom staircase leads to the main living area, where ocean views surround you at every turn. The kitchen is designed for both functionality and style. A dedicated office with double doors is located just off the living room. Down the hall, the primary suite features a large walk-in closet and a luxurious 6PC ensuite. Two additional bedrooms and a 4PC bathroom complete this level, along with a family room and den that provide additional space for relaxation.This is truly a must-see property. Contact your REALTOR® today to schedule a private viewing. (id:31684)
Property Information
Property Type
Residential
Sub-Type
Single Family Residence
Living Area
6,723 sq ft
Ownership
Freehold
Listing #
NB138300
Property Features
Heating
Flooring
Parking
Sewer
Rooms
- 11'8'' x 7'6''Second
- 11'9'' x 14'3''Main
- Bathroom 111' x 8'Second
- Bathroom 215'7'' x 12'5''Second
- Bathroom 37'10'' x 11'8''Main
- Bedroom 110'9'' x 12'7''Second
- Bedroom 210'4'' x 12'6''Second
- Bedroom 317'10'' x 21'7''Second
- Bedroom 414'2'' x 12'6''Second
- Bedroom 511'10'' x 9'11''Main
- Dining Room10'2'' x 14'6''Second
- Dining Room7'8'' x 8'8''Main
- Family Room19'7'' x 12'4''Second
- Kitchen26'11'' x 27'5''Second
- Kitchen14'1'' x 11'7''Main
- Laundry10'6'' x 4'3''Second
- Living Room22'5'' x 15'1''Main
- Living Room17'2'' x 37'4''Second
- Office9'9'' x 14'11''Second
- Office6'11'' x 12'4''Second
Affordability Calculator
$179,980
Estimated monthly payment
$4,790/mo
Principal $719,920 · Est. interest $1,004,352 over 30 yrs
Neighborhood Market Statistics
How this home compares to active listings in Cap-Pelé, NB
- CA$406,250
- Median Listing Price
- 62
- Median Days on Market
- 1,712
- Median Sq Ft
- CA$234
- Median Price / Sq Ft
- 41
- Active Listings
- This home’s price is 122% above the area median.
- Its price per sq ft is 43% below the area median.
Market statistics compiled from active EXIT Realty® and MLS listings in Cap-Pelé, NB.
Location

Points of Interest in Cap-Pelé, NB
Showing the Cap-Pelé area map.
Nearby Schools
École Père-Edgar-T.-Leblanc
School · 11.6 km away
Polyvalente Louis J. Robichaud
Secondary · 20.1 km away
Ecole MGR-Francois-Bourgeois
School · 20.3 km away
Shediac Cape School
School · 22.6 km away
Ecole Grande-Digue
School · 23.4 km away
Port Elgin Regional School
School · 24.7 km away
Ecole Evangeline
School · 29.3 km away
Moncton Flight College
Secondary School · 34.4 km away
Ecole Abbey-Landry
School · 36.1 km away
Ecoles District Scolaire No 11
School · 36.4 km away
Tantramar Regional High School
Secondary · 36.7 km away
Ecole le Marais
Elementary · 37.0 km away
Ecole Antonine-Maillet
School · 37.0 km away
Ecole Champlain
School · 37.8 km away
Ecole Anna-Malenfant
Elementary · 38.0 km away
Bridge Street Children's Academy Inc
School · 38.2 km away
Ecole Carrefour de L'Acadie
School · 38.4 km away
Miscouche Consolidated School
School · 38.5 km away
Ecole Mathieu-Martin
Secondary · 38.5 km away
Lou Macnarin School
Elementary · 38.5 km away
Commute Calculator
Nearby Homes


Moving Cost Estimate
EXIT Agents in Cap-Pelé



Listing Courtesy: EXIT Realty Associates
Data Terms of Use
This website is operated by EXIT Realty Associates, a brokerage who is a member of The Canadian Real Estate Association (CREA). The content on this website is owned or controlled by CREA. By accessing this website, the user agrees to be bound by these terms of use as amended from time to time, and agrees that these terms of use constitute a binding contract between the user, EXIT Realty Associates, and CREA.
Copyright
The content on this website is protected by copyright and other laws, and is intended solely for the private, non-commercial use by individuals. Any other reproduction, distribution or use of the content, in whole or in part, is specifically prohibited. Prohibited uses include commercial use, “screen scraping”, “database scraping”, and any other activity intended to collect, store, reorganize or manipulate the content of this website.
Trademarks
REALTOR®, REALTORS®, and the REALTOR® logo are certification marks that are owned by REALTOR® Canada Inc. and licensed exclusively to The Canadian Real Estate Association (CREA). These certification marks identify real estate professionals who are members of CREA and who must abide by CREA’s By-Laws, Rules, and the REALTOR® Code. The MLS® trademark and the MLS® logo are owned by CREA and identify the professional real estate services provided by members of CREA.
Liability and Warranty Disclaimer
The information contained on this website is based in whole or in part on information that is provided by members of CREA, who are responsible for its accuracy. CREA reproduces and distributes this information as a service for its members, and assumes no responsibility for its completeness or accuracy.
Amendments
EXIT Realty Associates may at any time amend these Terms of Use by updating this posting. All users of this site are bound by these amendments should they wish to continue accessing the website, and should therefore periodically visit this page to review any and all such amendments.