

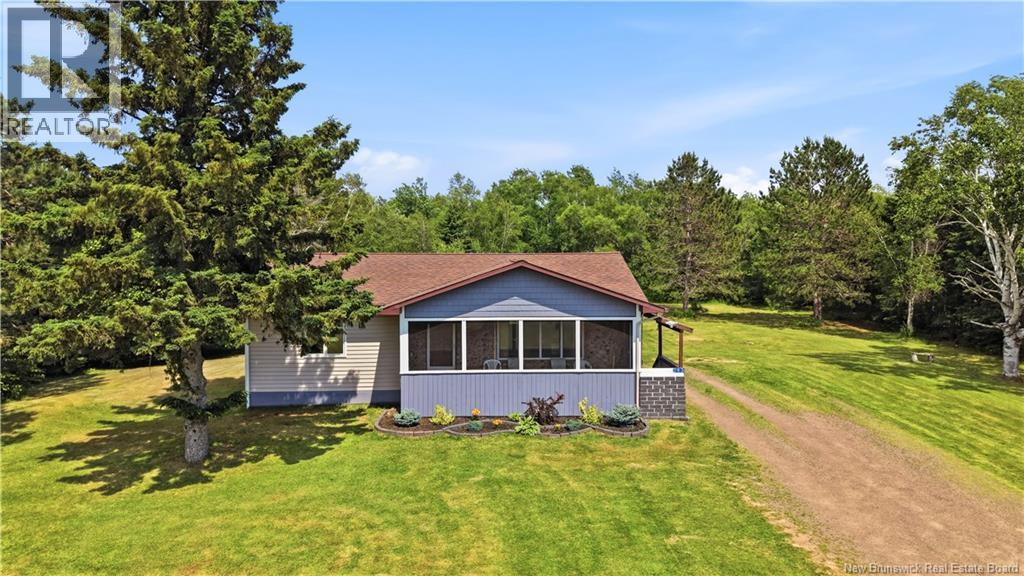
283 Robichaud, Cap-Pelé, NB E4N1Y6
Key Facts
Description
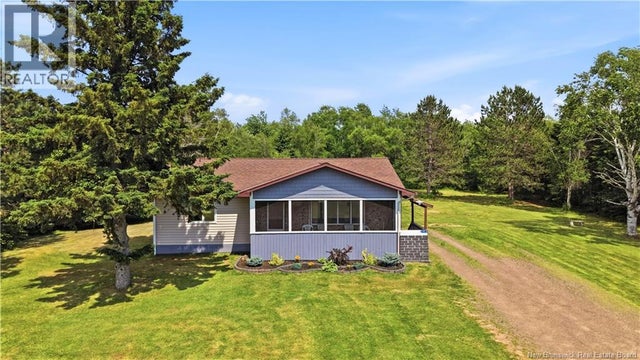
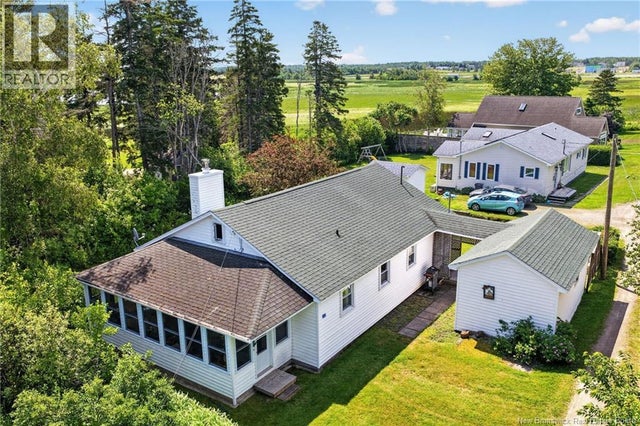
GEOTHERMAL // 2 ACRES // BY THE OCEAN This beautifully maintained home offers the perfect combination of space, privacy, and versatility, all set on approximately 2 acres just minutes from the ocean. As you step inside, youll be welcomed by a bright kitchen featuring a large island, abundant cabinetry, and plenty of counter space. The adjoining dining area flows into the spacious living room, where large front-facing windows fill the space with natural light. A generous enclosed porch provides the perfect place to enjoy your morning coffee or unwind in the evening.The main level also features two spacious bedrooms and a full 4-piece bathroom. The primary bedroom offers an oversized closet, providing plenty of storage space. Downstairs, youll find a spacious family room thats perfect for a rec room, hobby area, or home theatre, along with a dedicated laundry room complete with a sink. A large non-conforming bedroom features its own private ensuite, making it an excellent space for guests, extended family, or offering great potential for an in-law setup. Comfort and convenience continue throughout the home with an efficient geothermal heating system and central vacuum. Outside is where this property truly shines. Surrounded by mature trees for exceptional privacy, the expansive 2-acre lot offers endless opportunities to garden, relax, or simply enjoy nature. A large sunroom with power and shades extends your living space, while the impressive rear storage building with a garage door provides exceptional storage for lawn equipment, gardening tools, or recreational vehicles. Complete with a water hookup, its the perfect space for gardening enthusiasts. Youll also find a hobby shed & a chicken coop for those dreaming of a hobby farm lifestyle. If youre looking for a peaceful country setting with space to grow, while still being just minutes from the ocean, this meticulously cared-for property is one you wont want to miss. (id:31684)
Property Information
Property Type
Residential
Sub-Type
Single Family Residence
Style
Bungalow
Year Built
1985
Living Area
1,850 sq ft
Lot Size
2.00 acres
Ownership
Freehold
Listing #
NB143308
Property Features
Cooling
Heating
Flooring
Parking
Sewer
Rooms
- Bathroom 16'2'' x 8'0''Main
- Bedroom 113'2'' x 14'0''Main
- Bedroom 28'10'' x 10'2''Main
- Dining Room7'0'' x 8'5''Main
- Kitchen9'7'' x 10'11''Main
- Living Room13'0'' x 16'0''Main
Affordability Calculator
$71,980
Estimated monthly payment
$1,916/mo
Principal $287,920 · Est. interest $401,674 over 30 yrs
Neighborhood Market Statistics
How this home compares to active listings in Cap-Pelé, NB
- CA$406,250
- Median Listing Price
- 61
- Median Days on Market
- 1,712
- Median Sq Ft
- CA$234
- Median Price / Sq Ft
- 41
- Active Listings
- This home’s price is 11% below the area median.
- Its price per sq ft is 17% below the area median.
Market statistics compiled from active EXIT Realty® and MLS listings in Cap-Pelé, NB.
Location

Points of Interest in Cap-Pelé, NB
Showing the Cap-Pelé area map.
Nearby Schools
École Père-Edgar-T.-Leblanc
School · 12.2 km away
Polyvalente Louis J. Robichaud
Secondary · 20.7 km away
Ecole MGR-Francois-Bourgeois
School · 20.9 km away
Shediac Cape School
School · 23.3 km away
Port Elgin Regional School
School · 23.4 km away
Ecole Grande-Digue
School · 24.4 km away
Ecole Evangeline
School · 29.9 km away
Moncton Flight College
Secondary School · 34.5 km away
Ecole Abbey-Landry
School · 35.7 km away
Tantramar Regional High School
Secondary · 35.7 km away
Ecole le Marais
Elementary · 37.0 km away
Ecole Antonine-Maillet
School · 37.0 km away
Bridge Street Children's Academy Inc
School · 37.2 km away
Ecoles District Scolaire No 11
School · 37.3 km away
Marshview Middle School
School · 37.8 km away
Ecole Champlain
School · 38.1 km away
Ecole Anna-Malenfant
Elementary · 38.2 km away
Salem Elementary School
Elementary · 38.3 km away
Ecole Carrefour de L'Acadie
School · 38.6 km away
Miscouche Consolidated School
School · 38.6 km away
Commute Calculator
Nearby Homes

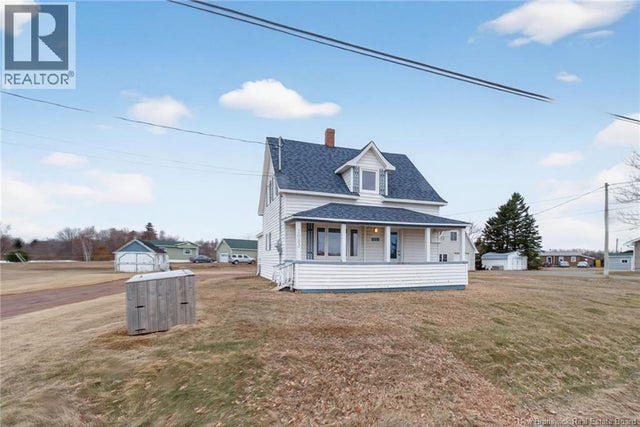
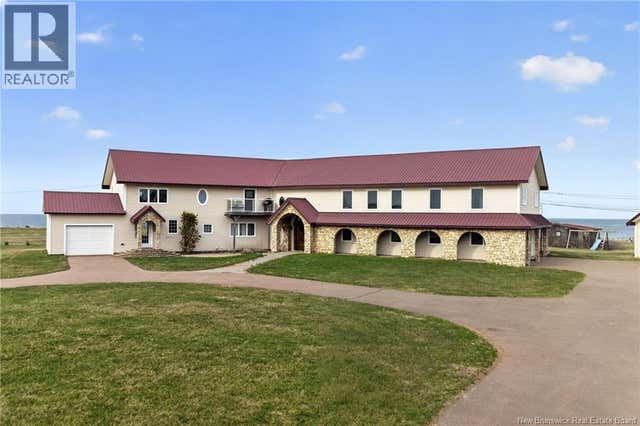
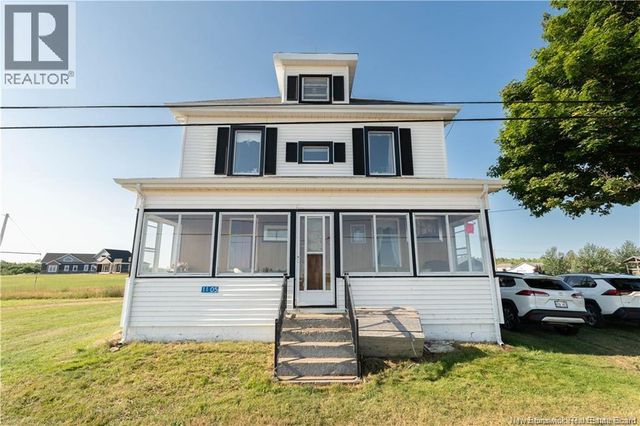
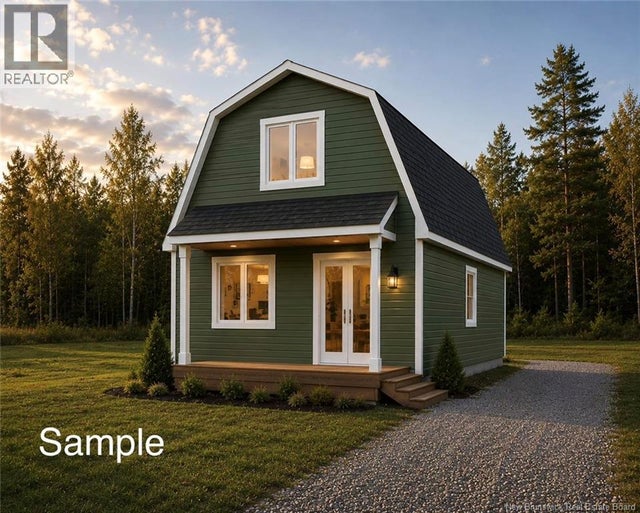
Similar Homes Nearby
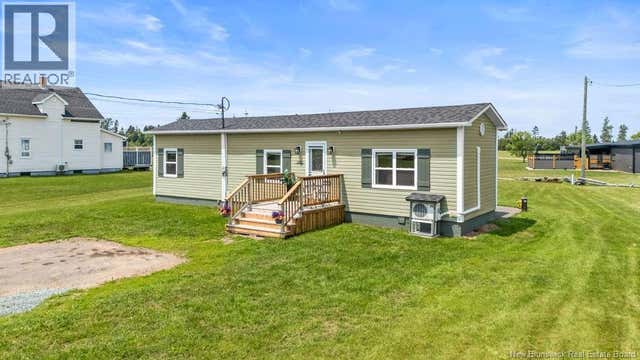
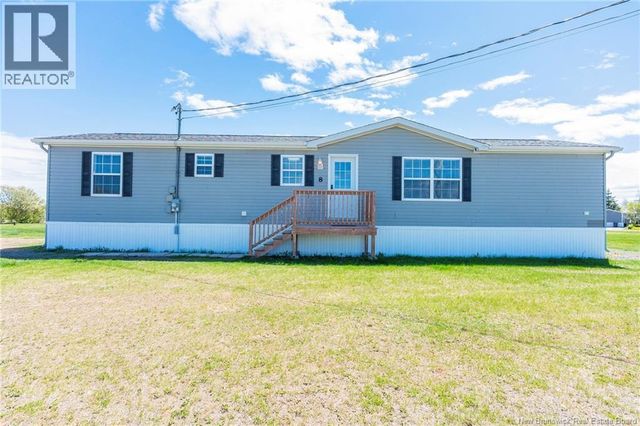


Similar Home Values
Comparable nearby listings and their asking prices.
| Address | Price | Beds | Baths | Sq Ft |
|---|---|---|---|---|
| 800 Chemin Bas Cap-Pele Road, Cap-Pelé, NB | CA$264,900 | 2 | 1 | 765 |
| 8 Frank Street, Bas Cap Pele, NB | CA$269,900 | 2 | 2 | 960 |
| 2368 Acadie Road, Cap-Pelé, NB | CA$269,900 | 3 | 1 | 1,152 |
| 19 Rue Anna, Bas Cap Pele, NB | CA$274,900 | 3 | 2 | 990 |
| 670 Chemin Bas-Cap-Pele, Cap-Pelé, NB | CA$279,900 | 2 | 1 | 1,056 |
| 10 BEACH WALK Lane, Cap Brule, NB | CA$280,000 | 2 | 1 | 1,234 |
Moving Cost Estimate
EXIT Agents in Cap-Pelé



Listing Courtesy: EXIT Realty Associates
Data Terms of Use
This website is operated by EXIT Realty Associates, a brokerage who is a member of The Canadian Real Estate Association (CREA). The content on this website is owned or controlled by CREA. By accessing this website, the user agrees to be bound by these terms of use as amended from time to time, and agrees that these terms of use constitute a binding contract between the user, EXIT Realty Associates, and CREA.
Copyright
The content on this website is protected by copyright and other laws, and is intended solely for the private, non-commercial use by individuals. Any other reproduction, distribution or use of the content, in whole or in part, is specifically prohibited. Prohibited uses include commercial use, “screen scraping”, “database scraping”, and any other activity intended to collect, store, reorganize or manipulate the content of this website.
Trademarks
REALTOR®, REALTORS®, and the REALTOR® logo are certification marks that are owned by REALTOR® Canada Inc. and licensed exclusively to The Canadian Real Estate Association (CREA). These certification marks identify real estate professionals who are members of CREA and who must abide by CREA’s By-Laws, Rules, and the REALTOR® Code. The MLS® trademark and the MLS® logo are owned by CREA and identify the professional real estate services provided by members of CREA.
Liability and Warranty Disclaimer
The information contained on this website is based in whole or in part on information that is provided by members of CREA, who are responsible for its accuracy. CREA reproduces and distributes this information as a service for its members, and assumes no responsibility for its completeness or accuracy.
Amendments
EXIT Realty Associates may at any time amend these Terms of Use by updating this posting. All users of this site are bound by these amendments should they wish to continue accessing the website, and should therefore periodically visit this page to review any and all such amendments.