


4662 Murfreesboro Hwy, Manchester, TN 37355
N/A · Coffee County
Key Facts
Description
Beautifully Renovated Home with Pool, Poolhouse/Guesthouse, Det Garage, and Barn. This stunning, fully renovated home offers the perfect blend of modern and country. With 3 spacious Bedrooms & 2.5 updated Baths in over 3100 Sq Ft, this home is Move-In Ready. A Luxurious Owner's Suite features an enormous walk-in closet and spa-like Owner's Bath including large tile shower and separate soaking tub. Downstairs offers New Solid Oak Flooring in all Downstairs Living Areas which includes a Dedicated Home Office with natural light, a Formal Dining Room, and a Lovely Living Room providing plenty of room for indoor entertaining. An Outstanding Kitchen is filled with granite and wood cabinetry for plenty of storage and prep space. Step outside to enjoy your own private retreat: a large L-shaped swimming pool with slide, 2 yr old lining and diving board perfect for relaxing on sunny days. The Poolhouse is equipped with full size Kitchen and full Bath. This could also be a Guesthouse ideal for visitors or In-Law Quarters. Additional features include a Standing Seam Metal Roof, 4 Car Detached Garage measuring 40'x60' with upstairs storage and 10'x10' Doors, Barn with 3 fenced areas for Animals. Come and See how This Home can Meet Your Family's Needs! EXACT ROOM MEASUREMENTS WILL BE COMING ON TUESDAY 8/5/2025
Property Information
Property Type
Residential
Sub-Type
Single Family Residence
Year Built
1998
Stories
2
Living Area
3,130 sq ft
Lot Size
3.50 acres
Garage Spaces
4
Parking Spaces
6
Days on Market
222
MLS® Listing#
2967869
Property Features
Interior
Appliances
Cooling
Heating
Flooring
Fireplace
Basement
Pool
Parking
Patio
Fencing
Lot Features
Construction
Foundation
Roof
Other Structures
Utilities
Sewer
Water Source
Rooms
- 11x9
- 14x12
- Bedroom 115x15
- Bedroom 212x11
- Bedroom 314x10
- Den20x19
- Dining Room12x12
- Kitchen17x11
- Living Room15x13
- Master Bathroom
Schools
- Elementary:
- North Coffee Elementary
- Middle:
- Coffee County Middle School
- High:
- Coffee County Central High School
Financial Details
HOA
None
Annual Taxes
$2,513
Parcel Number
056 04501 000
Directions
From Manchester Intersection of Hwy 55 & Hwy 41. Travel Hwy 41N appx 5 miles. Property on the R with Sign.
Affordability Calculator
$179,000
Estimated monthly payment
$4,764/mo
Principal $716,000 · Est. interest $998,884 over 30 yrs
Neighborhood Market Statistics
How this home compares to active listings in Manchester, TN
- $372,464
- Median Listing Price
- 47
- Median Days on Market
- 1,871
- Median Sq Ft
- $214
- Median Price / Sq Ft
- 125
- Active Listings
- This home’s price is 140% above the area median.
- Its price per sq ft is 34% above the area median.
Market statistics compiled from active EXIT Realty® and MLS listings in Manchester, TN.
Location

Points of Interest in Manchester, TN
Showing the Manchester area map.
Nearby Schools
North Coffee Elementary School
Elementary · 2.0 mi away
Temple Baptist Christian School
School · 3.0 mi away
Coffee County Middle School
Secondary · 3.4 mi away
New Union Elementary
Elementary · 3.6 mi away
Manchester City Schools
Elementary · 4.0 mi away
Westwood Middle School
Secondary · 4.2 mi away
Westwood Elementary School
Elementary · 4.2 mi away
Coffee County Middle School
School · 4.3 mi away
Coffee County Raider Academy
School · 4.3 mi away
Westwood Middle School
School · 4.4 mi away
College Street Elementary School
Primary School · 4.4 mi away
Coffee County Koss Center
Secondary · 4.6 mi away
Coffee County Central High School
Secondary · 5.7 mi away
Westwood Junior High School
Secondary · 6.2 mi away
Deerfield Elementary School
Elementary · 7.8 mi away
East Coffee Elementary
Elementary · 8.0 mi away
Hickerson Elementary
Elementary · 8.1 mi away
East Middle School
Secondary · 10.5 mi away
Tullahoma City Schools
School · 10.5 mi away
Robert E Lee Elementary School
Elementary · 10.6 mi away
Commute Calculator
Nearby Homes



Similar Homes Nearby

Similar Home Values
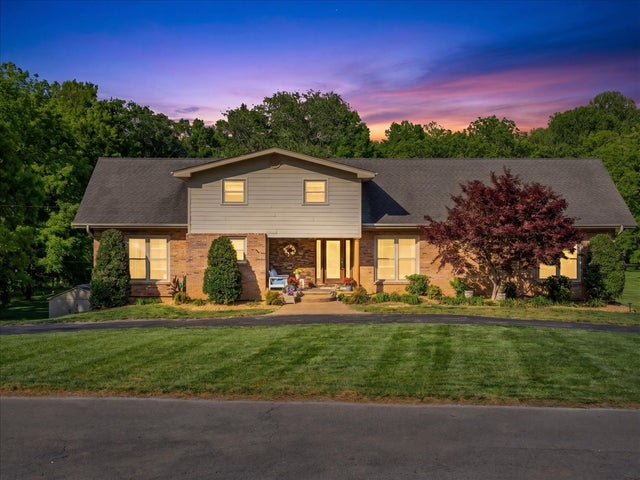
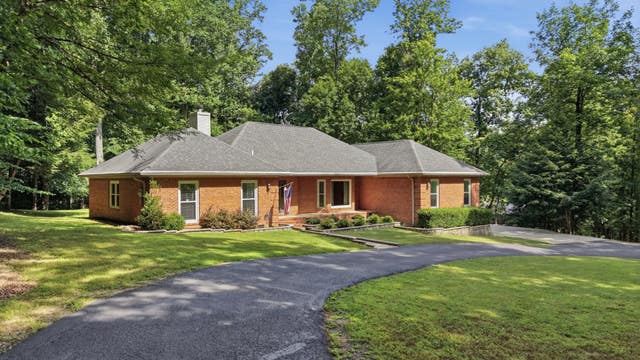
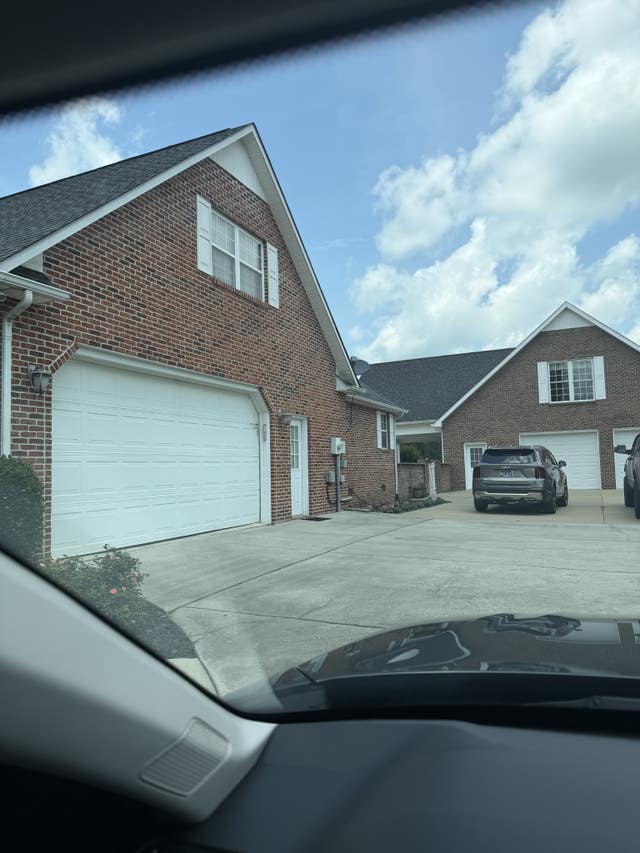
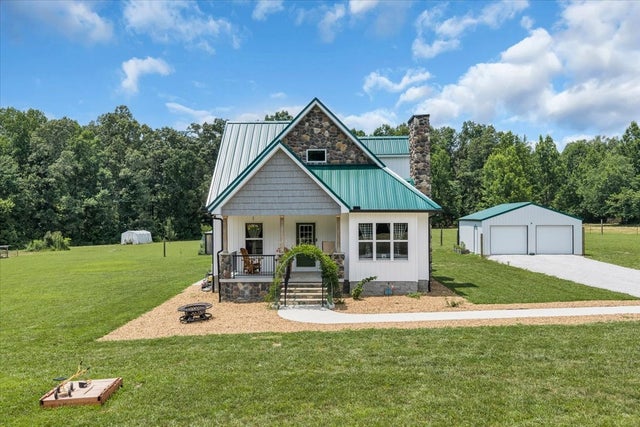
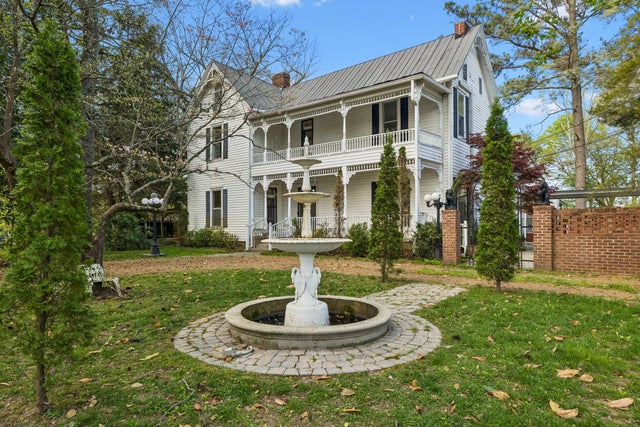
Comparable nearby listings and their asking prices.
| Address | Price | Beds | Baths | Sq Ft |
|---|---|---|---|---|
| 1205 Sycamore Dr, Manchester, TN | $629,900 | 4 | 4 | 4,484 |
| 419 Laurel Crown Rd, Manchester, TN | $649,900 | 4 | 3 | 3,100 |
| 536 Big Oak Dr, Manchester, TN | $657,300 | 3 | 2 | 2,702 |
| 1318 Old Seminary Rd, Manchester, TN | $669,900 | 3 | 3 | 2,014 |
| 178 Walnut Creek Dr, Manchester, TN | $679,900 | 4 | 2 | 1,868 |
| 728 S Spring St, Manchester, TN | $699,000 | 5 | 5 | 6,376 |
Moving Cost Estimate
EXIT Agents in Manchester



Listing Courtesy: Better Homes & Gardens Real Estate Heritage Group - 9317034606
Last Updated: 2025-07-28