

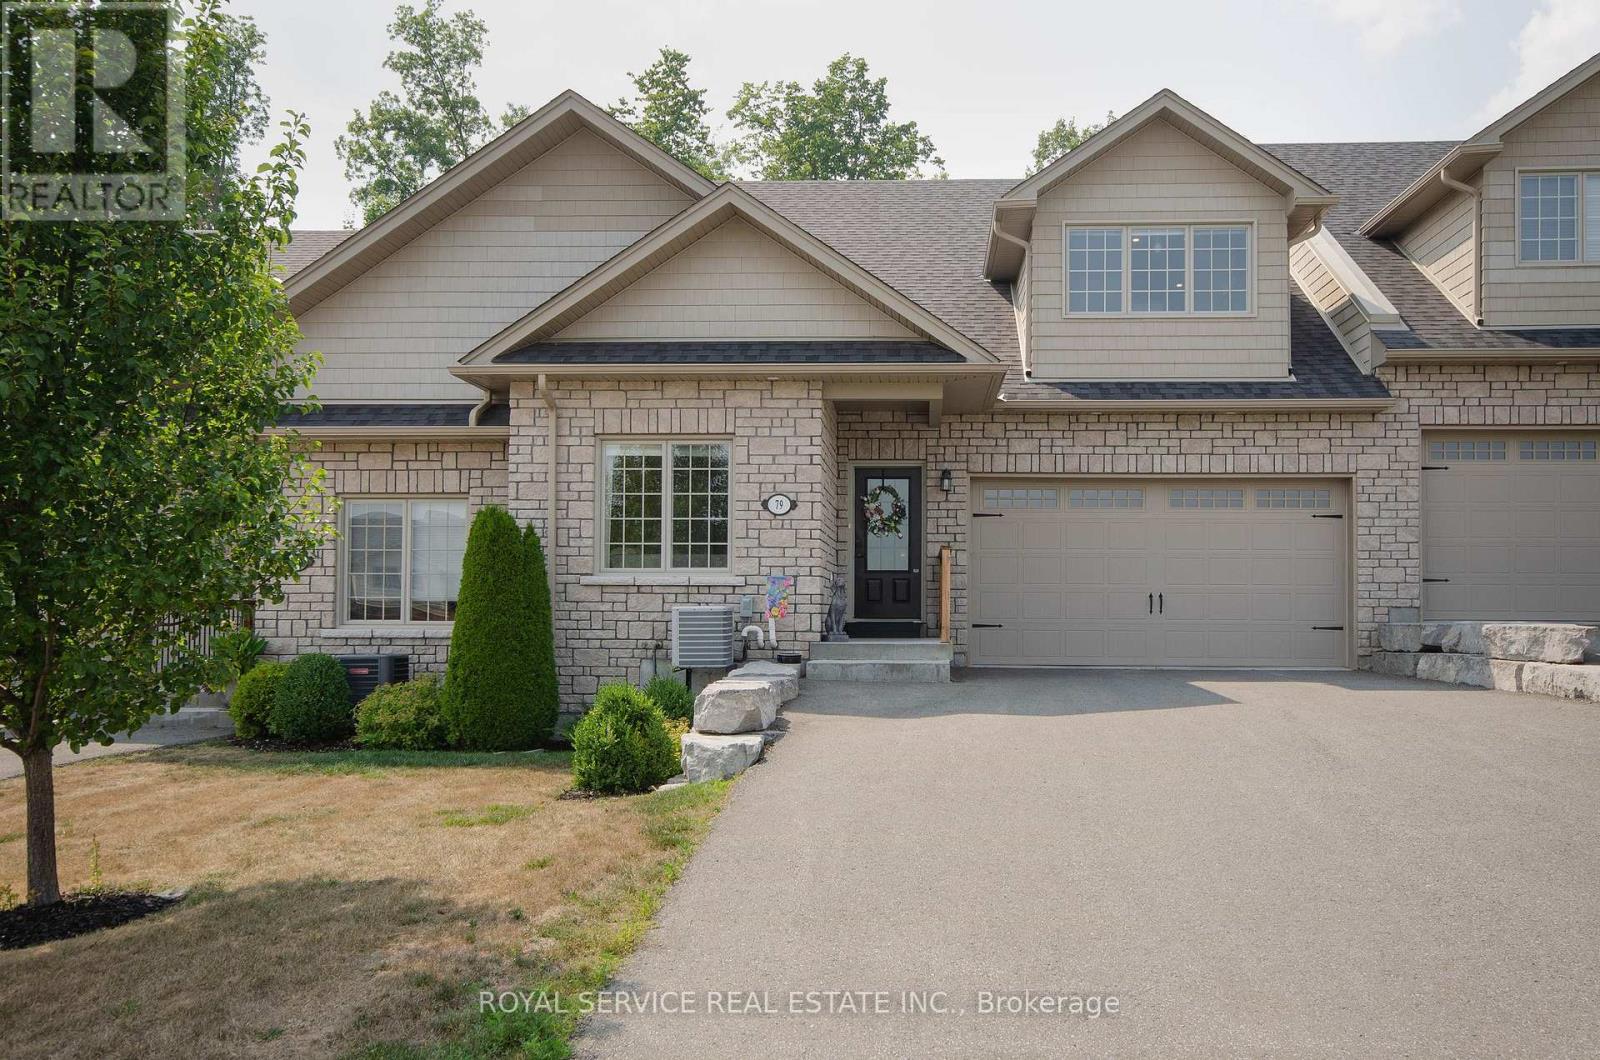
79 ORCHARD WAY, Trent Hills (Warkworth), ON K0K3K0
Warkworth
Key Facts
Description
Orchard Hill's largest model, at 1340 sq ft., this 5 yr old Empire is an absolutely stunning townhouse, beautifully situated on a fabulous lot with views over the rolling hills from the front porch. An open concept plan, the cathedral ceiling adds to the feeling of open space with the big bright loft overlooking the great room which has a gas fireplace and large windows overlooking the private treed space at the back. There are multiple upgrades in the kitchen including a breakfast island, granite counter tops, upgraded cupboards, sink and lighting and stainless steel appliances. The professionally finished basement adds extra living space with a 3rd bedroom and a 3rd bath. Walk-out to an enlarged deck spanning the entire width of the house with privacy and 2 separate seating areas. The many updates include lots of pot lights, upgraded luxury vinyl plank flooring, upgraded carpeting where laid, upgraded kitchen and bathrooms, the finished basement, the larger deck. Compared to the most recent base price for this model, the more than $100,000 spent on upgrades, appliances and basement finishing, this home will not disappoint. (id:31684)
Property Information
Property Type
Residential
Sub-Type
Condominium
Parking Spaces
6
Ownership
Condominium/Strata
Listing #
X13095662
Property Features
Cooling
Heating
Parking
Rooms
- 6.75 m X 3.78 mBasement
- Bedroom 12.84 m X 3.78 mBasement
- Bedroom 23.4 m X 2.89 mMain
- Game Room5.56 m X 5.89 mBasement
- Great Room5.63 m X 6.09 mMain
- Kitchen2.94 m X 2.74 mMain
- Loft10.1 m X 4.34 mSecond
- Master Bedroom4.11 m X 3.81 mMain
Financial Details
HOA
CA$540 / Monthly
Affordability Calculator
$130,800
Estimated monthly payment
$3,481/mo
Principal $523,200 · Est. interest $729,911 over 30 yrs
Neighborhood Market Statistics
How this home compares to active listings in Trent Hills, ON
- CA$828,431
- Median Listing Price
- 36
- Median Days on Market
- 1,300
- Median Sq Ft
- CA$554
- Median Price / Sq Ft
- 1,584
- Active Listings
- This home’s price is 21% below the area median.
Market statistics compiled from active EXIT Realty® and MLS listings in Trent Hills, ON.
Location

Points of Interest in Trent Hills (Warkworth), ON
Showing the Trent Hills (Warkworth) area map.
Nearby Schools
Percy Centennial Public School
School · 1.1 km away
Northumberland Hills Public School
School · 12.3 km away
Hastings Public School
School · 12.9 km away
Roseneath Centennial Public School
School · 13.1 km away
St Mary's Elementary School-Campbellford
Elementary · 14.1 km away
Hillcrest Public School
School · 14.1 km away
Campbellford District High School
Secondary · 14.5 km away
Spring Valley Public School
School · 19.7 km away
Norwood District Public School
School · 20.5 km away
St. Paul Catholic Elementary School
Elementary · 20.5 km away
Norwood District High School
Secondary · 20.8 km away
Stockdale Public School
School · 21.1 km away
East Northumberland Secondary School
Secondary · 22.1 km away
Brighton Public School
School · 22.1 km away
Brighton Children's Centre
School · 22.1 km away
Colborne Public School
School · 22.4 km away
Smithfield Public School
School · 23.0 km away
Frankford Public School
School · 23.7 km away
Murray Centennial Public School
School · 25.4 km away
Havelock-Belmont Public School
School · 25.8 km away
Commute Calculator
Nearby Homes

Similar Homes Nearby

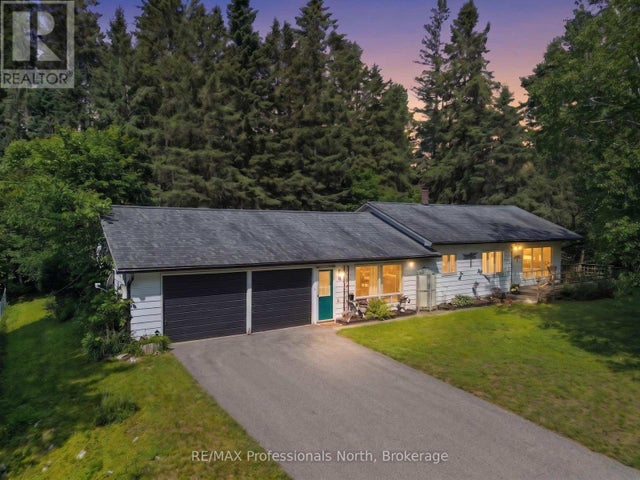
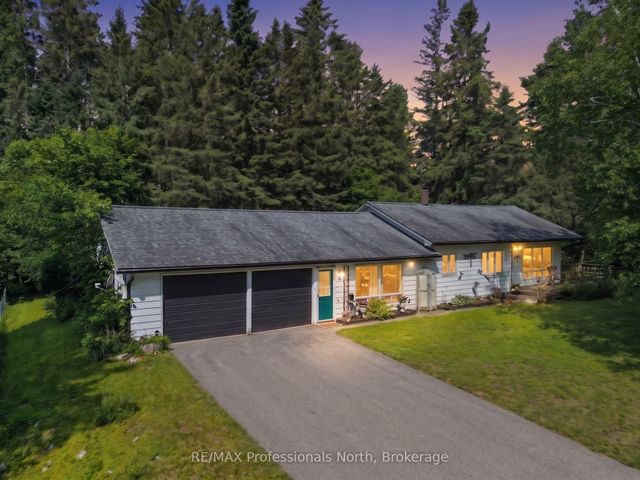

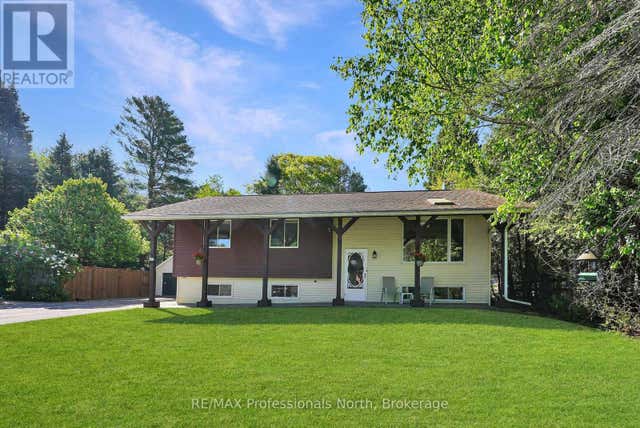
Similar Home Values
Comparable nearby listings and their asking prices.
| Address | Price | Beds | Baths | Sq Ft |
|---|---|---|---|---|
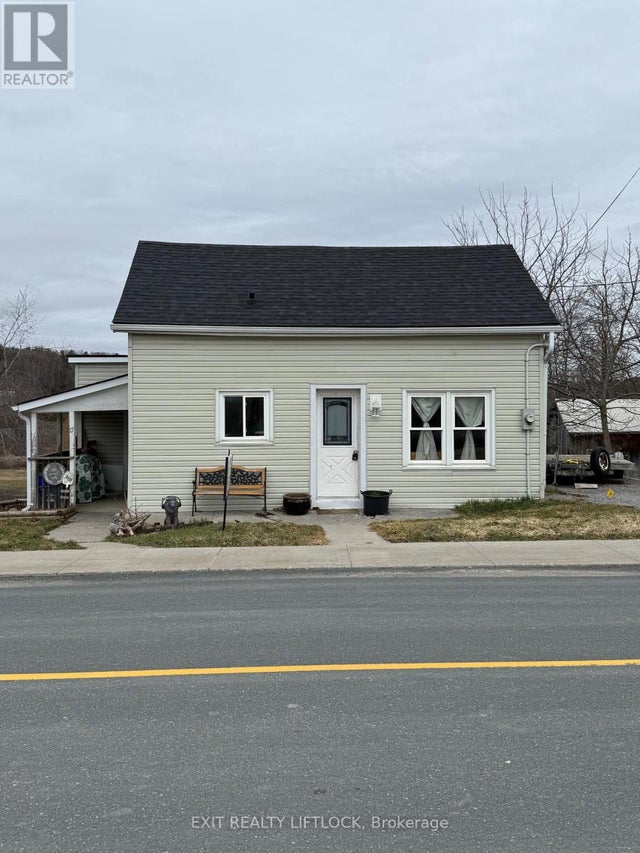
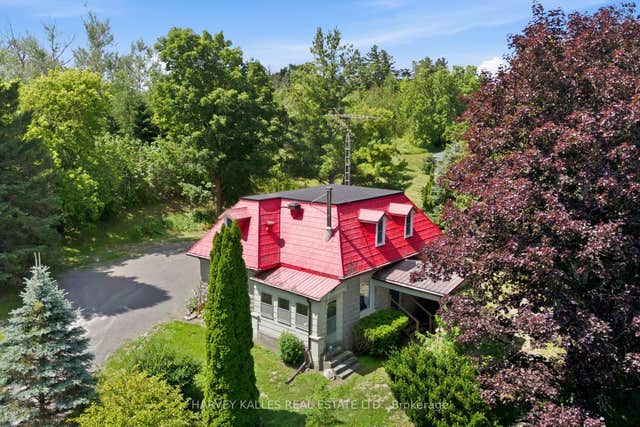
| 286 Edwina Drive, Trent Lakes, ON | CA$459,000 | 2 | 1 | — |
| 286 EDWINA DRIVE, Trent Lakes, ON | CA$459,000 | 2 | 1 | — |
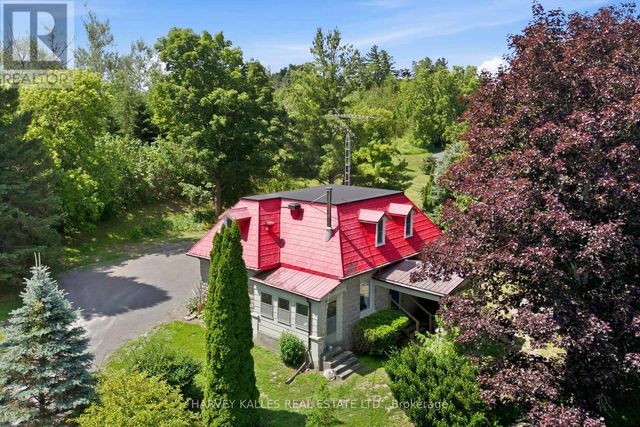
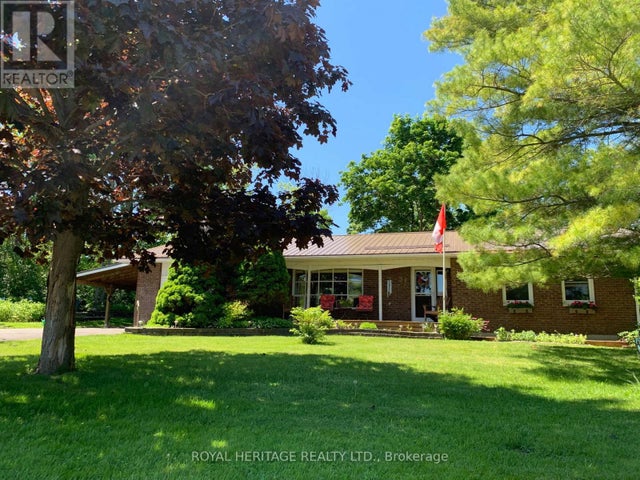
| 5 STOUFFER STREET, Minden Hills (Minden), ON | CA$459,000 | 3 | 2 | — |
| 5 Stouffer Street, Minden Hills, ON | CA$459,000 | 3 | 2 | — |
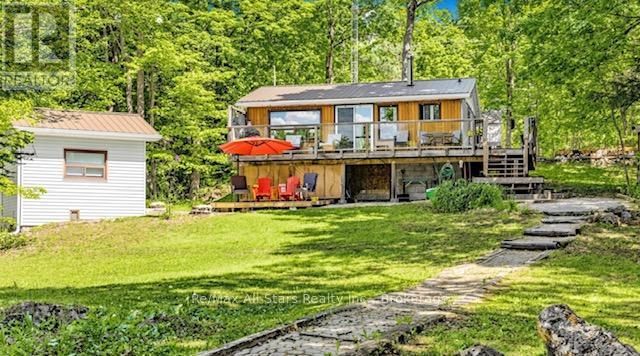
| 52 South Water Street, Minden Hills, ON | CA$459,990 | 4 | 2 | — |
| 52 SOUTH WATER STREET, Minden Hills (Minden), ON | CA$459,990 | 4 | 2 | — |
Moving Cost Estimate
EXIT Agents in Trent Hills (Warkworth)



Listing Courtesy: ROYAL SERVICE REAL ESTATE INC.
Data Terms of Use
This website is operated by ROYAL SERVICE REAL ESTATE INC., a brokerage who is a member of The Canadian Real Estate Association (CREA). The content on this website is owned or controlled by CREA. By accessing this website, the user agrees to be bound by these terms of use as amended from time to time, and agrees that these terms of use constitute a binding contract between the user, ROYAL SERVICE REAL ESTATE INC., and CREA.
Copyright
The content on this website is protected by copyright and other laws, and is intended solely for the private, non-commercial use by individuals. Any other reproduction, distribution or use of the content, in whole or in part, is specifically prohibited. Prohibited uses include commercial use, “screen scraping”, “database scraping”, and any other activity intended to collect, store, reorganize or manipulate the content of this website.
Trademarks
REALTOR®, REALTORS®, and the REALTOR® logo are certification marks that are owned by REALTOR® Canada Inc. and licensed exclusively to The Canadian Real Estate Association (CREA). These certification marks identify real estate professionals who are members of CREA and who must abide by CREA’s By-Laws, Rules, and the REALTOR® Code. The MLS® trademark and the MLS® logo are owned by CREA and identify the professional real estate services provided by members of CREA.
Liability and Warranty Disclaimer
The information contained on this website is based in whole or in part on information that is provided by members of CREA, who are responsible for its accuracy. CREA reproduces and distributes this information as a service for its members, and assumes no responsibility for its completeness or accuracy.
Amendments
ROYAL SERVICE REAL ESTATE INC. may at any time amend these Terms of Use by updating this posting. All users of this site are bound by these amendments should they wish to continue accessing the website, and should therefore periodically visit this page to review any and all such amendments.