

61 ORCHARD WAY, Trent Hills (Warkworth), ON K0K3K0
Warkworth
Key Facts
Description
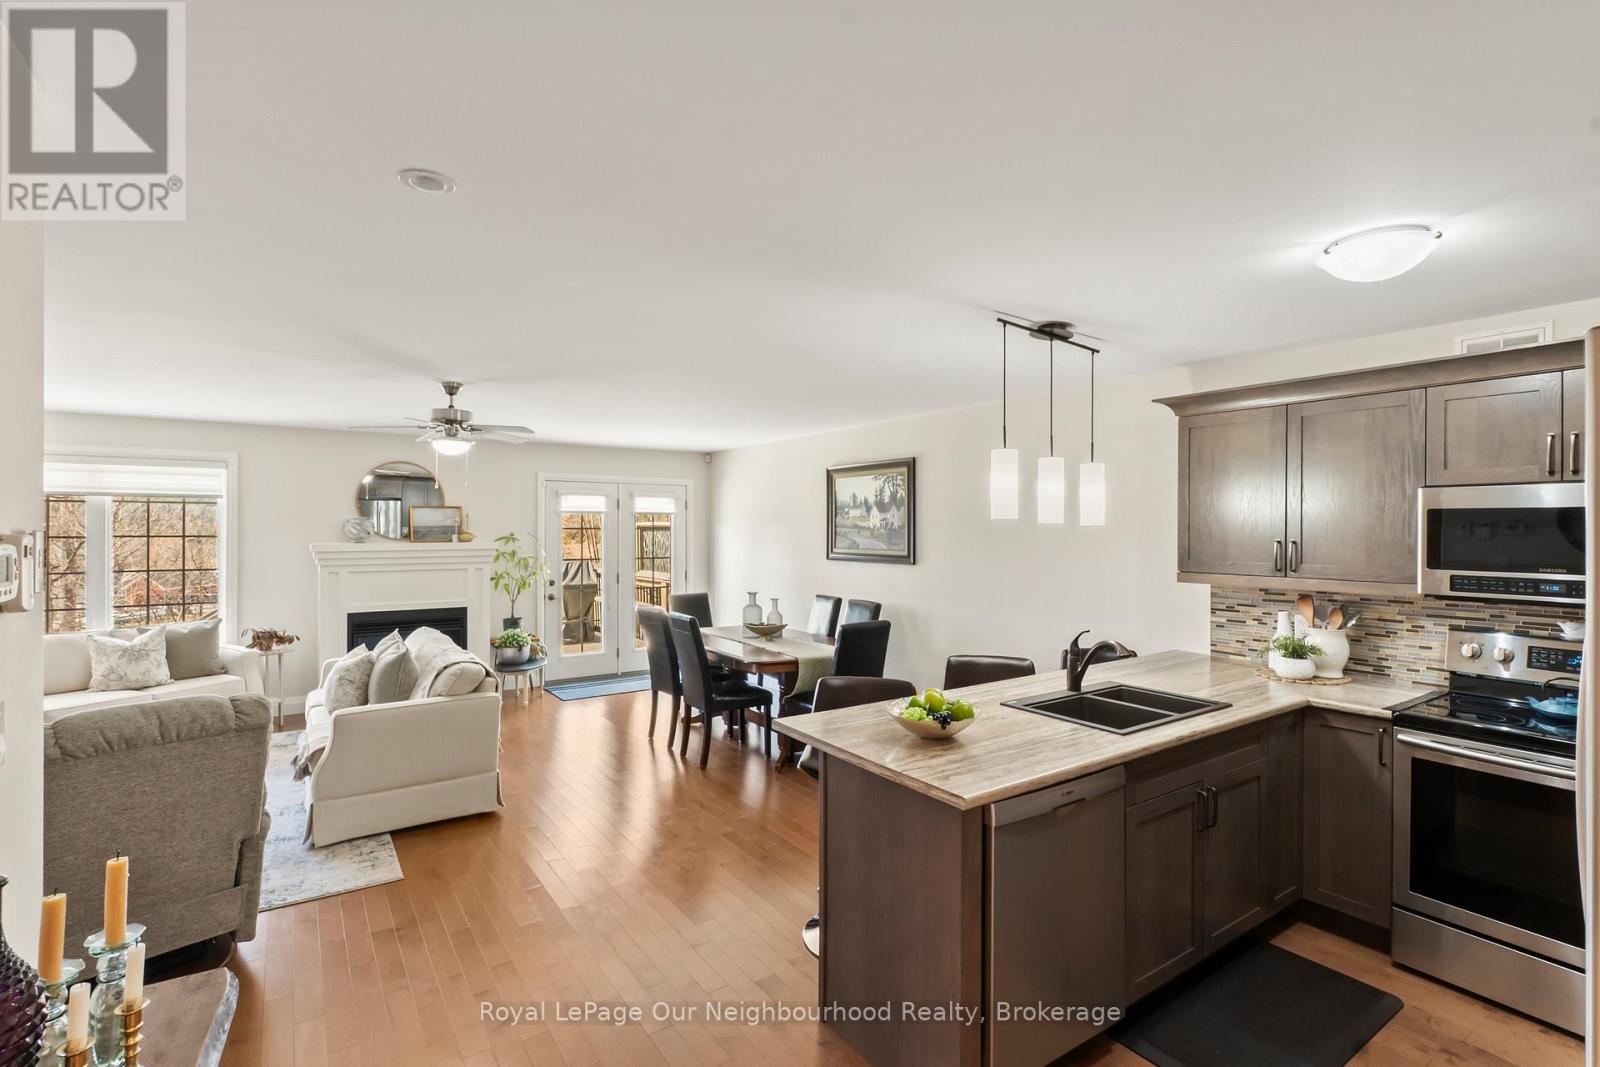
Easy living in this 2 bedroom + den, 2.5 washroom bungalow. The open concept main floor features the kitchen with a breakfast bar flowing into a spacious living room with a cozy gas fireplace. Walkout from the living room to the deck overlooking peaceful greenspace and pasture with the best kind of neighbours (the 4 legged kind). The large primary bedroom includes a 3pc ensuite and its own walkout to a covered balcony. A second bedroom offers flexibility for guests, grandkids. The finished basement has a large, bright rec room, den, flex space for an office or gym, a 2pc washroom and tons of storage! A move-in ready home just minutes from Main St Warkworth. (id:31684)
Property Information
Property Type
Residential
Sub-Type
Condominium
Style
Bungalow
Parking Spaces
6
Ownership
Condominium/Strata
Listing #
X13220074
Property Features
Cooling
Heating
Parking
Lot Features
Rooms
- Bedroom 23.27 m X 4.11 mMain
- Den3.87 m X 6.64 mBasement
- Dining Room2.29 m X 5.51 mMain
- Game Room5.87 m X 8.04 mBasement
- Kitchen4.6 m X 2.84 mMain
- Living Room4.23 m X 5.52 mMain
- Master Bedroom3.62 m X 6.62 mMain
- Utility Room4.6 m X 4.6 mBasement
Financial Details
HOA
CA$457 / Monthly
Affordability Calculator
$114,980
Estimated monthly payment
$3,060/mo
Principal $459,920 · Est. interest $641,629 over 30 yrs
Location

Points of Interest in Trent Hills (Warkworth), ON
Showing the Trent Hills (Warkworth) area map.
Nearby Schools
Percy Centennial Public School
School · 0.9 km away
Northumberland Hills Public School
School · 12.3 km away
Hastings Public School
School · 13.0 km away
Roseneath Centennial Public School
School · 13.3 km away
St Mary's Elementary School-Campbellford
Elementary · 14.0 km away
Hillcrest Public School
School · 14.0 km away
Campbellford District High School
Secondary · 14.4 km away
Spring Valley Public School
School · 19.6 km away
Norwood District Public School
School · 20.5 km away
St. Paul Catholic Elementary School
Elementary · 20.6 km away
Norwood District High School
Secondary · 20.8 km away
Stockdale Public School
School · 20.9 km away
East Northumberland Secondary School
Secondary · 22.0 km away
Brighton Public School
School · 22.0 km away
Brighton Children's Centre
School · 22.0 km away
Colborne Public School
School · 22.4 km away
Smithfield Public School
School · 22.9 km away
Frankford Public School
School · 23.5 km away
Murray Centennial Public School
School · 25.3 km away
Havelock-Belmont Public School
School · 25.8 km away
Commute Calculator
Nearby Homes

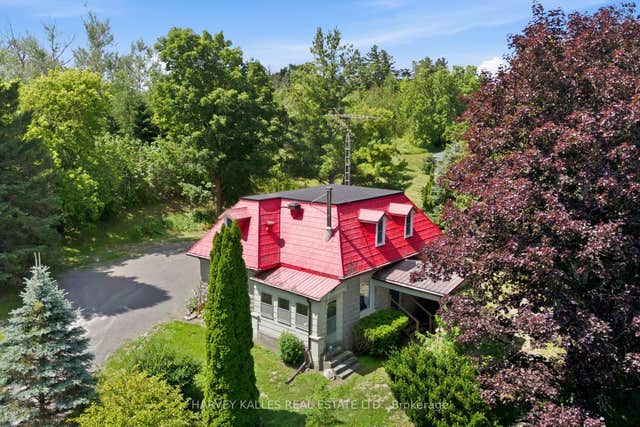
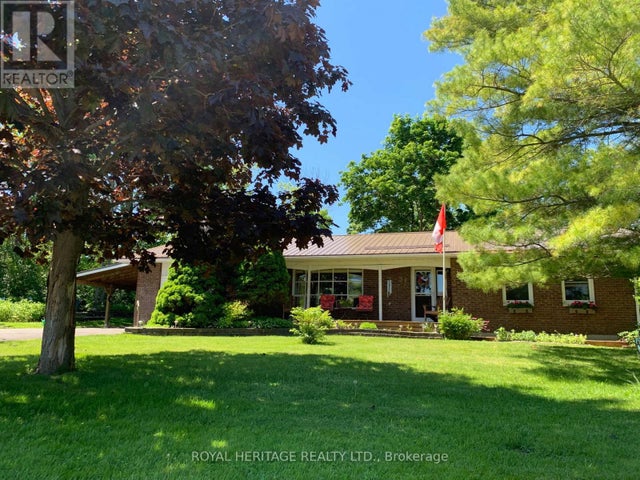
Similar Homes Nearby
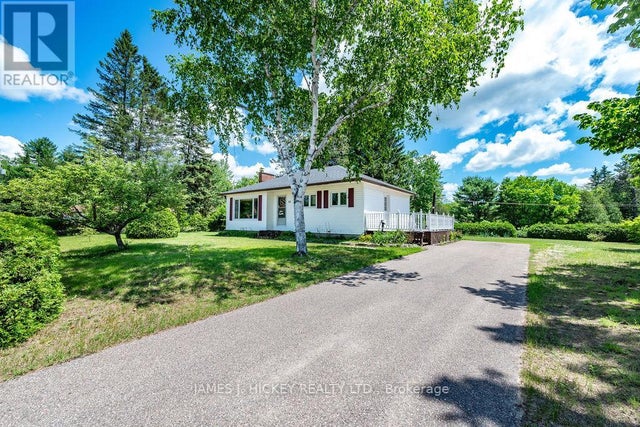
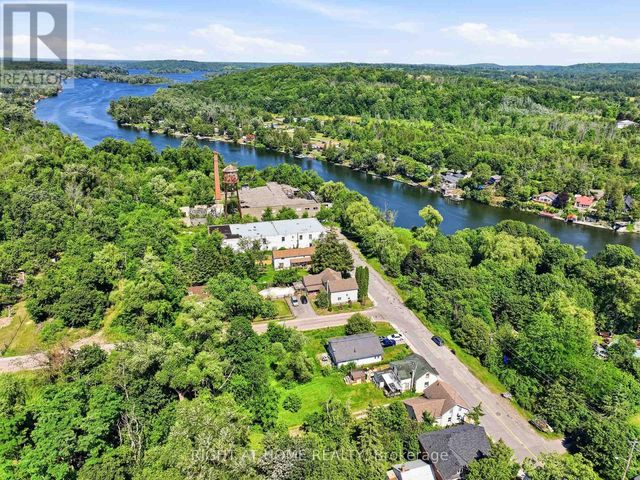



Similar Home Values
Comparable nearby listings and their asking prices.
| Address | Price | Beds | Baths | Sq Ft |
|---|---|---|---|---|
| 22 SYDNEY STREET, Laurentian Hills, ON | CA$409,900 | 3 | 1 | — |
| 55 FRONT STREET EAST, Trent Hills (Hastings), ON | CA$410,000 | 3 | 2 | — |
| 55 Front Street East N/A, Trent Hills, ON | CA$410,000 | 3 | 2 | — |
| 454 Kennedy Drive, Trent Lakes, ON | CA$412,000 | 2 | 1 | — |
| 454 KENNEDY DRIVE, Trent Lakes, ON | CA$412,000 | 2 | 1 | — |
| 24 FIRE ROUTE 306, Trent Lakes, ON | CA$419,000 | 3 | 1 | — |
Moving Cost Estimate
EXIT Agents in Trent Hills (Warkworth)



Listing Courtesy: Royal LePage Our Neighbourhood Realty
Data Terms of Use
This website is operated by Royal LePage Our Neighbourhood Realty, a brokerage who is a member of The Canadian Real Estate Association (CREA). The content on this website is owned or controlled by CREA. By accessing this website, the user agrees to be bound by these terms of use as amended from time to time, and agrees that these terms of use constitute a binding contract between the user, Royal LePage Our Neighbourhood Realty, and CREA.
Copyright
The content on this website is protected by copyright and other laws, and is intended solely for the private, non-commercial use by individuals. Any other reproduction, distribution or use of the content, in whole or in part, is specifically prohibited. Prohibited uses include commercial use, “screen scraping”, “database scraping”, and any other activity intended to collect, store, reorganize or manipulate the content of this website.
Trademarks
REALTOR®, REALTORS®, and the REALTOR® logo are certification marks that are owned by REALTOR® Canada Inc. and licensed exclusively to The Canadian Real Estate Association (CREA). These certification marks identify real estate professionals who are members of CREA and who must abide by CREA’s By-Laws, Rules, and the REALTOR® Code. The MLS® trademark and the MLS® logo are owned by CREA and identify the professional real estate services provided by members of CREA.
Liability and Warranty Disclaimer
The information contained on this website is based in whole or in part on information that is provided by members of CREA, who are responsible for its accuracy. CREA reproduces and distributes this information as a service for its members, and assumes no responsibility for its completeness or accuracy.
Amendments
Royal LePage Our Neighbourhood Realty may at any time amend these Terms of Use by updating this posting. All users of this site are bound by these amendments should they wish to continue accessing the website, and should therefore periodically visit this page to review any and all such amendments.