

291 TUFTSVILLE ROAD, Stirling-Rawdon (Rawdon Ward), ON K0K3E0
Rawdon Ward
Key Facts
Description
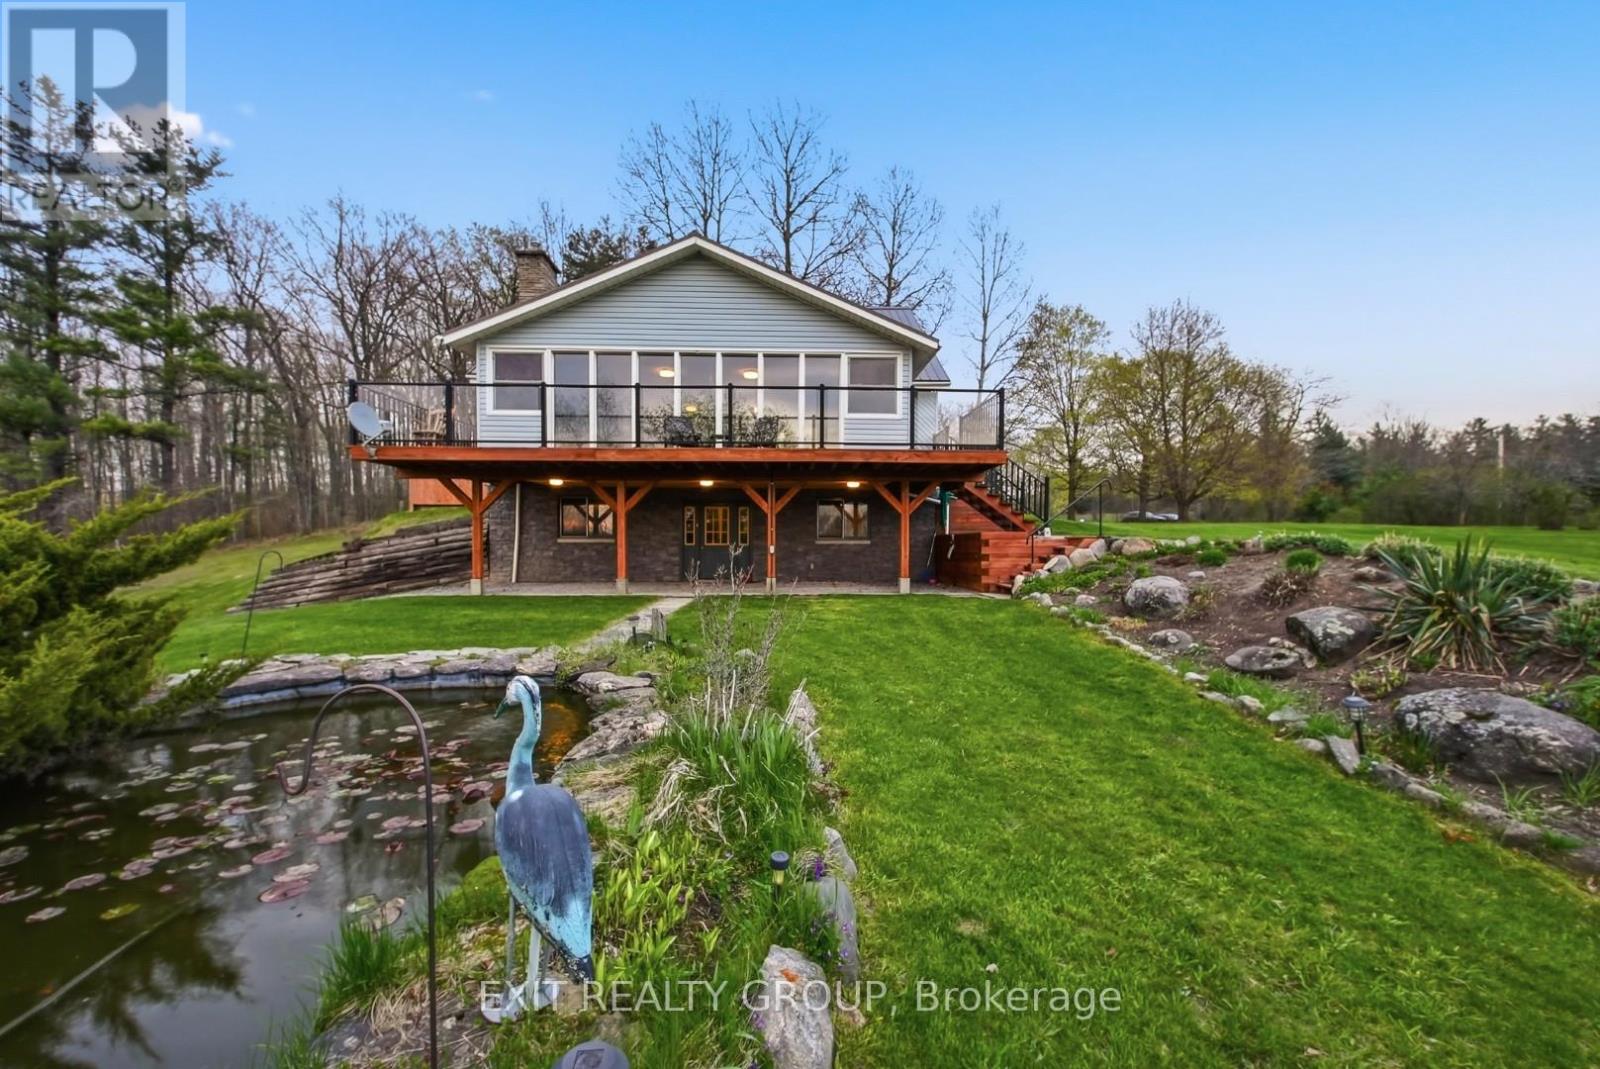
Perched proudly atop a gentle hill on sought-after Tuftsville Road, this Cape Cod style home invites you into a lifestyle where charm, space, and opportunity come together effortlessly. A 3-bedroom, 1.5 bath home that feels like a storybook escape the moment you arrive. As you wind up the drive, the elevated setting offers that dreamy hilltop feeling, with peaceful views stretching across nearly 7 acres of your own private landscape. Inside, warmth and rustic comfort define the home, while the full walkout basement, with convenient carport access, adds both functionality and flexibility for everyday living or future possibilities. A sunroom and screened-in patio create the perfect spaces to enjoy morning coffee, evening wine, or simply the quiet beauty of nature in every season. Outside and the magic truly unfolds. A tranquil fishpond, a refreshing pool, and a relaxing hot tub create your own backyard oasis, ideal for entertaining while watching the sun set into the tree line or unwinding under the stars. A spring winds through the back of the property, adding to the serene, almost storybook setting. For families seeking space to grow, hobbyists, or those dreaming of multi-use space, this property delivers. In addition to the main home, you'll find two garages, including a 1.5- storey heated, barn-style garage full of character and potential. The additional garage is separately metered from the homes utilities offering an incredible potential opportunity for continued revenue or multigenerational living. Whether you envision hosting unforgettable gatherings, running a home-based business, or simply embracing a peaceful country lifestyle with room to grow, the possibilities here are truly endless. With both natural gas and a well-maintained wood boiler serving the property, there is so much to love. This is more than a home - it's a lifestyle, a retreat, a place for your family to grow, and an opportunity all in one. (id:31684)
Property Information
Property Type
Residential
Sub-Type
Single Family Residence
Parking Spaces
20
Ownership
Freehold
Listing #
X13098452
Property Features
Cooling
Heating
Parking
Lot Features
Sewer
Rooms
- 3.52 m X 2.73 mBasement
- 3.67 m X 2.73 mBasement
- 7.93 m X 3.58 mFirst
- 4.11 m X 3.36 mBasement
- 3.81 m X 1.92 mBasement
- 6.53 m X 5.05 mFirst
- Bathroom 12.73 m X 2.21 mSecond
- Bathroom 21.48 m X 1.24 mFirst
- Bedroom 23.88 m X 3.01 mSecond
- Bedroom 33.01 m X 2.72 mFirst
- Dining Room2.85 m X 2.73 mFirst
- Family Room6.1 m X 4.11 mBasement
- Kitchen4.6 m X 2.73 mFirst
- Living Room10.56 m X 4.11 mFirst
- Master Bedroom4.46 m X 2.73 mSecond
- Utility Room3.17 m X 2.73 mBasement
Affordability Calculator
$155,000
Estimated monthly payment
$4,125/mo
Principal $620,000 · Est. interest $864,955 over 30 yrs
Neighborhood Market Statistics
How this home compares to active listings in Stirling-Rawdon, ON
- CA$578,947
- Median Listing Price
- 45
- Median Days on Market
- 1,300
- Median Sq Ft
- CA$454
- Median Price / Sq Ft
- 81
- Active Listings
- This home’s price is 34% above the area median.
Market statistics compiled from active EXIT Realty® and MLS listings in Stirling-Rawdon, ON.
Location
- 291 TUFTSVILLE ROAD, Stirling-Rawdon (Rawdon Ward), ON K0K3E0
Points of Interest in Stirling-Rawdon (Rawdon Ward), ON
Showing the Stirling-Rawdon (Rawdon Ward) area map.
Nearby Schools
Stirling Senior Public School
School · 4.1 km away
Foxboro Public School
School · 7.9 km away
Harmony Public School
School · 12.1 km away
Belleville Christian School
School · 12.8 km away
Frankford Public School
School · 13.6 km away
Tyendinaga Public School
Elementary · 14.4 km away
Stockdale Public School
School · 15.4 km away
St Theresa Catholic Secondary School
Secondary · 16.2 km away
Park Dale School
Elementary · 16.5 km away
Prince of Wales PS
Elementary · 17.0 km away
Holy Rosary Catholic School
School · 17.1 km away
Our Lady of Fatima School
School · 17.8 km away
Susanna Moodie Elementary School Belleville
Elementary · 17.8 km away
Abigail's Learning Centre
School · 17.9 km away
Prince Charles Public School
Elementary · 18.0 km away
Queen Victoria School
Elementary · 18.2 km away
Nicholson Catholic College
Secondary School · 18.2 km away
Centennial Secondary School
Secondary · 18.5 km away
Harry J Clarke Public School
Secondary · 18.8 km away
Belleville Montessori School
Elementary · 18.9 km away
Commute Calculator
Nearby Homes



Similar Homes Nearby


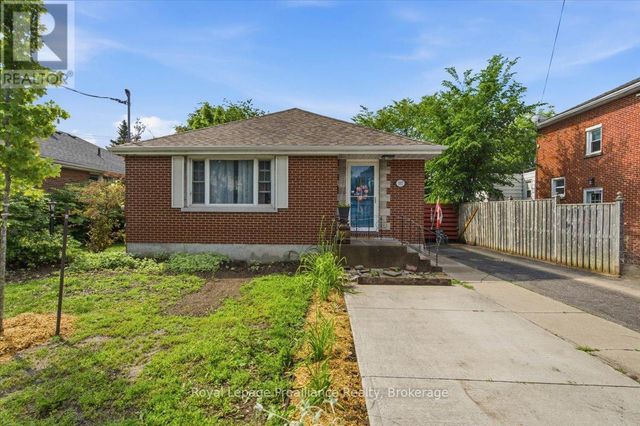
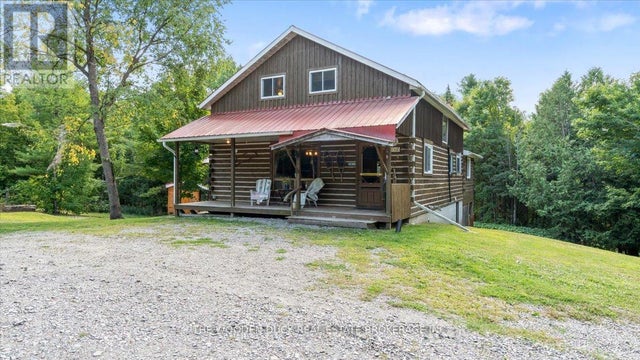
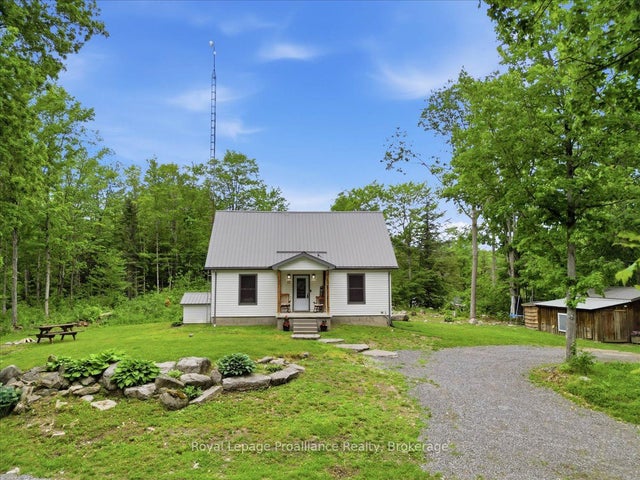

Similar Home Values
Comparable nearby listings and their asking prices.
| Address | Price | Beds | Baths | Sq Ft |
|---|---|---|---|---|
| LOT 42 - 27 PARKLAND CIRCLE, Quinte West (Murray Ward), ON | CA$543,900 | 2 | 2 | — |
| 43 FOLLWELL CRESCENT, Belleville (Belleville Ward), ON | CA$544,999 | 4 | 2 | — |
| 337 BRIDGE STREET E, Belleville (Belleville Ward), ON | CA$549,000 | 4 | 2 | — |
| 6683 OLD HASTINGS ROAD, Tudor and Cashel (Tudor Ward), ON | CA$549,000 | 5 | 1 | — |
| 12 Cosgrove Lane, Stirling-Rawdon, ON | CA$549,000 | 4 | 2 | — |
| 12 COSGROVE LANE, Stirling-Rawdon (Rawdon Ward), ON | CA$549,000 | 4 | 2 | — |
Moving Cost Estimate
EXIT Agents in Stirling-Rawdon (Rawdon Ward)



Listing Courtesy: EXIT REALTY GROUP
Data Terms of Use
This website is operated by EXIT REALTY GROUP, a brokerage who is a member of The Canadian Real Estate Association (CREA). The content on this website is owned or controlled by CREA. By accessing this website, the user agrees to be bound by these terms of use as amended from time to time, and agrees that these terms of use constitute a binding contract between the user, EXIT REALTY GROUP, and CREA.
Copyright
The content on this website is protected by copyright and other laws, and is intended solely for the private, non-commercial use by individuals. Any other reproduction, distribution or use of the content, in whole or in part, is specifically prohibited. Prohibited uses include commercial use, “screen scraping”, “database scraping”, and any other activity intended to collect, store, reorganize or manipulate the content of this website.
Trademarks
REALTOR®, REALTORS®, and the REALTOR® logo are certification marks that are owned by REALTOR® Canada Inc. and licensed exclusively to The Canadian Real Estate Association (CREA). These certification marks identify real estate professionals who are members of CREA and who must abide by CREA’s By-Laws, Rules, and the REALTOR® Code. The MLS® trademark and the MLS® logo are owned by CREA and identify the professional real estate services provided by members of CREA.
Liability and Warranty Disclaimer
The information contained on this website is based in whole or in part on information that is provided by members of CREA, who are responsible for its accuracy. CREA reproduces and distributes this information as a service for its members, and assumes no responsibility for its completeness or accuracy.
Amendments
EXIT REALTY GROUP may at any time amend these Terms of Use by updating this posting. All users of this site are bound by these amendments should they wish to continue accessing the website, and should therefore periodically visit this page to review any and all such amendments.