

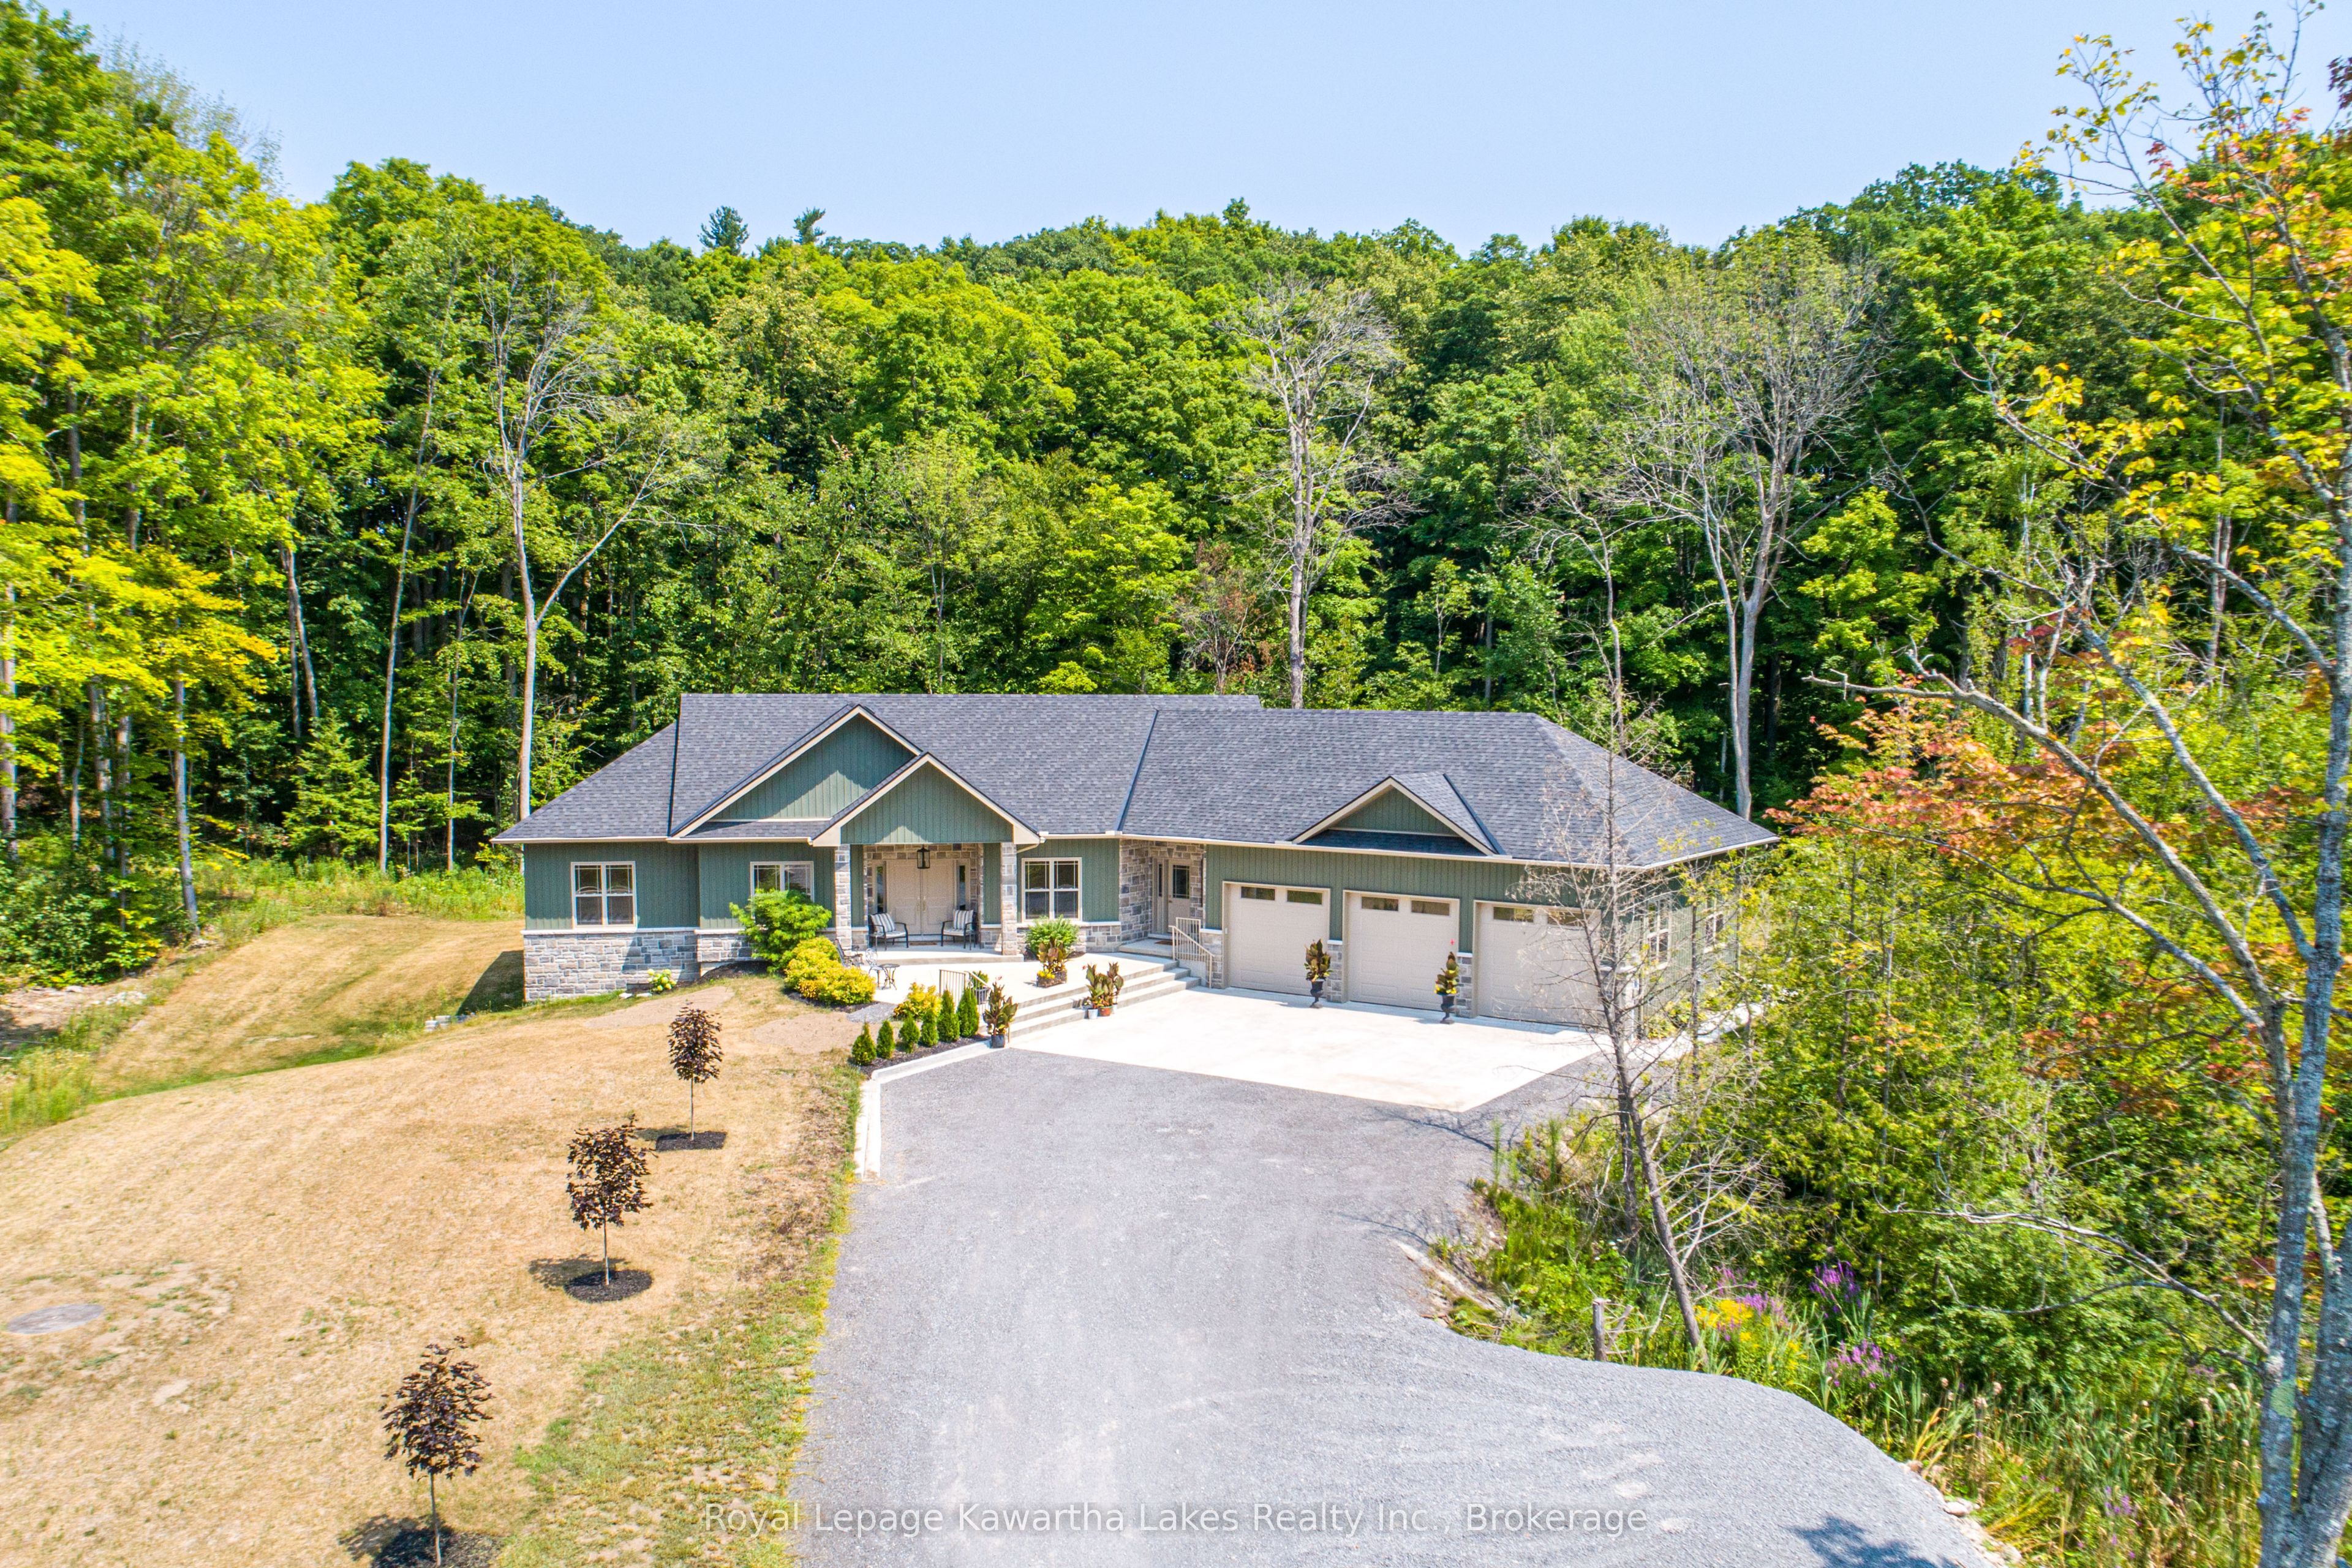
18 New Pierce Drive, Stirling-Rawdon, ON K0K 3E0
Hastings County
Key Facts
Description
Experience exceptional country living in this custom-built bungalow, perfectly situated on a picturesque 1.6-acre lot just minutes from the village of Stirling. Offering over 2,000 sq. ft. on the main level, this thoughtfully designed home combines quality craftsmanship with modern comfort. A welcoming foyer leads to the open-concept living space featuring a stunning kitchen with quartz countertops, wet bar, spacious dining area, and a bright living room highlighted by a cozy gas fireplace. A private den provides the perfect home office or flex space. The functional laundry/mudroom offers a walkout to the oversized 3-car garage, while a convenient 2-piece bath completes the main living area. The spacious primary retreat features a walk-in closet and a luxurious 4-piece ensuite with double sinks and a glass shower. Two additional bedrooms each offer double closets with built-in shelving and are serviced by a well-appointed 4-piece bathroom. The walkout lower level is partially finished with a generous rec room, family room with electric fireplace, 3-piece bathroom, cold room, and ample utility/storage space, leaving plenty of room to customize to your needs. Outside, enjoy the privacy of a long driveway, beautifully landscaped 1.6-acre property, and a large deck that's perfect for entertaining or simply relaxing while taking in the peaceful surroundings. Located just minutes from town with the added convenience of Bell Fibe Internet, this exceptional home offers the perfect blend of rural tranquility and modern amenities.
Property Information
Property Type
Residential
Sub-Type
Single Family Residence
Style
Bungalow
Lot Dimensions
119.45x411.3
Parking Spaces
9
MLS® Listing#
X13518794
Property Features
Interior
Appliances
Cooling
Heating
Fireplace
Basement
Pool
Parking
Patio
Lot Features
Construction
Roof
Sewer
Water Source
Rooms
- 2.4 x 3.3Main
- 2.2 x 3.1Lower
- 5.6 x 10.8Lower
- Bathroom2.8 x 2.2Main
- Bathroom2.5 x 2.9Lower
- Bathroom3.7 x 1.6Main
- Bathroom1.7 x 1.7Main
- Bedroom3.1 x 3.5Main
- Bedroom3.1 x 3.7Main
- Den4.2 x 3.3Main
- Family Room4.2 x 8.0Lower
- Kitchen5.4 x 6.7Main
- Laundry2.5 x 6.5Main
- Living Room6.2 x 4.5Main
- Master Bedroom4.3 x 3.7Main
- Utility Room7.5 x 4.8Lower
Financial Details
Annual Taxes
CA$8,107
Tax year 2025
Assessed Value
CA$431,000
Parcel Number
403260165
Directions
TUFTSVILLE TD TO NEW PIERCE DR. SIGN ON PROPERTY
Affordability Calculator
$229,800
Estimated monthly payment
$6,115/mo
Principal $919,200 · Est. interest $1,282,366 over 30 yrs
Neighborhood Market Statistics
How this home compares to active listings in Stirling-Rawdon, ON
- CA$578,947
- Median Listing Price
- 45
- Median Days on Market
- 1,300
- Median Sq Ft
- CA$454
- Median Price / Sq Ft
- 81
- Active Listings
- This home’s price is 98% above the area median.
Market statistics compiled from active EXIT Realty® and MLS listings in Stirling-Rawdon, ON.
Location
- 18 New Pierce Drive, Stirling-Rawdon, ON K0K 3E0
Points of Interest in Stirling-Rawdon, ON
Showing the Stirling-Rawdon area map.
Nearby Schools
Stirling Senior Public School
School · 2.8 km away
Foxboro Public School
School · 8.8 km away
Frankford Public School
School · 12.8 km away
Harmony Public School
School · 13.2 km away
Belleville Christian School
School · 13.6 km away
Stockdale Public School
School · 14.4 km away
Tyendinaga Public School
Elementary · 15.7 km away
St Theresa Catholic Secondary School
Secondary · 17.0 km away
Park Dale School
Elementary · 17.1 km away
Prince of Wales PS
Elementary · 17.8 km away
Holy Rosary Catholic School
School · 17.9 km away
Susanna Moodie Elementary School Belleville
Elementary · 18.3 km away
Our Lady of Fatima School
School · 18.4 km away
Abigail's Learning Centre
School · 18.6 km away
Prince Charles Public School
Elementary · 18.6 km away
Nicholson Catholic College
Secondary School · 18.9 km away
Queen Victoria School
Elementary · 18.9 km away
Centennial Secondary School
Secondary · 19.0 km away
Nova Children's Centre Daycare
Elementary · 19.2 km away
Quinte Christian High School
Secondary · 19.3 km away
Commute Calculator
Nearby Homes




Similar Homes Nearby

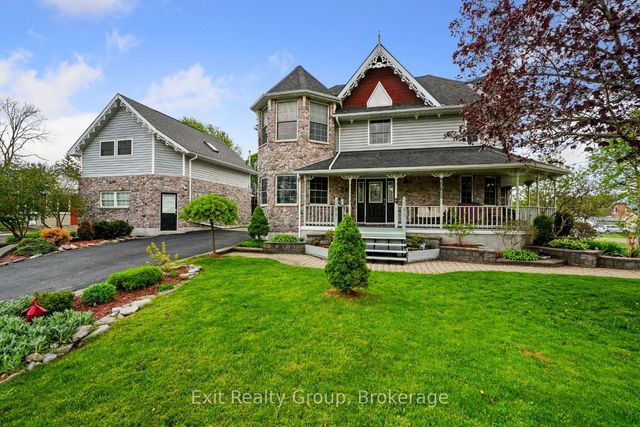
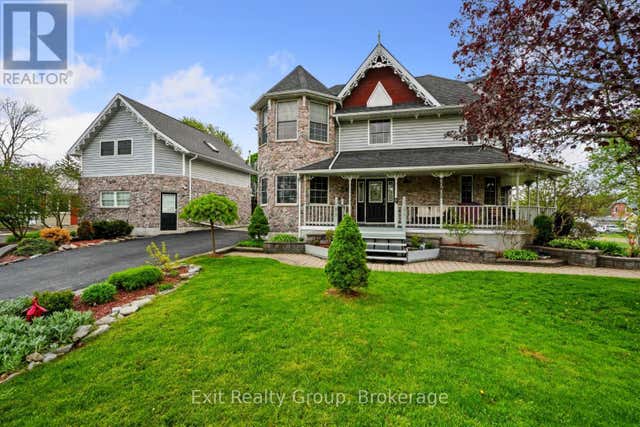
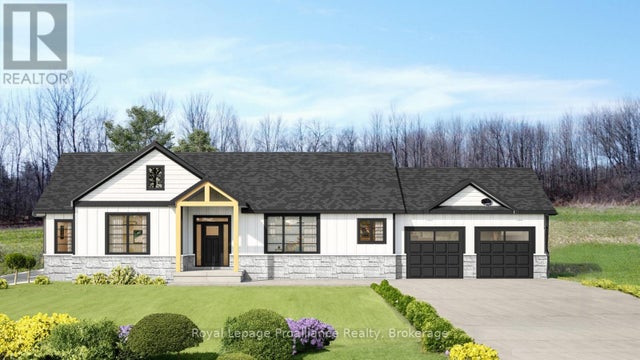
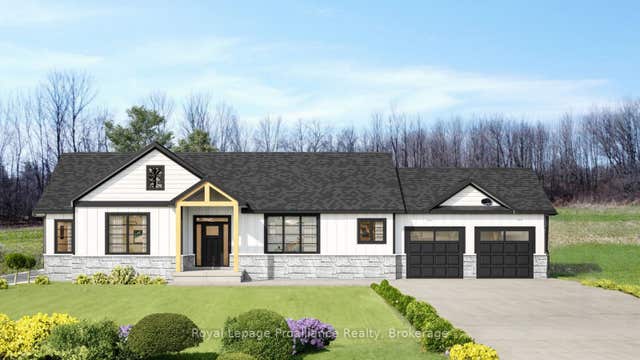
Similar Home Values
Comparable nearby listings and their asking prices.
| Address | Price | Beds | Baths | Sq Ft |
|---|---|---|---|---|
| 288 EDWARD STREET W, Stirling-Rawdon (Rawdon Ward), ON | CA$837,000 | 4 | 3 | — |
| 288 Edward Street W, Stirling-Rawdon, ON | CA$837,000 | 4 | 3 | — |
| 189 Church Street, Stirling-Rawdon, ON | CA$850,000 | 6 | 5 | — |
| 189 CHURCH STREET, Stirling-Rawdon (Stirling Ward), ON | CA$850,000 | 6 | 5 | — |
| 0 SQUIRE ROAD, Stirling-Rawdon (Rawdon Ward), ON | CA$862,000 | 3 | 2 | — |
| 0 Squire Road, Stirling-Rawdon, ON | CA$862,000 | 3 | 2 | — |
Moving Cost Estimate
EXIT Agents in Stirling-Rawdon


Listing Courtesy: Royal Lepage Kawartha Lakes Realty Inc. - 7058783737