

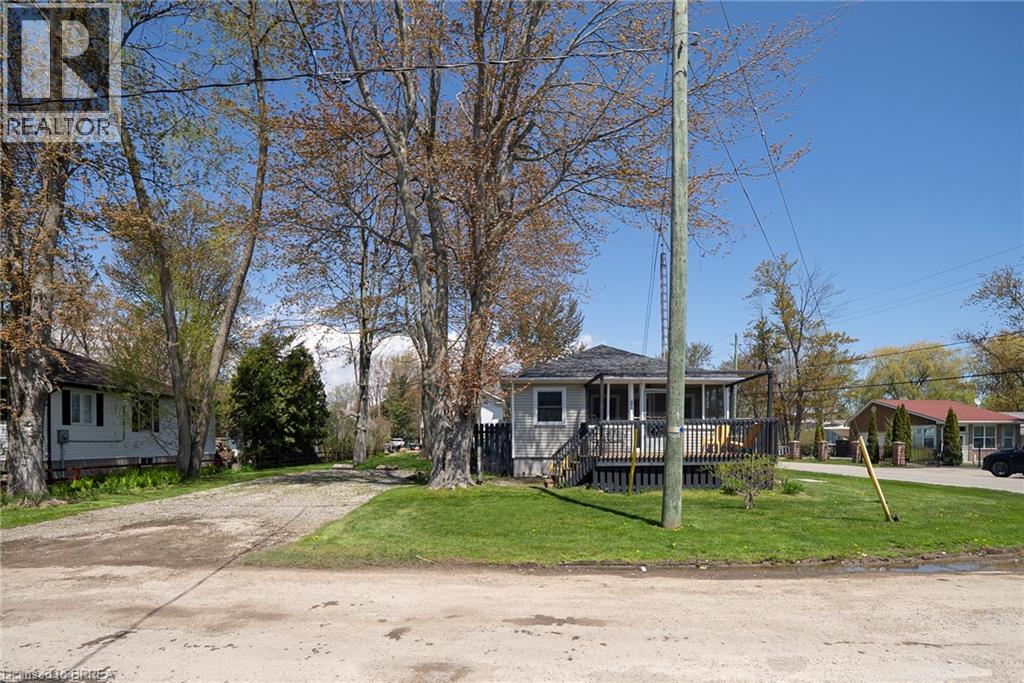
21 FERRIS Street, Turkey Point, ON N0E1W0
Turkey Point
Key Facts
Description
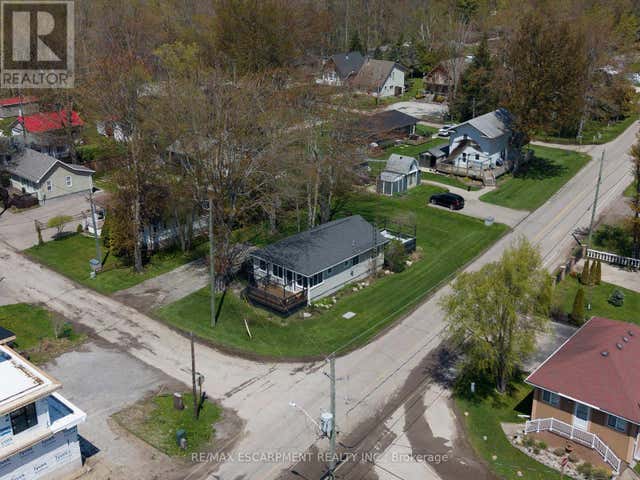
Welcome home to 21 Ferris Street, a charming & winterized 4 bedroom bungalow offering 825 sq ft of comfortable living space on a spacious corner over-sized lot (77' x 128') in the heart of Turkey Point. Surrounded by mature trees and green space, this property is located just steps from the sandy shores of Lake Erie and one of Southwestern Ontario’s most popular beach destinations. A spacious front deck offers plenty of room to relax or entertain throughout the summer months, while the screened-in porch provides a comfortable space for dining, evening conversations, or enjoying the fresh lake air rain or shine. Inside, the front entrance opens into a bright living room featuring hardwood flooring, a ceiling fan, and a vaulted A-frame style ceiling that adds character and an open, airy feel to the space. The eat-in kitchen offers a functional open concept layout with a double sink, dishwasher, and dedicated dining area with a walkout to the rear deck, creating an easy flow between indoor and outdoor living. The home also offers 4 bedrooms and a well-appointed 3 piece bathroom, providing comfortable accommodations for family and guests alike. The large rear deck is perfectly suited for barbecuing, outdoor dining, and entertaining, while the surrounding green space offers plenty of room to gather with family and friends or enjoy evenings around the fire after a day at the beach. Whether you’re looking for a year-round home, a summer getaway, or a place to enjoy weekends near the water, this property features a furnace & central air! Experience everything Turkey Point has to offer, including boating, fishing, hiking, biking, golf, restaurants, and more. Conveniently located close to local amenities while still offering the relaxed feel of cottage country living, this property is ready for you to enjoy the seasons ahead. (id:31684)
Property Information
Property Type
Residential
Sub-Type
Single Family Residence
Style
Bungalow
Living Area
825 sq ft
Parking Spaces
2
Ownership
Freehold
Listing #
40828337
Property Features
Cooling
Heating
Construction
Sewer
Rooms
- 15'6'' x 6'8''Main
- Bathroom 18'0'' x 6'0''Main
- Bedroom 16'0'' x 7'0''Main
- Bedroom 27'7'' x 7'8''Main
- Bedroom 39'5'' x 7'5''Main
- Family Room13'3'' x 15'6''Main
- Kitchen10'0'' x 16'0''Main
- Living Room9'5'' x 7'0''Main
- Master Bedroom9'8'' x 7'6''Main
Affordability Calculator
$119,200
Estimated monthly payment
$3,172/mo
Principal $476,799 · Est. interest $665,177 over 30 yrs
Neighborhood Market Statistics
How this home compares to active listings in Turkey Point, ON
- CA$685,366
- Median Listing Price
- 41
- Median Days on Market
- 1,300
- Median Sq Ft
- CA$488
- Median Price / Sq Ft
- 255
- Active Listings
- This home’s price is 13% below the area median.
- Its price per sq ft is 48% above the area median.
Market statistics compiled from active EXIT Realty® and MLS listings in Turkey Point, ON.
Location

Points of Interest in Turkey Point, ON
Showing the Turkey Point area map.
Nearby Schools
Walsh Public School
School · 10.6 km away
St. Cecilia's School, Port Dover
School · 15.8 km away
Lakewood Elementary School
Elementary · 15.9 km away
West Lynn Public School
School · 16.0 km away
Holy Trinity Catholic High School
Secondary · 16.2 km away
VALLEY HEIGHTS Secondary School
Secondary · 17.1 km away
St Joseph's Elementary School
Elementary · 17.3 km away
Elgin Avenue Public School
School · 17.6 km away
Ecole Elementaire Catholique Sainte-Marie
School · 18.0 km away
Lynndale Heights Public School
School · 18.2 km away
Simcoe Composite School
Secondary · 18.3 km away
Bambi's LRNG Centre for Children
School · 18.7 km away
Langton Public School
School · 21.5 km away
Sacred Heart School
School · 21.6 km away
Brant Haldimand-Norfolk Catholic District School Boa
Elementary · 23.1 km away
Delhi District Secondary School
Secondary · 23.1 km away
Bloomsburg Public School
School · 23.2 km away
Delhi Public School
School · 23.4 km away
Houghton Public School
School · 27.1 km away
St Bernards School
School · 27.7 km away
Commute Calculator
Nearby Homes


Similar Homes Nearby

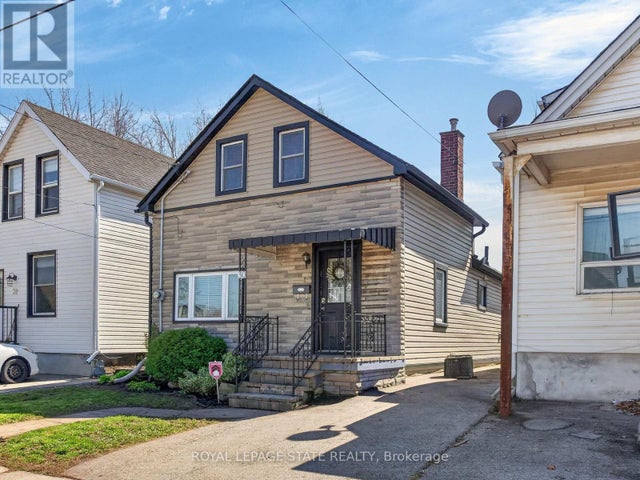
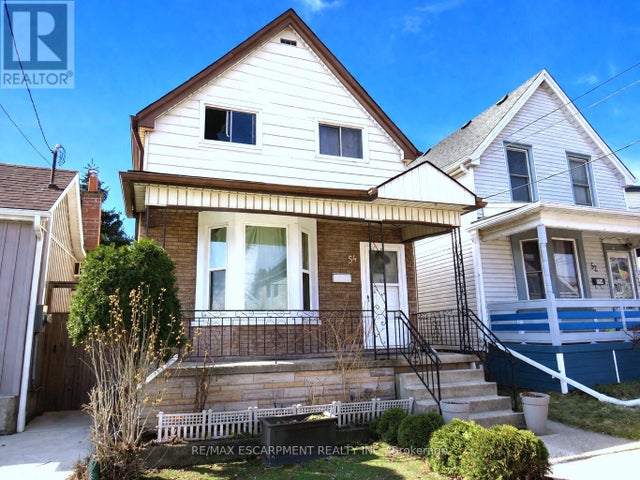


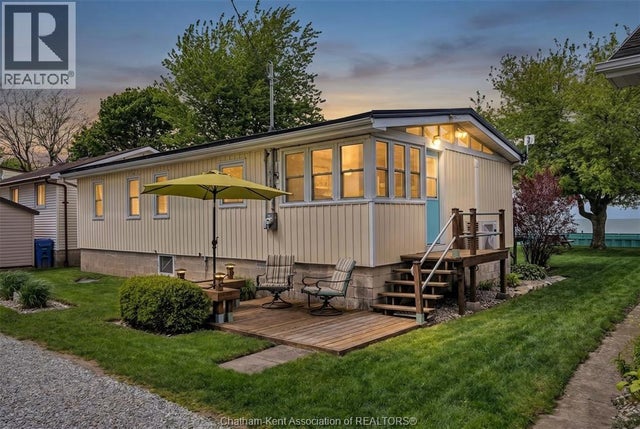
Similar Home Values
Comparable nearby listings and their asking prices.
| Address | Price | Beds | Baths | Sq Ft |
|---|---|---|---|---|
| 702 MICHIGAN AVENUE, Point Edward, ON | CA$419,900 | 3 | 2 | — |
| 30 CAMBRIDGE AVENUE, Hamilton (Crown Point), ON | CA$425,000 | 3 | 2 | — |
| 54 EDINBURGH AVENUE, Hamilton (Crown Point), ON | CA$439,900 | 3 | 2 | — |
| 99 ROBINS AVENUE, Hamilton (Crown Point), ON | CA$449,900 | 3 | 1 | — |
| 125 CAVELL AVENUE, Hamilton (Crown Point), ON | CA$449,900 | 3 | 2 | — |
| 14270 CRYSTAL BEACH ROAD, Stoney Point, ON | CA$463,900 | 3 | 1 | — |
Moving Cost Estimate
EXIT Agents in Turkey Point



Listing Courtesy: Re/Max Escarpment Realty Inc.
Data Terms of Use
This website is operated by Re/Max Escarpment Realty Inc., a brokerage who is a member of The Canadian Real Estate Association (CREA). The content on this website is owned or controlled by CREA. By accessing this website, the user agrees to be bound by these terms of use as amended from time to time, and agrees that these terms of use constitute a binding contract between the user, Re/Max Escarpment Realty Inc., and CREA.
Copyright
The content on this website is protected by copyright and other laws, and is intended solely for the private, non-commercial use by individuals. Any other reproduction, distribution or use of the content, in whole or in part, is specifically prohibited. Prohibited uses include commercial use, “screen scraping”, “database scraping”, and any other activity intended to collect, store, reorganize or manipulate the content of this website.
Trademarks
REALTOR®, REALTORS®, and the REALTOR® logo are certification marks that are owned by REALTOR® Canada Inc. and licensed exclusively to The Canadian Real Estate Association (CREA). These certification marks identify real estate professionals who are members of CREA and who must abide by CREA’s By-Laws, Rules, and the REALTOR® Code. The MLS® trademark and the MLS® logo are owned by CREA and identify the professional real estate services provided by members of CREA.
Liability and Warranty Disclaimer
The information contained on this website is based in whole or in part on information that is provided by members of CREA, who are responsible for its accuracy. CREA reproduces and distributes this information as a service for its members, and assumes no responsibility for its completeness or accuracy.
Amendments
Re/Max Escarpment Realty Inc. may at any time amend these Terms of Use by updating this posting. All users of this site are bound by these amendments should they wish to continue accessing the website, and should therefore periodically visit this page to review any and all such amendments.