

19 ORDNANCE AVENUE, Norfolk (Turkey Point), ON N0E1W0
Turkey Point
Key Facts
Description
Set along a quiet one-way street in Turkey Point, this open-concept cottage offers a clear lake view and easy access to the sandy shoreline just steps from the front deck. Recently updated, the three-bedroom, two-bathroom layout is designed for relaxed coastal living, with a bright interior and a comfortable flow between the living, dining, and kitchen areas. Large windows bring in natural light, while an electric fireplace adds warmth on cooler evenings.The kitchen is well-equipped with a gas stove, microwave, and full-size refrigerator, centred around a dual-height island that comfortably accommodates family and guests. Custom cabinetry with soft-close features runs throughout the home, adding a clean and functional finish.All three bedrooms are thoughtfully laid out, and the cottage includes both a full bathroom with a tiled walk-in rain shower and a convenient second two-piece bath. Heating and cooling are handled by a propane furnace with central air, along with supplemental electric heat for added comfort.A sunroom-style addition expands the living space and includes additional storage and a secondary refrigerator. Outside, the backyard features a fire pit, two large sheds, and ample space to unwind after a day at the lake. A durable metal roof with a long-term warranty adds peace of mind.Located in a well-known lakeside community, this property is close to local marinas, fishing spots, and seasonal water sport rentals, making it an ideal getaway or investment opportunity in Norfolk County. (id:31684)
Property Information
Property Type
Residential
Sub-Type
Single Family Residence
Style
Bungalow
Parking Spaces
2
Ownership
Freehold
Listing #
X12911056
Property Features
Cooling
Heating
Lot Features
Sewer
Rooms
- 5.49 m X 3.05 mMain
- 4.88 m X 2.74 mMain
- Bathroom 12.67 m X 1.52 mMain
- Bathroom 22.36 m X 1.14 mMain
- Bedroom 13.66 m X 2.36 mMain
- Bedroom 23.56 m X 2.74 mMain
- Bedroom 32.74 m X 2.29 mMain
- Kitchen9.14 m X 4.27 mMain
- Living Room7.16 m X 2.67 mMain
Affordability Calculator
$235,000
Estimated monthly payment
$6,254/mo
Principal $940,000 · Est. interest $1,311,384 over 30 yrs
Neighborhood Market Statistics
How this home compares to active listings in Norfolk, ON
- CA$770,642
- Median Listing Price
- 46
- Median Days on Market
- 1,750
- Median Sq Ft
- CA$490
- Median Price / Sq Ft
- 396
- Active Listings
- This home’s price is 52% above the area median.
Market statistics compiled from active EXIT Realty® and MLS listings in Norfolk, ON.
Location

Points of Interest in Norfolk (Turkey Point), ON
Showing the Norfolk (Turkey Point) area map.
Nearby Schools
Walsh Public School
School · 10.6 km away
St. Cecilia's School, Port Dover
School · 15.7 km away
Lakewood Elementary School
Elementary · 15.8 km away
West Lynn Public School
School · 15.9 km away
Holy Trinity Catholic High School
Secondary · 16.1 km away
St Joseph's Elementary School
Elementary · 17.2 km away
VALLEY HEIGHTS Secondary School
Secondary · 17.2 km away
Elgin Avenue Public School
School · 17.5 km away
Ecole Elementaire Catholique Sainte-Marie
School · 17.9 km away
Lynndale Heights Public School
School · 18.1 km away
Simcoe Composite School
Secondary · 18.2 km away
Bambi's LRNG Centre for Children
School · 18.6 km away
Langton Public School
School · 21.6 km away
Sacred Heart School
School · 21.7 km away
Bloomsburg Public School
School · 23.1 km away
Brant Haldimand-Norfolk Catholic District School Boa
Elementary · 23.1 km away
Delhi District Secondary School
Secondary · 23.2 km away
Delhi Public School
School · 23.5 km away
Houghton Public School
School · 27.3 km away
St Bernards School
School · 27.6 km away
Commute Calculator
Nearby Homes

Similar Homes Nearby

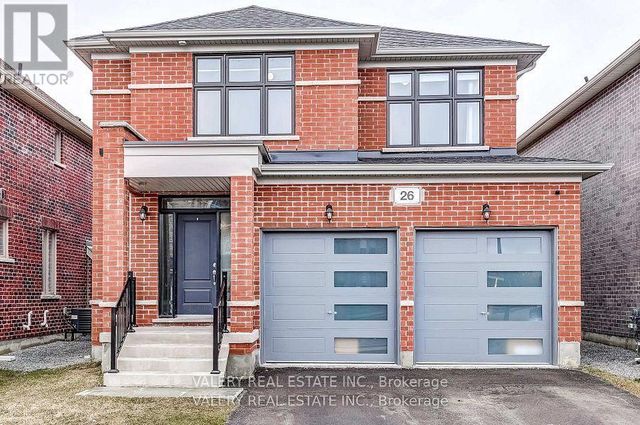

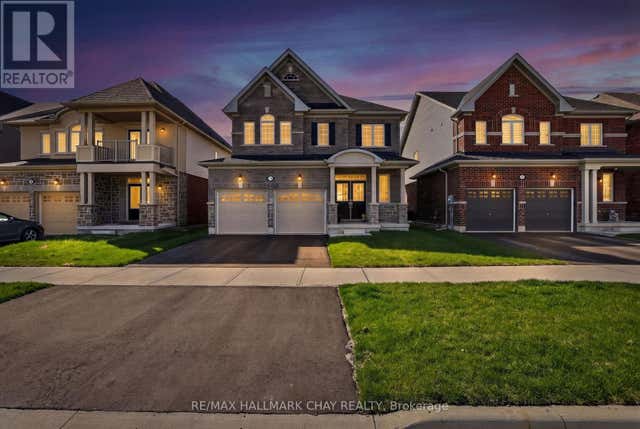

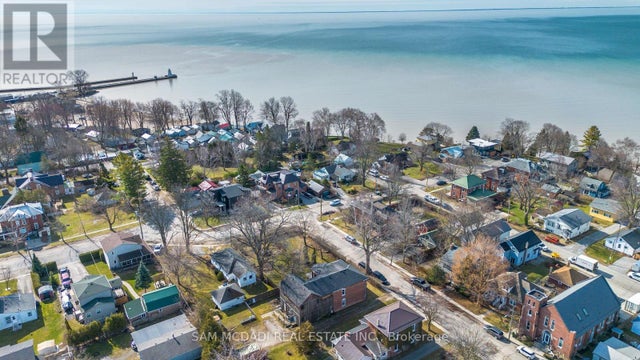
Similar Home Values
Comparable nearby listings and their asking prices.
| Address | Price | Beds | Baths | Sq Ft |
|---|---|---|---|---|
| 29 BAMBURG STREET N, Georgina (Sutton & Jackson's Point), ON | CA$825,000 | 4 | 4 | — |
| 26 SAM BATTAGLIA CRESCENT, Georgina (Sutton & Jackson's Point), ON | CA$825,000 | 3 | 3 | — |
| 7 JEANNE PYNN AVENUE, Georgina (Sutton & Jackson's Point), ON | CA$827,000 | 4 | 3 | — |
| 119 CLIFF THOMPSON COURT, Georgina (Sutton & Jackson's Point), ON | CA$828,888 | 4 | 3 | — |
| 128 ST. MICHAEL'S STREET, Norfolk (Delhi), ON | CA$829,000 | 4 | 3 | — |
| 6 DRAYTON STREET, Norfolk (Port Dover), ON | CA$829,000 | 4 | 3 | — |
Moving Cost Estimate
EXIT Agents in Norfolk (Turkey Point)



Listing Courtesy: FAIR AGENT REALTY
Data Terms of Use
This website is operated by FAIR AGENT REALTY, a brokerage who is a member of The Canadian Real Estate Association (CREA). The content on this website is owned or controlled by CREA. By accessing this website, the user agrees to be bound by these terms of use as amended from time to time, and agrees that these terms of use constitute a binding contract between the user, FAIR AGENT REALTY, and CREA.
Copyright
The content on this website is protected by copyright and other laws, and is intended solely for the private, non-commercial use by individuals. Any other reproduction, distribution or use of the content, in whole or in part, is specifically prohibited. Prohibited uses include commercial use, “screen scraping”, “database scraping”, and any other activity intended to collect, store, reorganize or manipulate the content of this website.
Trademarks
REALTOR®, REALTORS®, and the REALTOR® logo are certification marks that are owned by REALTOR® Canada Inc. and licensed exclusively to The Canadian Real Estate Association (CREA). These certification marks identify real estate professionals who are members of CREA and who must abide by CREA’s By-Laws, Rules, and the REALTOR® Code. The MLS® trademark and the MLS® logo are owned by CREA and identify the professional real estate services provided by members of CREA.
Liability and Warranty Disclaimer
The information contained on this website is based in whole or in part on information that is provided by members of CREA, who are responsible for its accuracy. CREA reproduces and distributes this information as a service for its members, and assumes no responsibility for its completeness or accuracy.
Amendments
FAIR AGENT REALTY may at any time amend these Terms of Use by updating this posting. All users of this site are bound by these amendments should they wish to continue accessing the website, and should therefore periodically visit this page to review any and all such amendments.