

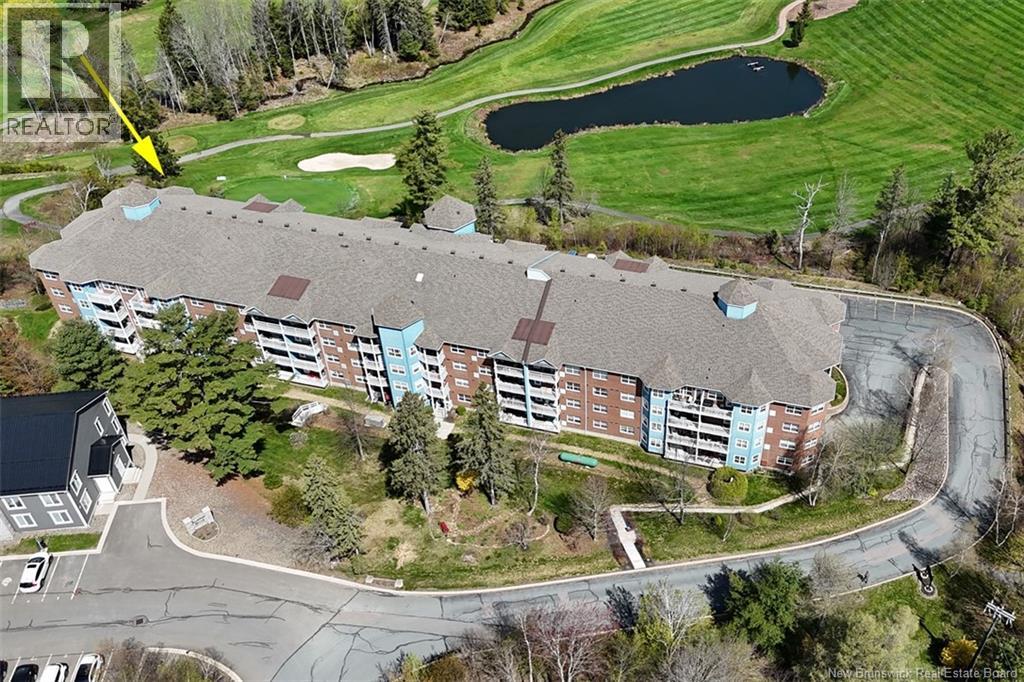
1 Golf Greens Lane Unit# 412, Fredericton, NB E3B9T9
Key Facts
Description
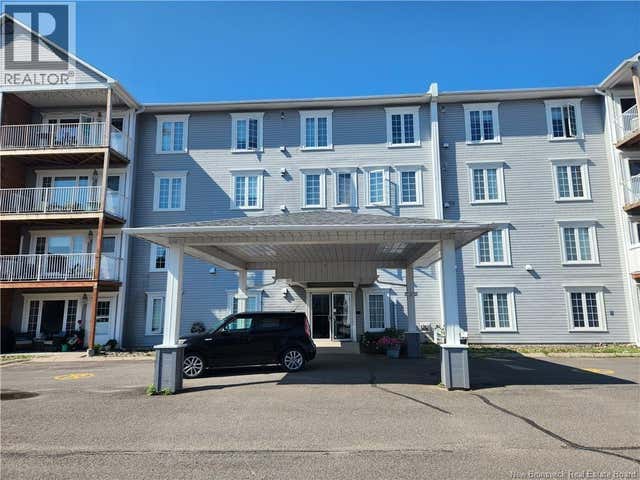
Welcome to Golf Greens Lane, where carefree, maintenance-free living awaits. Rare opportunity to own this TOP FLOOR condo! Unit #412 offers over 1,100 sq. ft. of bright and comfortable living space, with spectacular golf course views from every window! The welcoming foyer opens into an inviting open-concept main living area -spacious dining and living room area showcase hardwood flooring, dramatic vaulted ceilings and provide access to the private 12 ft deck overlooking the stunning greens. This condo offers two generously sized bedrooms, both with laminate flooring. The primary suite has a full ensuite bath and walk through closet . An additional full bathroom, along with a convenient storage/laundry room adds to the functionality of the space. Residents enjoy exceptional building amenities, including beautifully maintained common areas, an inviting front lobby and mezzanine, social room with BBQ patio, fitness room, elevator access, heated underground parking, and a 12 6 x 3 6 ft storage unit. Building is professionally managed providing added peace of mind. Condo fees are currently $317.38 /month. A one-time contingency fee of $750 is payable on closing. (id:31684)
Property Information
Property Type
Residential
Sub-Type
Condominium
Year Built
2003
Living Area
1,108 sq ft
Ownership
Condominium
Listing #
NB139585
Property Features
Cooling
Heating
Flooring
Parking
Lot Features
Sewer
Rooms
- XMain
- 5'10'' x 9'2''Main
- 4'10'' x 7'3''Main
- Bathroom 19'0'' x 5'0''Main
- Bedroom 113'0'' x 11'0''Main
- Bedroom 211'3'' x 11'0''Main
- Dining Room8'0'' x 13'3''Main
- Kitchen9'0'' x 10'2''Main
- Laundry5'11'' x 5'3''Main
- Living Room15'1'' x 12'4''Main
Affordability Calculator
$67,980
Estimated monthly payment
$1,809/mo
Principal $271,920 · Est. interest $379,353 over 30 yrs
Neighborhood Market Statistics
How this home compares to active listings in Fredericton, NB
- CA$487,097
- Median Listing Price
- 39
- Median Days on Market
- 2,026
- Median Sq Ft
- CA$237
- Median Price / Sq Ft
- 203
- Active Listings
- This home’s price is 30% below the area median.
- Its price per sq ft is 29% above the area median.
Market statistics compiled from active EXIT Realty® and MLS listings in Fredericton, NB.
Location

Points of Interest in Fredericton, NB
Showing the Fredericton area map.
Nearby Schools
Riverside Montessori Learning Centre
Elementary · 0.9 km away
Yorkville University
Secondary School · 1.5 km away
Tiny Bubbles Day Care
School · 1.8 km away
Connaught Sreet School
Elementary · 1.9 km away
Fredericton High School
Secondary · 1.9 km away
Garden Creek School
School · 2.0 km away
Priestman St School
Elementary · 2.0 km away
Montessori World
Elementary · 2.1 km away
Regent Daycare Centre
Elementary · 2.5 km away
Montgomery Street School
Elementary · 2.7 km away
Ecole Sainte-Anne
School · 2.7 km away
Majestany Institute
Secondary · 2.8 km away
Maritime College of Forest Tech.
Secondary School · 2.8 km away
McAdam Avenue Elementary School
Elementary · 2.9 km away
University of Fredericton
Secondary School · 3.0 km away
Centre for Arts and Technology
School · 3.1 km away
George Street Middle School
Elementary · 3.1 km away
New Brunswick Community College - Fredericton
Secondary School · 3.1 km away
Nashwaaksis Memorial School
Elementary · 3.2 km away
Under One Sky Friendship Centre
School · 3.7 km away
Commute Calculator
Nearby Homes


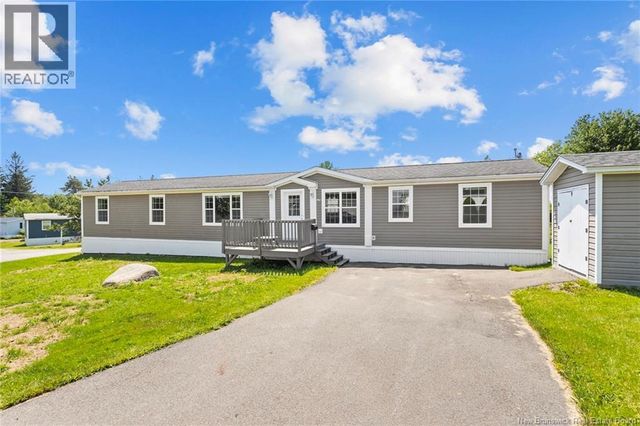
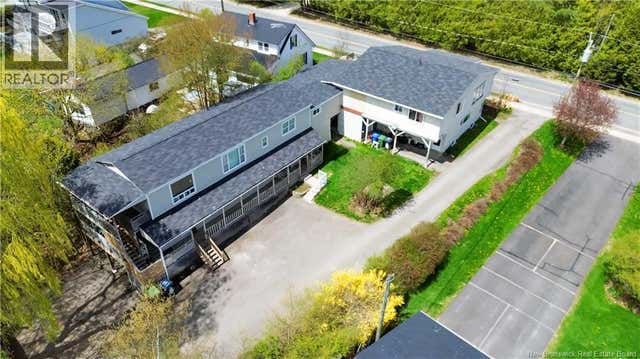
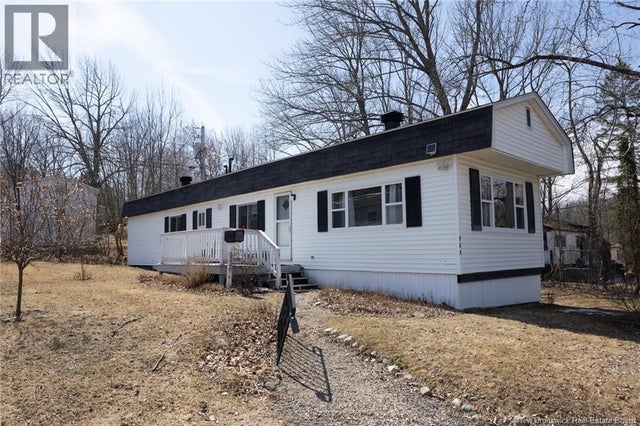
Similar Homes Nearby



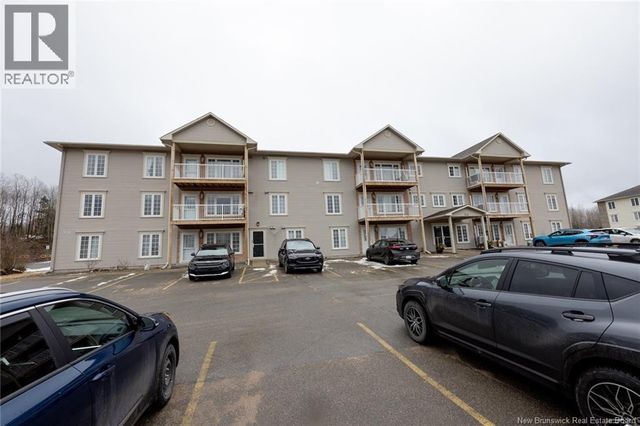
Similar Home Values
Comparable nearby listings and their asking prices.
| Address | Price | Beds | Baths | Sq Ft |
|---|---|---|---|---|
| 35 Trailside Lane Unit# 12, Fredericton, NB | CA$239,900 | 2 | 1 | 946 |
| 51 Lian Street Unit# 22, Fredericton, NB | CA$259,000 | 2 | 1 | 1,400 |
| 185 Reynolds Street Unit# 14, Fredericton, NB | CA$259,900 | 2 | 1 | 1,200 |
| 185 Reynolds Street Unit# 33, Fredericton, NB | CA$259,900 | 2 | 1 | 1,200 |
| 195 Reynolds Street Unit# 318, Fredericton, NB | CA$269,900 | 2 | 1 | 1,400 |
| 170 Valcour Drive Unit# 104, Fredericton, NB | CA$272,500 | 2 | 1 | 1,292 |
Moving Cost Estimate
EXIT Agents in Fredericton



Listing Courtesy: The Right Choice Realty
Data Terms of Use
This website is operated by The Right Choice Realty, a brokerage who is a member of The Canadian Real Estate Association (CREA). The content on this website is owned or controlled by CREA. By accessing this website, the user agrees to be bound by these terms of use as amended from time to time, and agrees that these terms of use constitute a binding contract between the user, The Right Choice Realty, and CREA.
Copyright
The content on this website is protected by copyright and other laws, and is intended solely for the private, non-commercial use by individuals. Any other reproduction, distribution or use of the content, in whole or in part, is specifically prohibited. Prohibited uses include commercial use, “screen scraping”, “database scraping”, and any other activity intended to collect, store, reorganize or manipulate the content of this website.
Trademarks
REALTOR®, REALTORS®, and the REALTOR® logo are certification marks that are owned by REALTOR® Canada Inc. and licensed exclusively to The Canadian Real Estate Association (CREA). These certification marks identify real estate professionals who are members of CREA and who must abide by CREA’s By-Laws, Rules, and the REALTOR® Code. The MLS® trademark and the MLS® logo are owned by CREA and identify the professional real estate services provided by members of CREA.
Liability and Warranty Disclaimer
The information contained on this website is based in whole or in part on information that is provided by members of CREA, who are responsible for its accuracy. CREA reproduces and distributes this information as a service for its members, and assumes no responsibility for its completeness or accuracy.
Amendments
The Right Choice Realty may at any time amend these Terms of Use by updating this posting. All users of this site are bound by these amendments should they wish to continue accessing the website, and should therefore periodically visit this page to review any and all such amendments.