

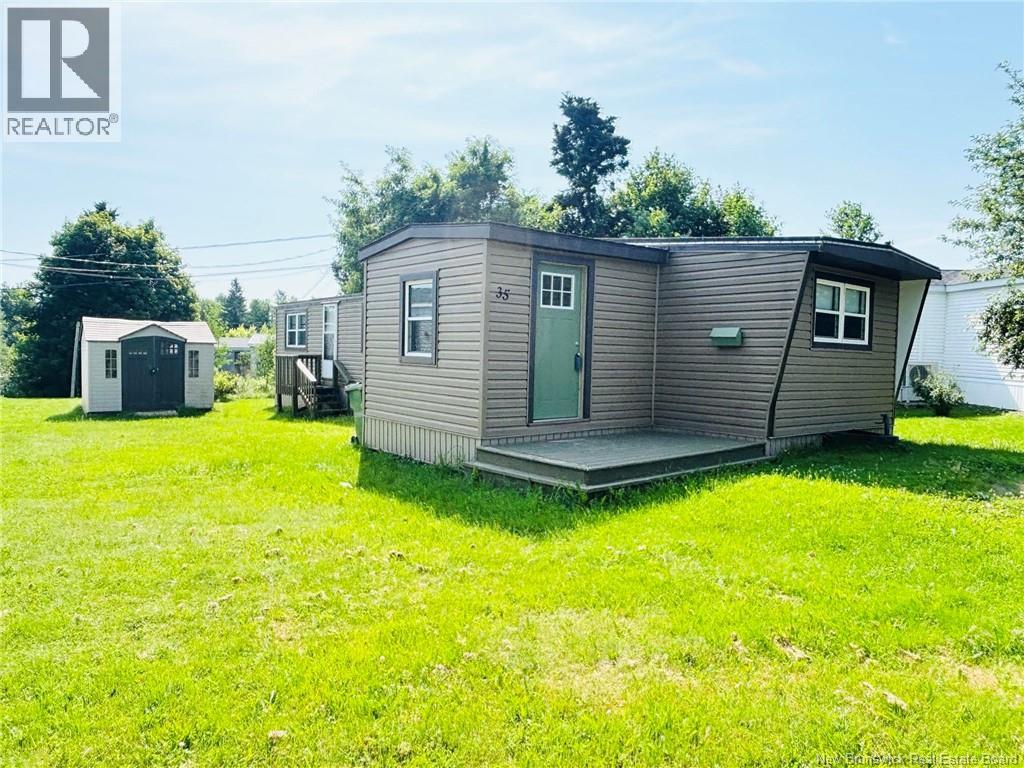
35 Kelly's Drive, Fredericton, NB E3B7R1
Key Facts
Description
Why rent when you can own? Welcome to 35 Kelly's Drive, a move-in ready home that offers affordable living without sacrificing style or comfort. Located in popular Kelly's Park and just a short walk to the golf course and nearby amenities, this beautifully updated property is ideal for first-time buyers, singles, downsizers, or anyone looking for low-maintenance living. From the moment you arrive, you'll appreciate the extensive improvements completed over the years. The exterior has been refreshed with modern brown siding, upgraded insulation beneath the siding for exceptional energy efficiency, newer windows, and roofing completed approximately 7 to 8 years ago. These thoughtful updates help keep utility costs affordable while enhancing curb appeal. A vinyl storage shed provides additional space for seasonal items and outdoor equipment. Step inside through the spacious 10' x 10' mudroom, offering plenty of room for coats, boots, and everyday storage. The bright open-concept living area features a subtle cathedral ceiling that adds character and creates an inviting sense of space. Recent updates include new flooring and a stunning white IKEA kitchen completed within the last six months, providing a fresh, modern look with excellent storage and functionality. The home offers two comfortable bedrooms plus a versatile third room currently used as a dedicated laundry space. The bathroom was fully renovated approximately six years ago and features a large walk-in shower. With major updates already completed, economical operating costs, and a convenient location close to recreation and services, this charming home is truly move-in ready and waiting for its next owner. Some photos have been virtually staged. (id:31684)
Property Information
Property Type
Residential
Sub-Type
Single Family Residence
Year Built
1974
Living Area
820 sq ft
Ownership
Leasehold
Listing #
NB143208
Property Features
Heating
Flooring
Rooms
- 10'0'' x 10'0''Main
- Bathroom 18'8'' x 6'0''Main
- Bedroom 18'8'' x 7'6''Main
- Kitchen11'4'' x 10'2''Main
- Laundry8'8'' x 6'6''Main
- Living Room14'0'' x 11'4''Main
- Master Bedroom11'4'' x 9'0''Main
Affordability Calculator
$23,900
Estimated monthly payment
$636/mo
Principal $95,600 · Est. interest $133,371 over 30 yrs
Neighborhood Market Statistics
How this home compares to active listings in Fredericton, NB
- CA$487,097
- Median Listing Price
- 38
- Median Days on Market
- 2,026
- Median Sq Ft
- CA$237
- Median Price / Sq Ft
- 203
- Active Listings
- This home’s price is 75% below the area median.
- Its price per sq ft is 39% below the area median.
Market statistics compiled from active EXIT Realty® and MLS listings in Fredericton, NB.
Location

Points of Interest in Fredericton, NB
Showing the Fredericton area map.
Nearby Schools
Riverside Montessori Learning Centre
Elementary · 1.1 km away
Yorkville University
Secondary School · 1.2 km away
Garden Creek School
School · 1.4 km away
Tiny Bubbles Day Care
School · 1.6 km away
Connaught Sreet School
Elementary · 2.5 km away
Fredericton High School
Secondary · 2.5 km away
Priestman St School
Elementary · 2.6 km away
Montessori World
Elementary · 2.7 km away
McAdam Avenue Elementary School
Elementary · 2.9 km away
Regent Daycare Centre
Elementary · 3.1 km away
Majestany Institute
Secondary · 3.3 km away
Montgomery Street School
Elementary · 3.3 km away
Ecole Sainte-Anne
School · 3.3 km away
Maritime College of Forest Tech.
Secondary School · 3.4 km away
Nashwaaksis Memorial School
Elementary · 3.4 km away
University of Fredericton
Secondary School · 3.5 km away
Centre for Arts and Technology
School · 3.6 km away
George Street Middle School
Elementary · 3.6 km away
New Brunswick Community College - Fredericton
Secondary School · 3.7 km away
Under One Sky Friendship Centre
School · 4.1 km away
Commute Calculator
Nearby Homes


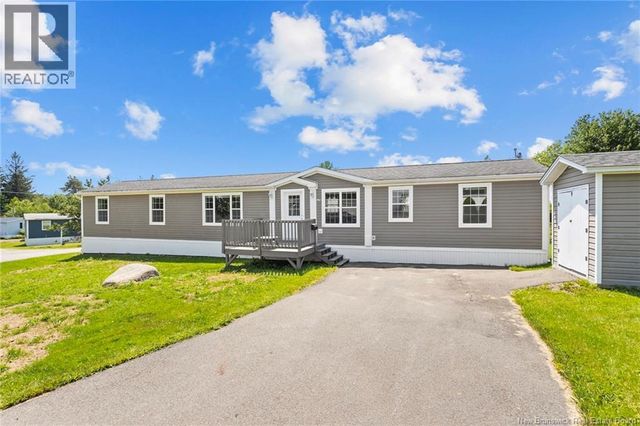
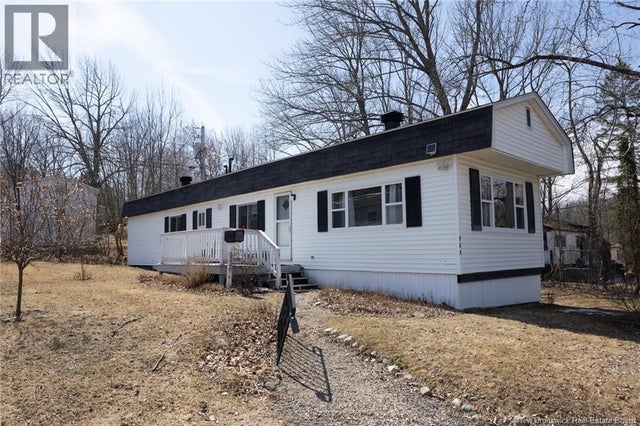
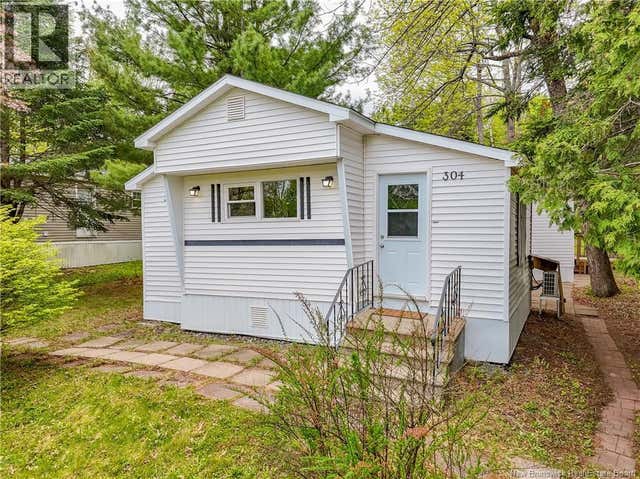

Similar Homes Nearby

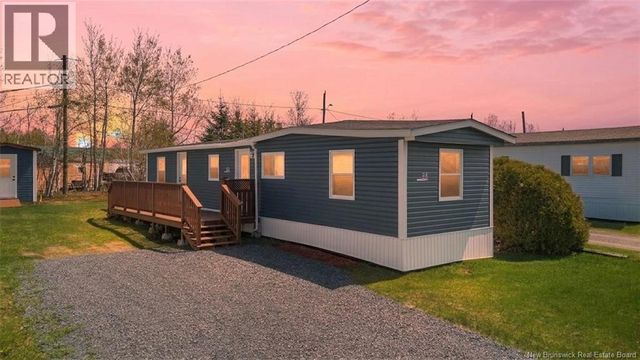
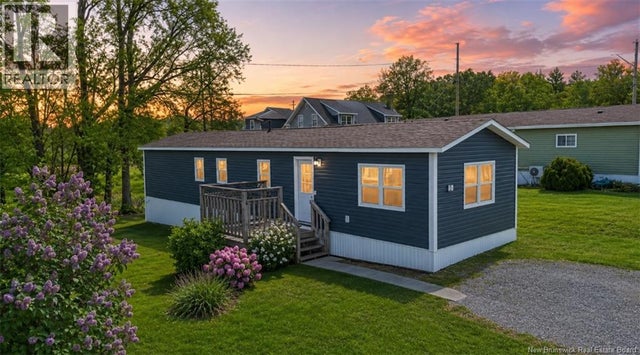
Similar Home Values
Comparable nearby listings and their asking prices.
| Address | Price | Beds | Baths | Sq Ft |
|---|---|---|---|---|
| 6 Leafwood Crescent, Fredericton, NB | CA$89,900 | 3 | 1 | 946 |
| 225 Driftwood Loop, Fredericton, NB | CA$99,900 | 2 | 1 | 508 |
| 362 Fairmount Lane, Fredericton, NB | CA$134,000 | 2 | 1 | 896 |
| 58 Northwood Street, Fredericton, NB | CA$138,800 | 2 | 1 | 541 |
| 304 Governor Lane, Fredericton, NB | CA$139,900 | 2 | 1 | 976 |
| 2 Macintosh Street, Fredericton, NB | CA$139,900 | 2 | 1 | 784 |
Moving Cost Estimate
EXIT Agents in Fredericton



Listing Courtesy: EXIT Realty Advantage
Data Terms of Use
This website is operated by EXIT Realty Advantage, a brokerage who is a member of The Canadian Real Estate Association (CREA). The content on this website is owned or controlled by CREA. By accessing this website, the user agrees to be bound by these terms of use as amended from time to time, and agrees that these terms of use constitute a binding contract between the user, EXIT Realty Advantage, and CREA.
Copyright
The content on this website is protected by copyright and other laws, and is intended solely for the private, non-commercial use by individuals. Any other reproduction, distribution or use of the content, in whole or in part, is specifically prohibited. Prohibited uses include commercial use, “screen scraping”, “database scraping”, and any other activity intended to collect, store, reorganize or manipulate the content of this website.
Trademarks
REALTOR®, REALTORS®, and the REALTOR® logo are certification marks that are owned by REALTOR® Canada Inc. and licensed exclusively to The Canadian Real Estate Association (CREA). These certification marks identify real estate professionals who are members of CREA and who must abide by CREA’s By-Laws, Rules, and the REALTOR® Code. The MLS® trademark and the MLS® logo are owned by CREA and identify the professional real estate services provided by members of CREA.
Liability and Warranty Disclaimer
The information contained on this website is based in whole or in part on information that is provided by members of CREA, who are responsible for its accuracy. CREA reproduces and distributes this information as a service for its members, and assumes no responsibility for its completeness or accuracy.
Amendments
EXIT Realty Advantage may at any time amend these Terms of Use by updating this posting. All users of this site are bound by these amendments should they wish to continue accessing the website, and should therefore periodically visit this page to review any and all such amendments.