

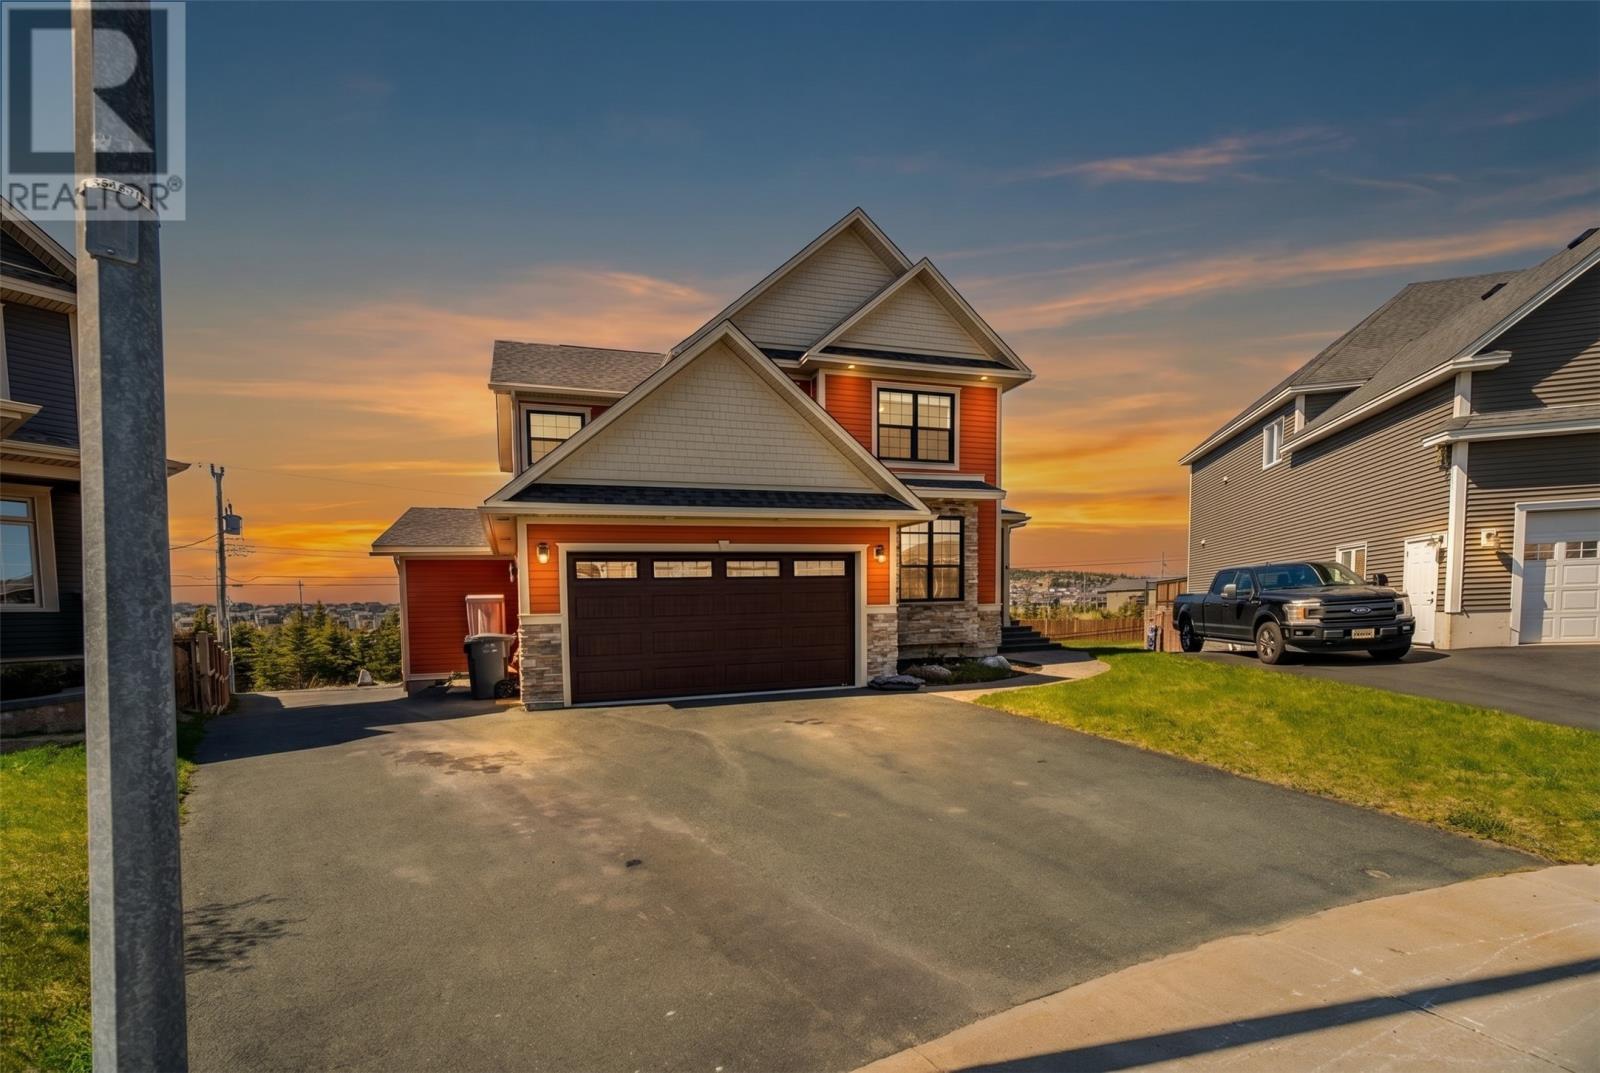
8 Mt Sylvester Place, Paradise, NF A1L3G4
Key Facts
Description
Stunning executive 4-bedroom, 3.5-bathroom home backing directly onto Adams Pond with an incredible indoor pool and outdoor entertainment space. The main floor features hardwood and ceramic flooring, heated tile floors, a spacious office with built-in bookshelves, surround sound, and a dramatic living room with 15-foot vaulted ceilings and fireplace. The gourmet kitchen boasts granite countertops, a large island, Thermador appliances, propane stove, pot filler, bar fridge, and abundant cabinetry, all overlooking the pond. Upstairs offers three bedrooms, two full baths, and a laundry room. The primary suite features spectacular pond views, a custom walk-in closet, heated floors, tiled shower, large vanity, and built-in storage. The fully developed basement includes a fourth bedroom, full bathroom, large family room with coffered ceilings, projector setup, bar rough-in, hardwood stairs, oversized windows, and walkout access to the backyard. The indoor pool area is truly exceptional, featuring a heated saltwater pool, shower, sitting area, bar with fridge, and large windows leading to the outdoor living space. Outside you'll find a three-tier composite deck with glass-panel railings, hot tub, custom pergola, irrigation system, outdoor speakers, fenced yard, privacy areas, and unobstructed pond views with green space behind and no future development. Additional highlights include a heat pump, skylight, updated lighting, custom closet organizers, epoxy garage floors, built-in garage storage, dog wash station, new fencing, gutters, extensive landscaping, and a multi-vehicle driveway with rear yard access. As per sellers directive no conveyance of any written offers prior to 6pm on May 31st 2026, all offers to remain open until 11pm the same day. (id:31684)
Property Information
Property Type
Residential
Sub-Type
Single Family Residence
Style
2 Level
Year Built
2015
Living Area
3,478 sq ft
Ownership
Freehold
Listing #
1298119
Property Features
Heating
Parking
Lot Features
Sewer
Rooms
- 12.4x12.5Basement
- 21.6x26.11Basement
- 17.10x37.8Main
- 3pcSecond
- Bathroom 14pcSecond
- Bathroom 23pcBasement
- Bathroom 32pcMain
- Bedroom 110.6x12.10Second
- Bedroom 212.5x11.11Second
- Bedroom 412.9x13.11Basement
- Dining Room14.11x9Main
- Kitchen14.11x15.10Main
- Living Room17.3x14.10Main
- Master Bedroom14x17.6Second
- Office13.2x12.9Main
- Utility Room10.1x7.1Basement
Affordability Calculator
$210,000
Estimated monthly payment
$5,589/mo
Principal $840,000 · Est. interest $1,171,875 over 30 yrs
Neighborhood Market Statistics
How this home compares to active listings in Paradise, NF
- CA$535,714
- Median Listing Price
- 29
- Median Days on Market
- 2,292
- Median Sq Ft
- CA$225
- Median Price / Sq Ft
- 114
- Active Listings
- This home’s price is 96% above the area median.
- Its price per sq ft is 34% above the area median.
Market statistics compiled from active EXIT Realty® and MLS listings in Paradise, NF.
Location

Points of Interest in Paradise, NF
Showing the Paradise area map.
Nearby Schools
Paradise Learning Centre
School · 0.9 km away
Octagon Pond Elementary Parents
Elementary · 1.0 km away
Holy Family Elementary
Elementary · 1.0 km away
Holy Family School
School · 1.1 km away
Carpenters Millwrights College
Secondary School · 1.8 km away
Little People's Workshop
School · 2.3 km away
Paradise Elementary School
Elementary · 2.5 km away
Topsail Elementary
Elementary · 4.0 km away
Elizabeth Park Elementary
Elementary · 4.2 km away
Eastern School District
School · 4.8 km away
Villanova Junior High
Elementary · 4.9 km away
Holy Spirit High
Secondary · 4.9 km away
Gingerbread House Play School
School · 5.0 km away
Mount Pearl Senior High
Secondary · 5.1 km away
Mt Pearl Intermediate School
School · 5.1 km away
O'Donel High School
Secondary · 5.4 km away
St Peter's Primary School
Elementary · 5.6 km away
Newtown Elementary
Elementary · 6.4 km away
Mary Queen of the World School
School · 7.6 km away
Mary Queen of the World Elementary
Elementary · 7.7 km away
Commute Calculator
Nearby Homes

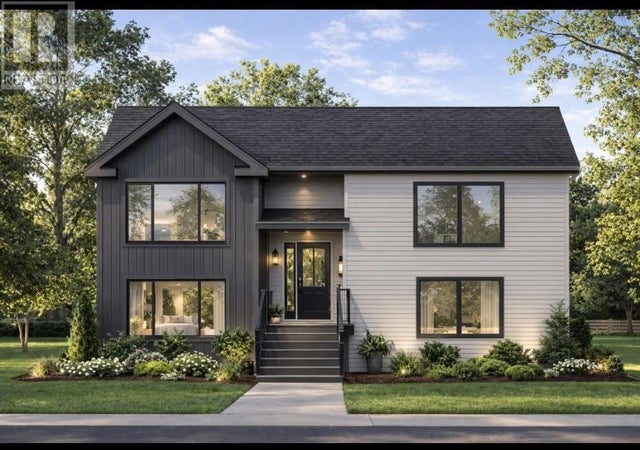


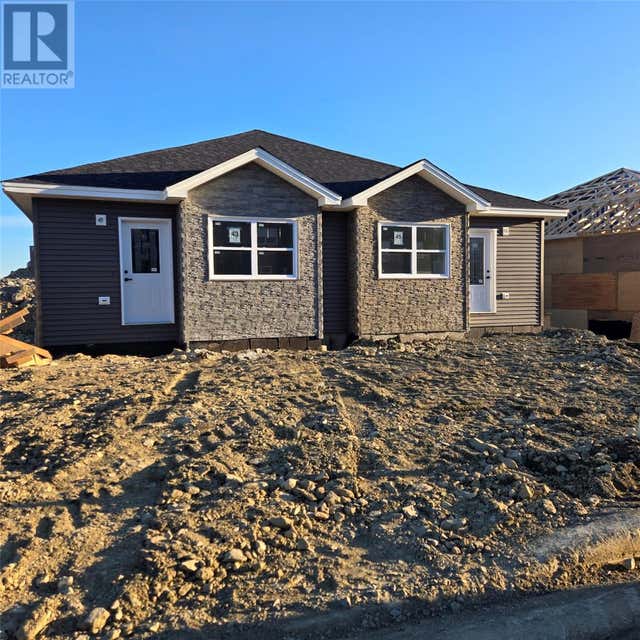
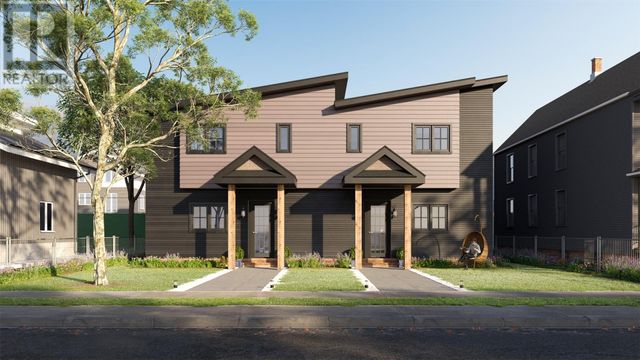
Similar Homes Nearby
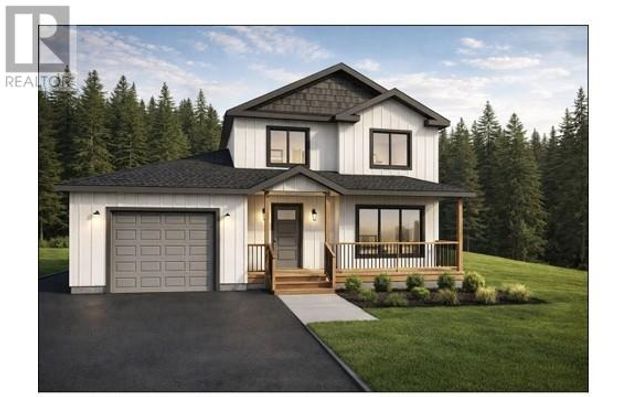
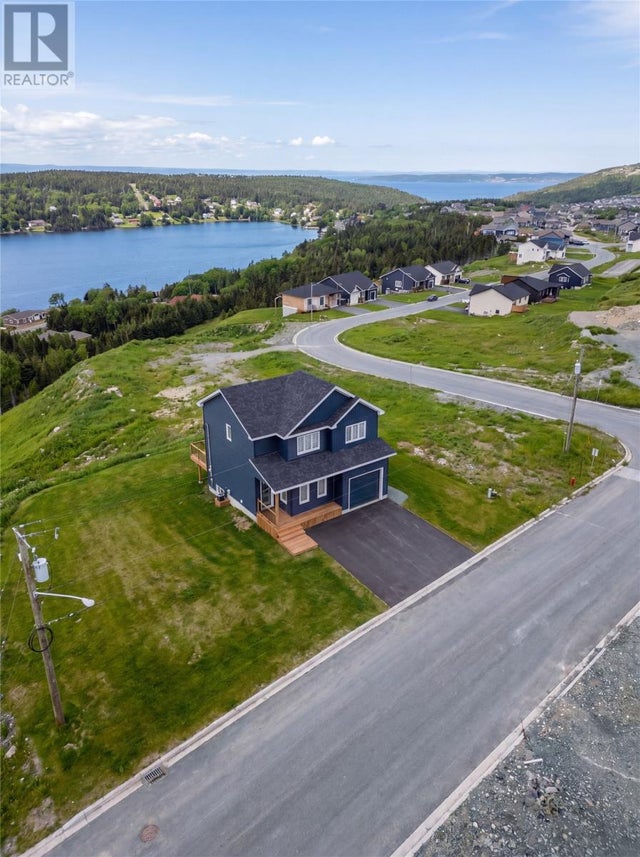


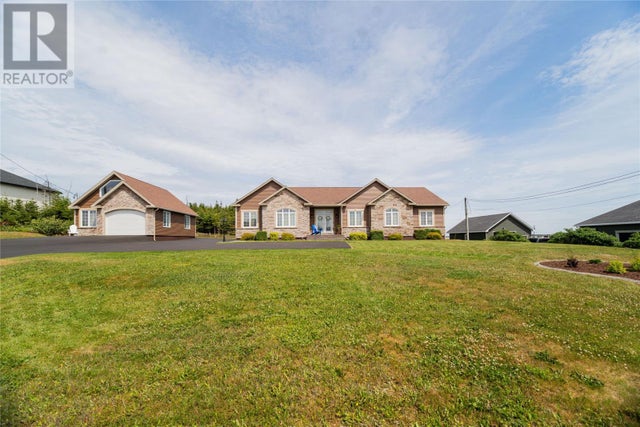
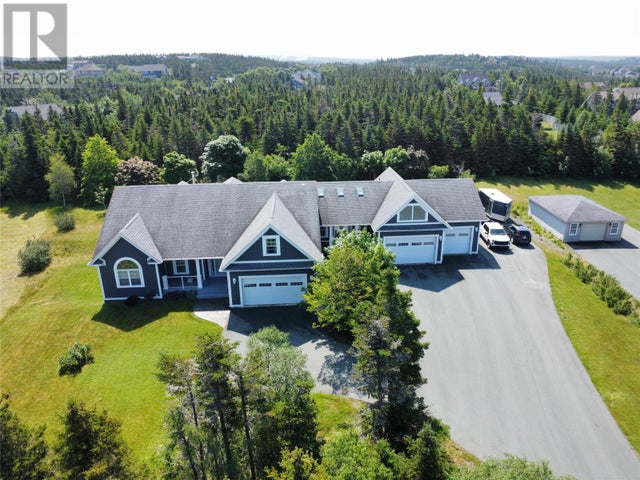
Similar Home Values
Comparable nearby listings and their asking prices.
| Address | Price | Beds | Baths | Sq Ft |
|---|---|---|---|---|
| 9 Knightsbridge Place, Paradise, NF | CA$740,500 | 4 | 4 | 2,855 |
| 118 Sgt Donald Lucas Drive, Paradise, NF | CA$749,900 | 3 | 3 | 3,430 |
| 42 Colorado Street, Paradise, NF | CA$795,622 | 3 | 2 | 2,821 |
| 15 Everest Street, Paradise, NF | CA$829,900 | 4 | 4 | 3,195 |
| 206 Summit Drive, Paradise, NF | CA$849,000 | 3 | 3 | 3,492 |
| 15 Shelburne Street, Paradise, NF | CA$899,900 | 5 | 3 | 5,412 |
Moving Cost Estimate
EXIT Agents in Paradise



Listing Courtesy: EXIT Realty Aspire
Data Terms of Use
This website is operated by EXIT Realty Aspire, a brokerage who is a member of The Canadian Real Estate Association (CREA). The content on this website is owned or controlled by CREA. By accessing this website, the user agrees to be bound by these terms of use as amended from time to time, and agrees that these terms of use constitute a binding contract between the user, EXIT Realty Aspire, and CREA.
Copyright
The content on this website is protected by copyright and other laws, and is intended solely for the private, non-commercial use by individuals. Any other reproduction, distribution or use of the content, in whole or in part, is specifically prohibited. Prohibited uses include commercial use, “screen scraping”, “database scraping”, and any other activity intended to collect, store, reorganize or manipulate the content of this website.
Trademarks
REALTOR®, REALTORS®, and the REALTOR® logo are certification marks that are owned by REALTOR® Canada Inc. and licensed exclusively to The Canadian Real Estate Association (CREA). These certification marks identify real estate professionals who are members of CREA and who must abide by CREA’s By-Laws, Rules, and the REALTOR® Code. The MLS® trademark and the MLS® logo are owned by CREA and identify the professional real estate services provided by members of CREA.
Liability and Warranty Disclaimer
The information contained on this website is based in whole or in part on information that is provided by members of CREA, who are responsible for its accuracy. CREA reproduces and distributes this information as a service for its members, and assumes no responsibility for its completeness or accuracy.
Amendments
EXIT Realty Aspire may at any time amend these Terms of Use by updating this posting. All users of this site are bound by these amendments should they wish to continue accessing the website, and should therefore periodically visit this page to review any and all such amendments.