

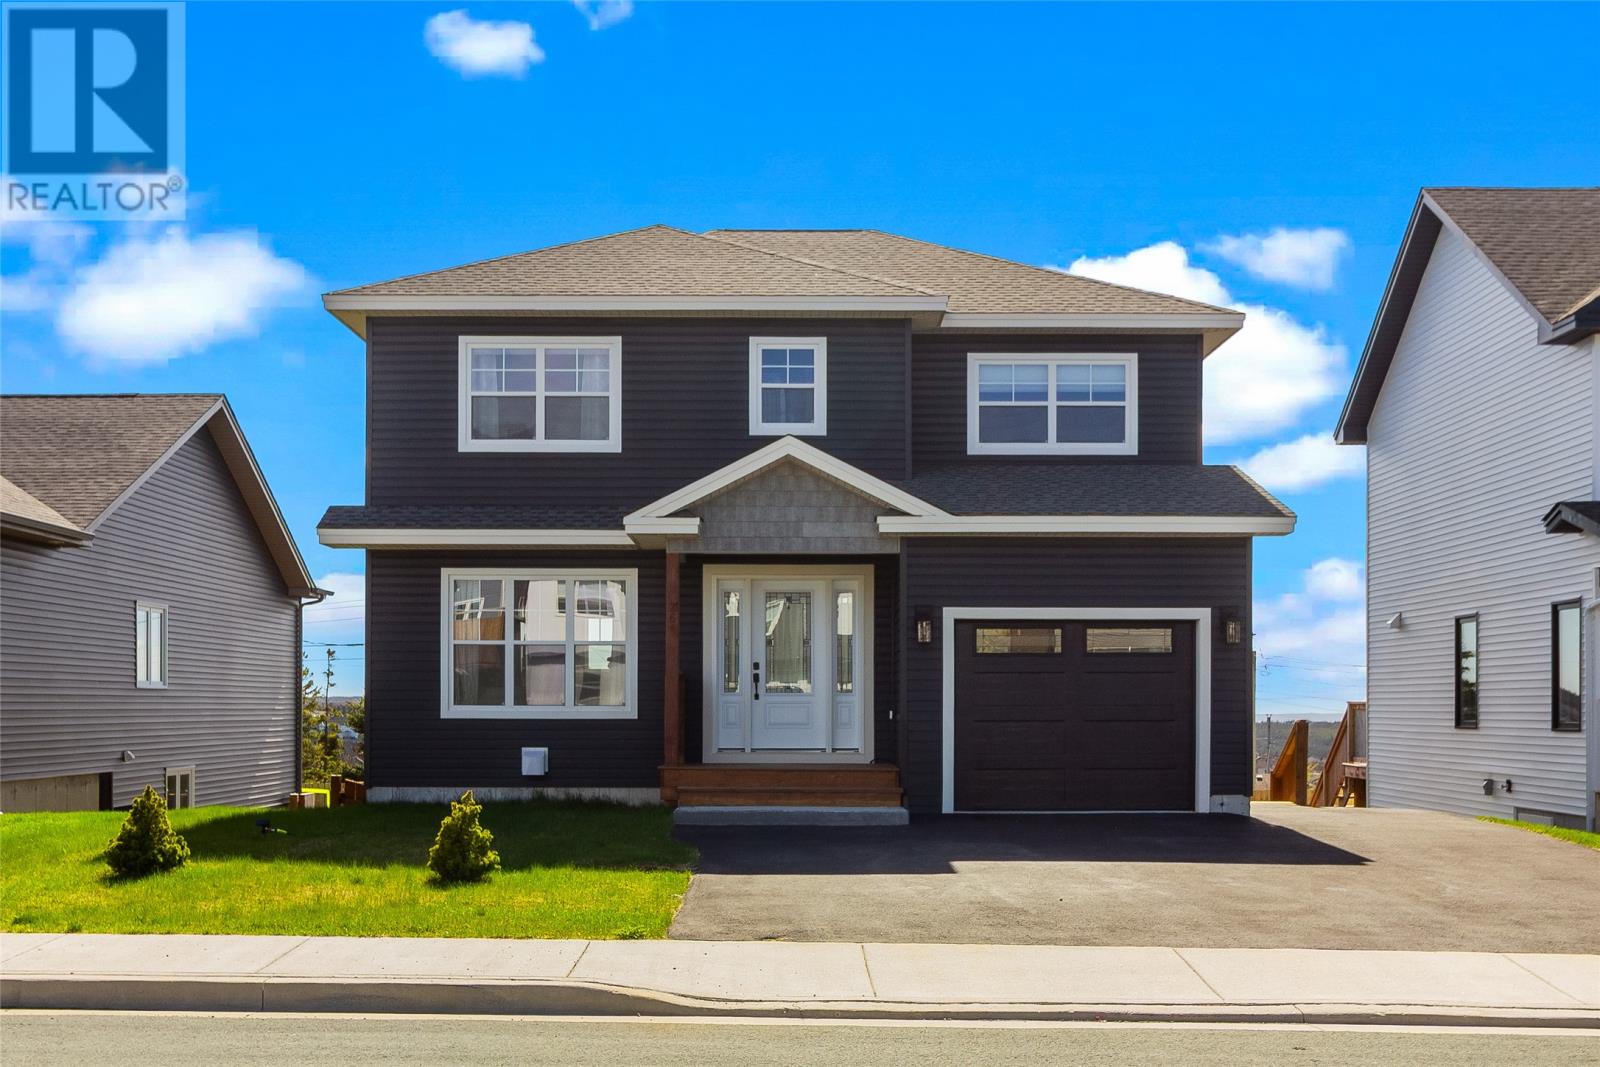
26 Hartland Avenue, Paradise, NF A1L0V3
Key Facts
Description
Situated in a family friendly neighbourhood in Paradise, this fully developed two-storey home is perfect for the growing family. The main floor features an open concept design with stunning kitchen featuring centre island, pantry and stainless appliances. The main also has a pantry, half bath and access to the attached garage. Upstairs has three bedrooms, full bathroom, laundry and the primary bedroom features ensuite and walk-in closed. The basement has an in-law suite which features secondary laundry, ground level entry and a full bath. The in-law makes the perfect place for guests, teens, or parents to call home. The backyard is fully fenced, has rear access and you can enjoy stunning views of CBS as well as Octagon Pond. Leave your front steps and head towards the beautiful walking trails around Adam’s Pond and Octagon Pond and enjoy the convenience of being minutes to ample amenities, parks and schools! Arrange your viewing today. (id:31684)
Property Information
Property Type
Residential
Sub-Type
Single Family Residence
Style
2 Level
Year Built
2024
Living Area
2,396 sq ft
Ownership
Freehold
Listing #
1300054
Property Features
Heating
Parking
Fencing
Lot Features
Sewer
Rooms
- 3pcSecond
- Bathroom 32pcMain
- Bedroom 212.0 x 11.10Second
- Family Room12.9 x 16.9Basement
- Kitchen12.9 x 13.0Main
- Living Room12.9 x 15.6Main
- Master Bedroom16.6 x 12.9Second
Affordability Calculator
$119,980
Estimated monthly payment
$3,193/mo
Principal $479,920 · Est. interest $669,531 over 30 yrs
Neighborhood Market Statistics
How this home compares to active listings in Paradise, NF
- CA$541,509
- Median Listing Price
- 33
- Median Days on Market
- 2,301
- Median Sq Ft
- CA$226
- Median Price / Sq Ft
- 109
- Active Listings
- This home’s price is 11% above the area median.
- Its price per sq ft is 11% above the area median.
Market statistics compiled from active EXIT Realty® and MLS listings in Paradise, NF.
Location

Getting Around
Points of Interest in Paradise, NF
Showing the Paradise area map.
Nearby Schools
Octagon Pond Elementary Parents
Elementary · 0.9 km away
Paradise Learning Centre
School · 1.0 km away
Carpenters Millwrights College
Secondary School · 1.2 km away
Holy Family Elementary
Elementary · 1.6 km away
Holy Family School
School · 1.6 km away
Little People's Workshop
School · 1.9 km away
Paradise Elementary School
Elementary · 2.0 km away
Elizabeth Park Elementary
Elementary · 3.8 km away
Gingerbread House Play School
School · 4.4 km away
Topsail Elementary
Elementary · 4.5 km away
Mt Pearl Intermediate School
School · 4.6 km away
Mount Pearl Senior High
Secondary · 4.6 km away
O'Donel High School
Secondary · 4.9 km away
St Peter's Primary School
Elementary · 5.1 km away
Eastern School District
School · 5.1 km away
Villanova Junior High
Elementary · 5.2 km away
Holy Spirit High
Secondary · 5.3 km away
Newtown Elementary
Elementary · 5.8 km away
Mary Queen of the World School
School · 7.1 km away
Mary Queen of the World Elementary
Elementary · 7.2 km away
Commute Calculator
Nearby Homes


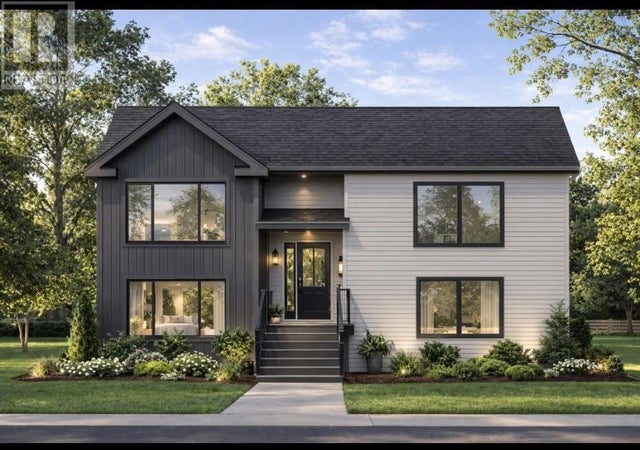

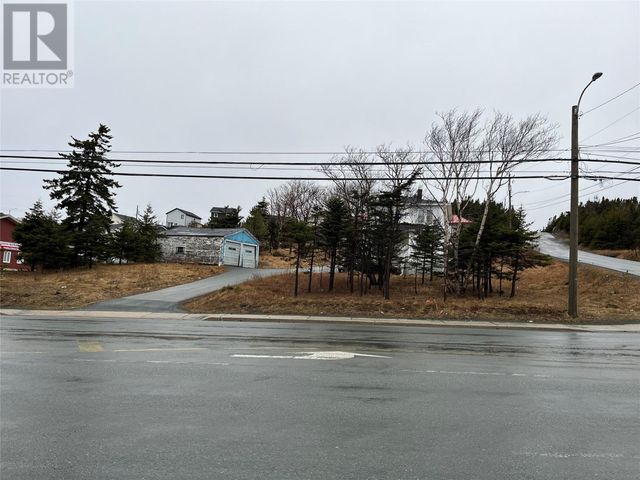
Similar Homes Nearby
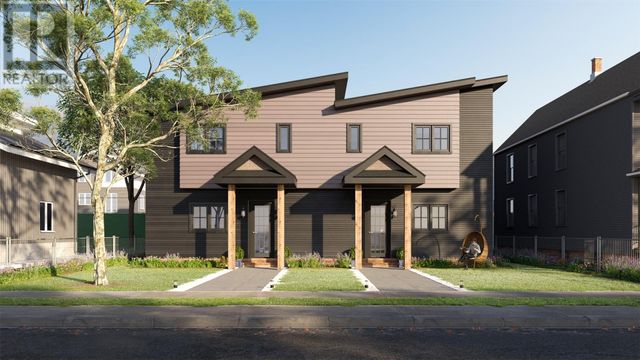


Similar Home Values
Comparable nearby listings and their asking prices.
| Address | Price | Beds | Baths | Sq Ft |
|---|---|---|---|---|
| 66 Gallants Street, Paradise, NF | CA$424,900 | 4 | 3 | 1,640 |
| 287 Paradise Road, Paradise, NF | CA$429,900 | 3 | 3 | 1,899 |
| 293 Paradise Road, Paradise, NF | CA$429,900 | 3 | 3 | 1,899 |
| 21 Tulip Ridge Boulevard, Paradise, NF | CA$432,900 | 2 | 2 | 2,000 |
| 27 Tulip Ridge Boulevard, Paradise, NF | CA$432,900 | 2 | 2 | 2,000 |
| 33 Tulip Ridge Boulevard, Paradise, NF | CA$432,900 | 2 | 2 | 2,000 |
Moving Cost Estimate
EXIT Agents in Paradise



Listing Courtesy: 3% Realty East Coast
Data Terms of Use
This website is operated by 3% Realty East Coast, a brokerage who is a member of The Canadian Real Estate Association (CREA). The content on this website is owned or controlled by CREA. By accessing this website, the user agrees to be bound by these terms of use as amended from time to time, and agrees that these terms of use constitute a binding contract between the user, 3% Realty East Coast, and CREA.
Copyright
The content on this website is protected by copyright and other laws, and is intended solely for the private, non-commercial use by individuals. Any other reproduction, distribution or use of the content, in whole or in part, is specifically prohibited. Prohibited uses include commercial use, “screen scraping”, “database scraping”, and any other activity intended to collect, store, reorganize or manipulate the content of this website.
Trademarks
REALTOR®, REALTORS®, and the REALTOR® logo are certification marks that are owned by REALTOR® Canada Inc. and licensed exclusively to The Canadian Real Estate Association (CREA). These certification marks identify real estate professionals who are members of CREA and who must abide by CREA’s By-Laws, Rules, and the REALTOR® Code. The MLS® trademark and the MLS® logo are owned by CREA and identify the professional real estate services provided by members of CREA.
Liability and Warranty Disclaimer
The information contained on this website is based in whole or in part on information that is provided by members of CREA, who are responsible for its accuracy. CREA reproduces and distributes this information as a service for its members, and assumes no responsibility for its completeness or accuracy.
Amendments
3% Realty East Coast may at any time amend these Terms of Use by updating this posting. All users of this site are bound by these amendments should they wish to continue accessing the website, and should therefore periodically visit this page to review any and all such amendments.