

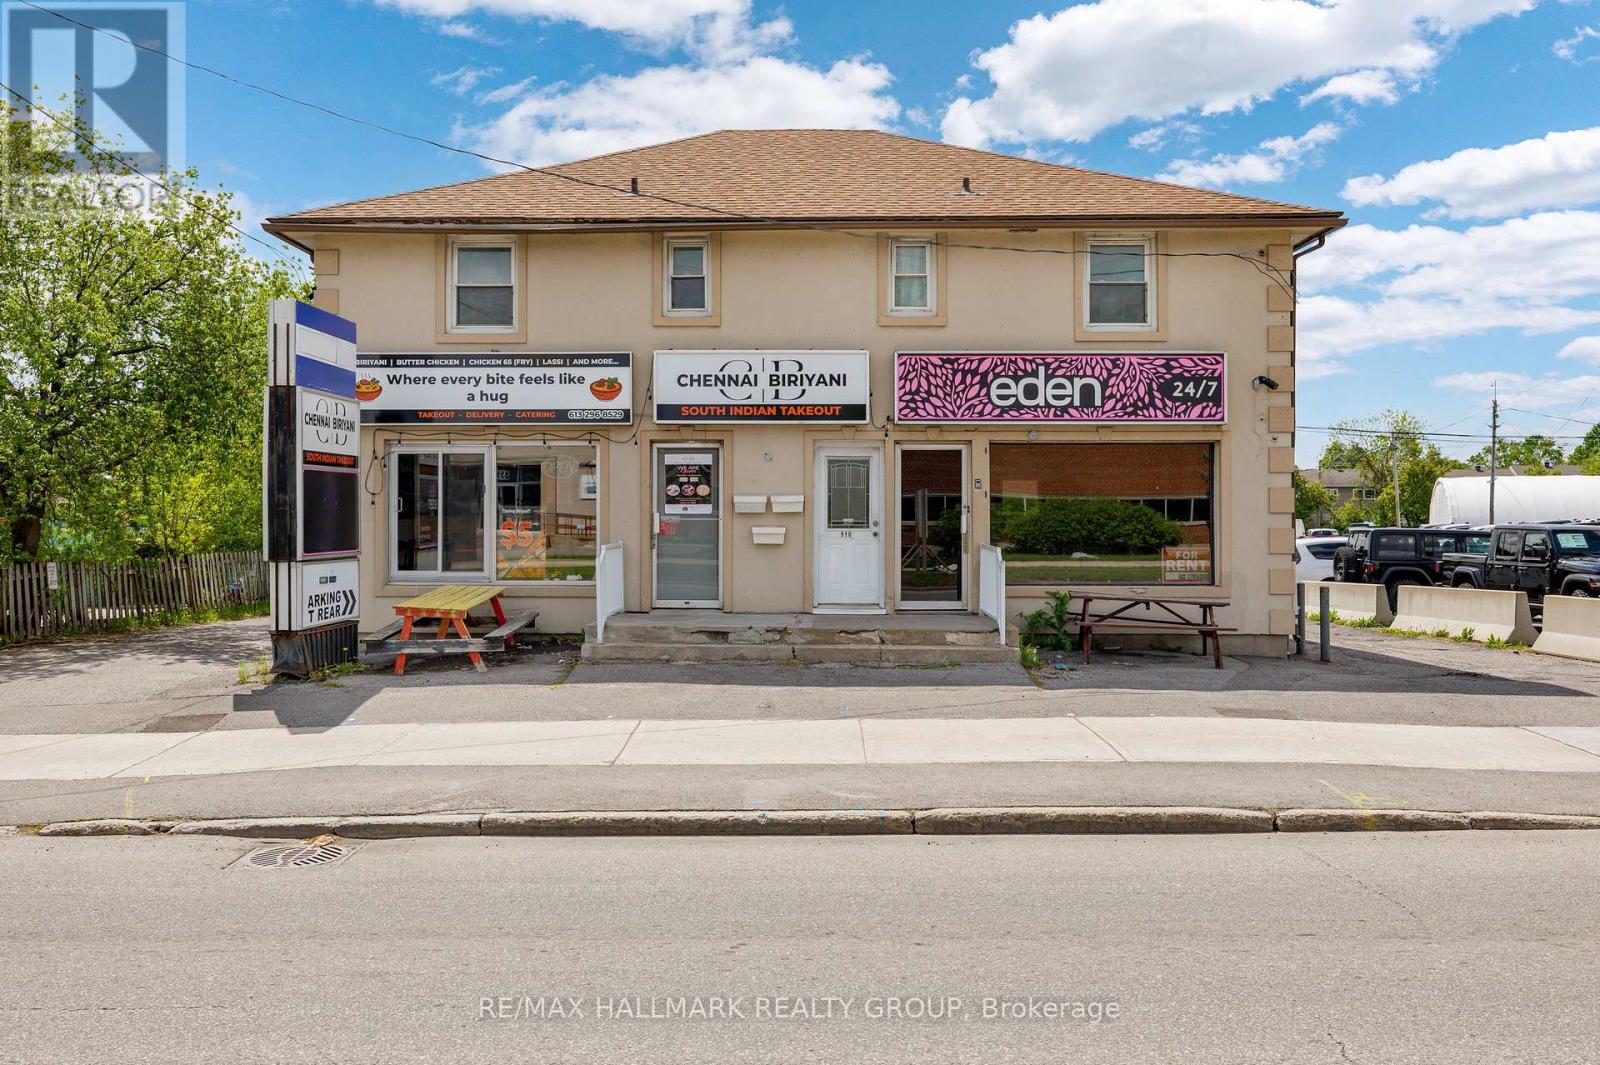
912 ST LAURENT BOULEVARD S, Ottawa, ON K1K3B3
3502 - Overbrook/Castle Heights
Key Facts
Description
Development site at 908-912 St. Laurent Blvd. Prime location with development potential. Opportunity to build up to an 8-storey building. Gross income: $108,687. Taxes (2025): $23,834. Operating expenses: approximately $16,617. Net income: approximately $68,236. Two 1 bedroom apartments and two commercial units. One is an Indian restaurant (take out food) and the other commercial unit is a church. We are presenting a prime freehold property boasting 11 convenient parking spaces, 2 bustling retail units, 2 comfortable apartments. Located in a high-traffic commercial hub, this property offers investors a solid foundation for reliable rental income and potential capital appreciation. With a diverse mix of retail, residential, this property has exceptional potential to grow your business or investing. Contact Brad Closs 613-200-1000 for available commercial development opportunities. (id:31684)
Property Information
Property Type
Land
Parking Spaces
11
Listing #
X13212882
Property Features
Cooling
Heating
Affordability Calculator
$224,000
Estimated monthly payment
$5,961/mo
Principal $896,000 · Est. interest $1,250,000 over 30 yrs
Neighborhood Market Statistics
How this home compares to active listings in Ottawa, ON
- CA$660,735
- Median Listing Price
- 40
- Median Days on Market
- 1,300
- Median Sq Ft
- CA$430
- Median Price / Sq Ft
- 4,415
- Active Listings
- This home’s price is 70% above the area median.
Market statistics compiled from active EXIT Realty® and MLS listings in Ottawa, ON.
Location

Points of Interest in Ottawa, ON
Showing the Ottawa area map.
Nearby Schools
Pets Beautiful by Janie
School · 0.2 km away
Rideau High School
Secondary · 0.4 km away
Ottawa Technical Secondary School
Secondary · 0.4 km away
Queen Mary Street Public School
Elementary · 0.5 km away
Our Lady of Mount Carmel Elementary School
Elementary · 0.6 km away
St Michael School
Elementary · 0.6 km away
Catholic Secondary School of Innovation
Secondary · 0.8 km away
Robert E. Wilson Public School
Elementary · 0.8 km away
Queen Elizabeth Public School
School · 0.8 km away
Willis Business College Limited
Secondary School · 1.0 km away
St-Laurent Academy
School · 1.0 km away
Conseil des Ecoles Catholiques de Langue Francaise
Secondary · 1.0 km away
Cecce
School · 1.3 km away
Ecole Montfort School
School · 1.4 km away
Ecole Vision Jeunesse
Secondary · 1.4 km away
Ecole Elementaire Catholique Horizon-Jeunesse
Secondary · 1.4 km away
Vinci School Ottawa
Elementary · 1.4 km away
The Ottawa Inuit Children's Centre
Elementary · 1.4 km away
Assumption Catholic Elementary School
Elementary · 1.5 km away
Assumption Catholic School
Elementary · 1.5 km away
Commute Calculator
Nearby Homes



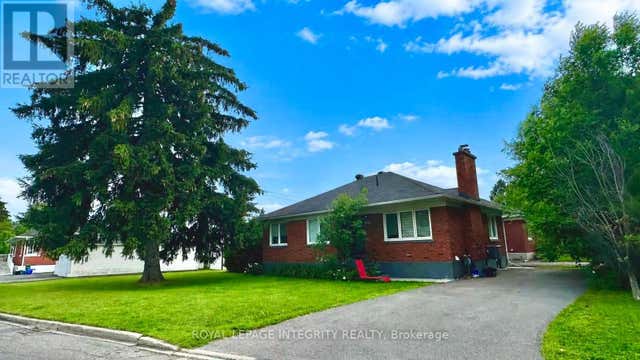
Similar Homes Nearby
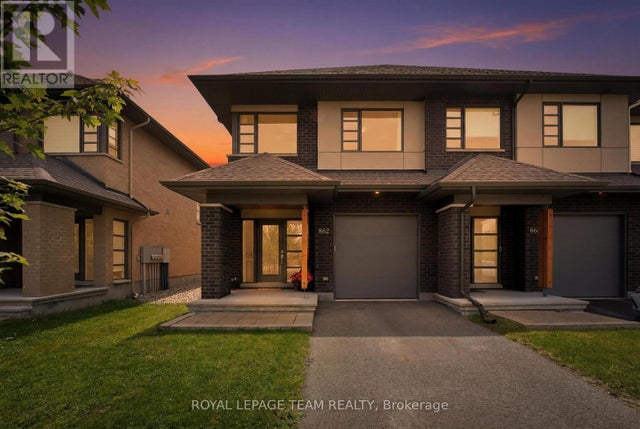
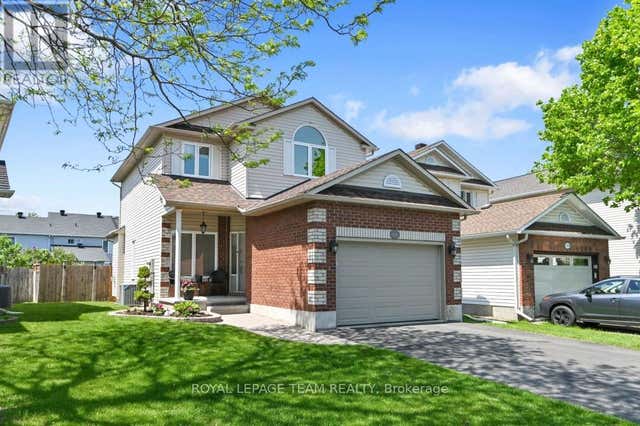


Similar Home Values
Comparable nearby listings and their asking prices.
| Address | Price | Beds | Baths | Sq Ft |
|---|---|---|---|---|
| 862 QUARTET AVENUE, Ottawa, ON | CA$784,900 | 3 | 4 | — |
| 4121 WOLFE POINT WAY, Ottawa, ON | CA$784,999 | 3 | 3 | — |
| 1118 LICHEN AVENUE, Ottawa, ON | CA$785,000 | 4 | 4 | — |
| 81 KIMBERWICK CRESCENT, Ottawa, ON | CA$785,000 | 3 | 3 | — |
| 209 - 3071 RIVERSIDE DRIVE, Ottawa, ON | CA$786,000 | 2 | 2 | — |
| 1965 ROSEBELLA AVENUE, Ottawa, ON | CA$788,000 | 4 | 3 | — |
Moving Cost Estimate
EXIT Agents in Ottawa



Listing Courtesy: RE/MAX HALLMARK REALTY GROUP
Data Terms of Use
This website is operated by RE/MAX HALLMARK REALTY GROUP, a brokerage who is a member of The Canadian Real Estate Association (CREA). The content on this website is owned or controlled by CREA. By accessing this website, the user agrees to be bound by these terms of use as amended from time to time, and agrees that these terms of use constitute a binding contract between the user, RE/MAX HALLMARK REALTY GROUP, and CREA.
Copyright
The content on this website is protected by copyright and other laws, and is intended solely for the private, non-commercial use by individuals. Any other reproduction, distribution or use of the content, in whole or in part, is specifically prohibited. Prohibited uses include commercial use, “screen scraping”, “database scraping”, and any other activity intended to collect, store, reorganize or manipulate the content of this website.
Trademarks
REALTOR®, REALTORS®, and the REALTOR® logo are certification marks that are owned by REALTOR® Canada Inc. and licensed exclusively to The Canadian Real Estate Association (CREA). These certification marks identify real estate professionals who are members of CREA and who must abide by CREA’s By-Laws, Rules, and the REALTOR® Code. The MLS® trademark and the MLS® logo are owned by CREA and identify the professional real estate services provided by members of CREA.
Liability and Warranty Disclaimer
The information contained on this website is based in whole or in part on information that is provided by members of CREA, who are responsible for its accuracy. CREA reproduces and distributes this information as a service for its members, and assumes no responsibility for its completeness or accuracy.
Amendments
RE/MAX HALLMARK REALTY GROUP may at any time amend these Terms of Use by updating this posting. All users of this site are bound by these amendments should they wish to continue accessing the website, and should therefore periodically visit this page to review any and all such amendments.