

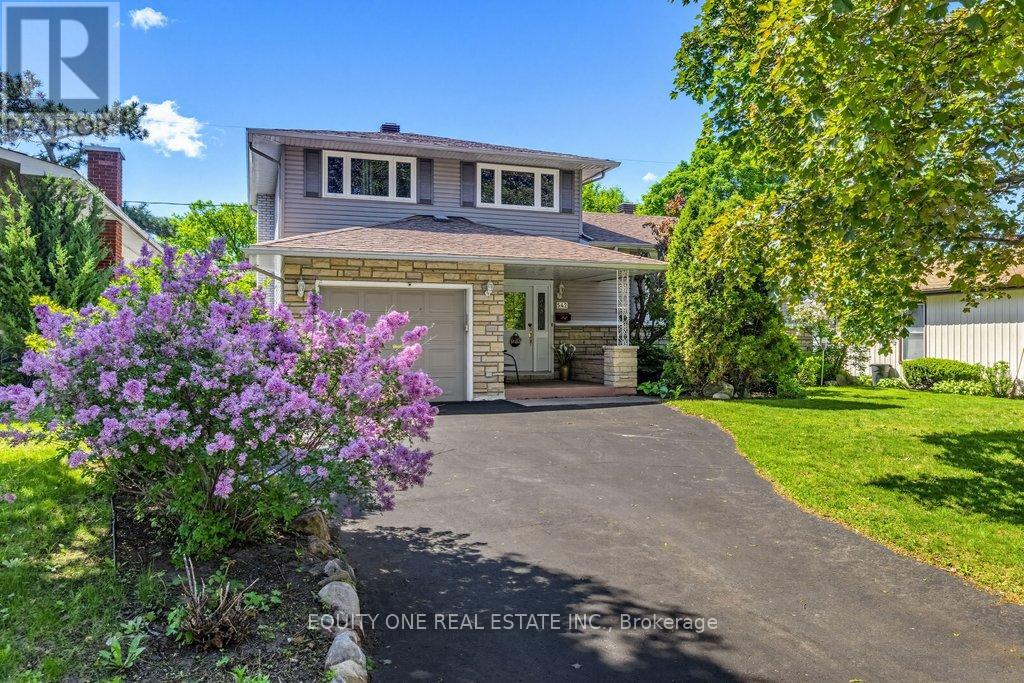
542 SIROIS AVENUE, Ottawa, ON K1K1H4
3502 - Overbrook/Castle Heights
Key Facts
Description
Highly reputable Campeau build ~ Welcome to this well-maintained, updated & versatile 3-bedroom, 2-bathroom detached side-split, ideally situated on a quiet dead-end street in the heart of popular Castle Heights. Enjoy the best of both worlds ~ a peaceful setting with incredible convenience. You're just a 10-minute drive from downtown Ottawa, the University of Ottawa, La Cité collégiale, Montfort Hospital, RCMP Headquarters, and Global Affairs. Plus, you'll be within walking distance to supermarkets, elementary and high schools, the St-Laurent Shopping Centre, community centres, restaurants, banks, medical and dental clinics, and a variety of local shops.The main floor welcomes you with a spacious foyer leading to a full bathroom, laundry area, and convenient inside access to the garage. The open-concept family room features large patio doors that open to a private tree-lined backyard, a tranquil retreat with natural shade, perfect for relaxing or entertaining. Up a few steps, the kitchen offers ample cabinet space, stainless steel appliances, and a cozy eat-in area, with direct access to the adjacent dining room. The highlight of this level is the expansive, sun-filled living room with oversized windows and plenty of space to gather with friends and family.The upper level features three generously sized bedrooms and a well-appointed 5-piece cheater ensuite with double sinks, ideal for family living. The bright lower level is finished with large windows and offers excellent versatility, perfect for a home office, playroom, gym, or guest space. Lastly, it will be hard to run out of storage space in the storage area just a few steps down, providing plenty of room for seasonal items, tools, and more. This home delivers space, comfort, and unbeatable convenience in a family-friendly location ~ a true gem in the city! (id:31684)
Property Information
Property Type
Residential
Sub-Type
Single Family Residence
Parking Spaces
4
Ownership
Freehold
Listing #
X13226544
Property Features
Cooling
Heating
Parking
Rooms
- Measurements not availableLower
- 2.3469 m X 2.8956 mMain
- Bathroom 13.0175 m X 1.5849 mSecond
- Bathroom 22.8346 m X 1.9202 mMain
- Bedroom 23.048 m X 2.4719 mSecond
- Bedroom 33.81 m X 3.5052 mSecond
- Dining Room3.9014 m X 2.4079 mMain
- Family Room3.3832 m X 6.4312 mMain
- Game Room7.6505 m X 6.4312 mLower
- Kitchen4.4806 m X 2.1671 mMain
- Laundry2.0726 m X 1.9202 mMain
- Living Room6.7361 m X 3.0815 mMain
- Master Bedroom4.9987 m X 3.9319 mSecond
Affordability Calculator
$159,980
Estimated monthly payment
$4,257/mo
Principal $639,920 · Est. interest $892,745 over 30 yrs
Location

Getting Around
Points of Interest in Ottawa, ON
Showing the Ottawa area map.
Nearby Schools
Ottawa Technical Secondary School
Secondary · 0.2 km away
Pets Beautiful by Janie
School · 0.2 km away
St Michael School
Elementary · 0.4 km away
Rideau High School
Secondary · 0.4 km away
Queen Mary Street Public School
Elementary · 0.5 km away
Robert E. Wilson Public School
Elementary · 0.6 km away
Our Lady of Mount Carmel Elementary School
Elementary · 0.8 km away
Queen Elizabeth Public School
School · 0.8 km away
Catholic Secondary School of Innovation
Secondary · 0.9 km away
Willis Business College Limited
Secondary School · 1.0 km away
St-Laurent Academy
School · 1.1 km away
Conseil des Ecoles Catholiques de Langue Francaise
Secondary · 1.1 km away
Ecole Vision Jeunesse
Secondary · 1.2 km away
Ecole Elementaire Catholique Horizon-Jeunesse
Secondary · 1.2 km away
Vinci School Ottawa
Elementary · 1.2 km away
The Ottawa Inuit Children's Centre
Elementary · 1.3 km away
Assumption Catholic Elementary School
Elementary · 1.3 km away
Assumption Catholic School
Elementary · 1.3 km away
Cecce
School · 1.3 km away
Centre Educatif Tournesol
School · 1.3 km away
Commute Calculator
Nearby Homes


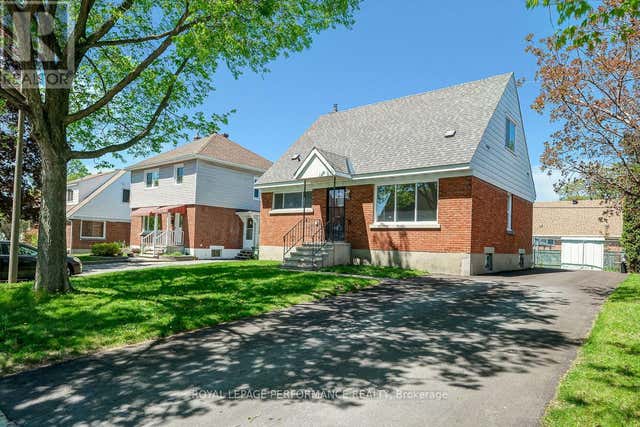


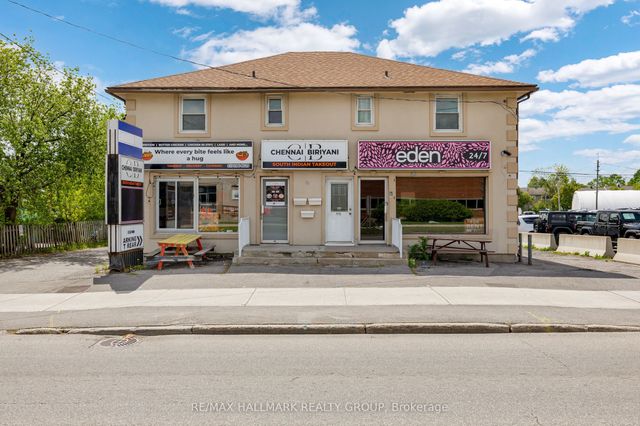
Similar Homes Nearby


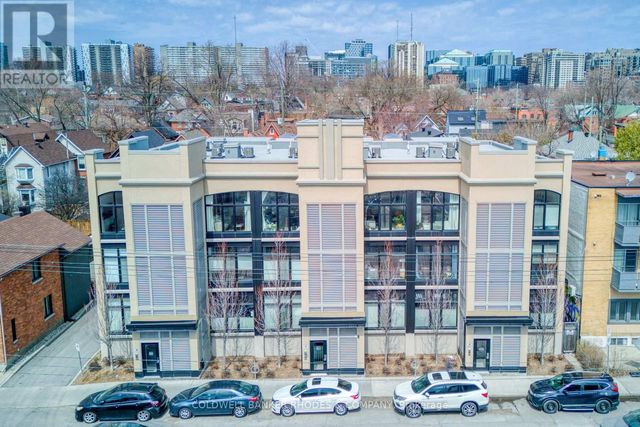


Similar Home Values
Comparable nearby listings and their asking prices.
| Address | Price | Beds | Baths | Sq Ft |
|---|---|---|---|---|
| 167 GELDERLAND PRIVATE, Ottawa, ON | CA$560,000 | 3 | 3 | — |
| 318 - 7 MARQUETTE AVENUE, Ottawa, ON | CA$564,900 | 2 | 2 | — |
| 5 - 515 GLADSTONE AVENUE, Ottawa, ON | CA$564,900 | 2 | 2 | — |
| 5953 PINEGLADE CRESCENT, Ottawa, ON | CA$564,900 | 3 | 3 | — |
| 2473 WALKLEY ROAD, Ottawa, ON | CA$564,900 | 3 | 2 | — |
| 4 MILL HILL ROAD, Ottawa, ON | CA$564,900 | 3 | 4 | — |
Moving Cost Estimate
EXIT Agents in Ottawa



Listing Courtesy: EQUITY ONE REAL ESTATE INC.
Data Terms of Use
This website is operated by EQUITY ONE REAL ESTATE INC., a brokerage who is a member of The Canadian Real Estate Association (CREA). The content on this website is owned or controlled by CREA. By accessing this website, the user agrees to be bound by these terms of use as amended from time to time, and agrees that these terms of use constitute a binding contract between the user, EQUITY ONE REAL ESTATE INC., and CREA.
Copyright
The content on this website is protected by copyright and other laws, and is intended solely for the private, non-commercial use by individuals. Any other reproduction, distribution or use of the content, in whole or in part, is specifically prohibited. Prohibited uses include commercial use, “screen scraping”, “database scraping”, and any other activity intended to collect, store, reorganize or manipulate the content of this website.
Trademarks
REALTOR®, REALTORS®, and the REALTOR® logo are certification marks that are owned by REALTOR® Canada Inc. and licensed exclusively to The Canadian Real Estate Association (CREA). These certification marks identify real estate professionals who are members of CREA and who must abide by CREA’s By-Laws, Rules, and the REALTOR® Code. The MLS® trademark and the MLS® logo are owned by CREA and identify the professional real estate services provided by members of CREA.
Liability and Warranty Disclaimer
The information contained on this website is based in whole or in part on information that is provided by members of CREA, who are responsible for its accuracy. CREA reproduces and distributes this information as a service for its members, and assumes no responsibility for its completeness or accuracy.
Amendments
EQUITY ONE REAL ESTATE INC. may at any time amend these Terms of Use by updating this posting. All users of this site are bound by these amendments should they wish to continue accessing the website, and should therefore periodically visit this page to review any and all such amendments.