

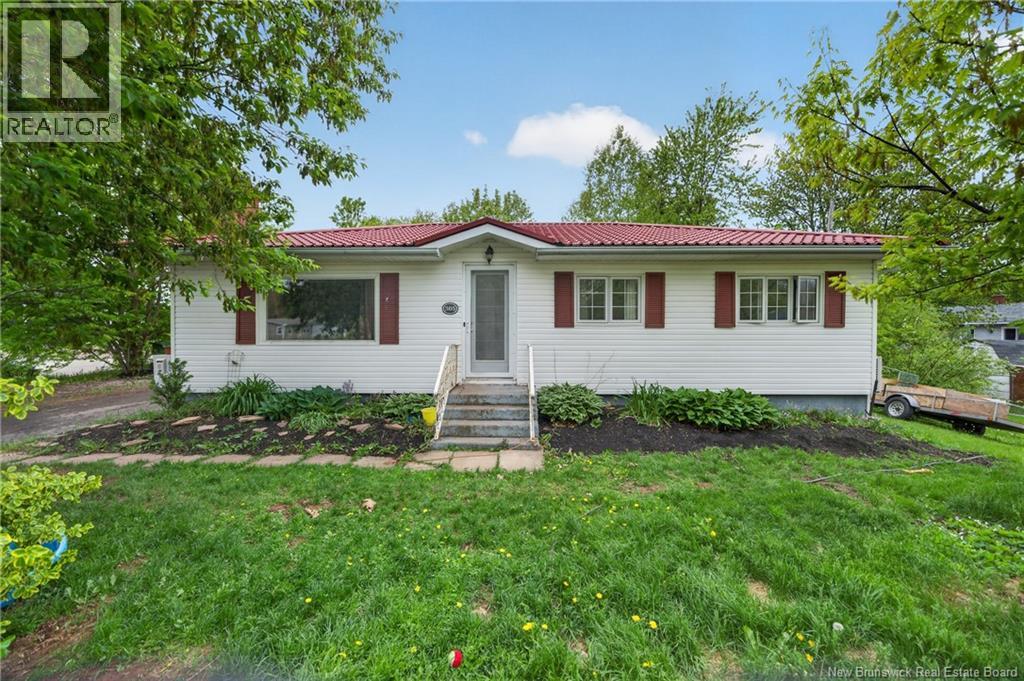
305 Todd Street, Riverview, NB E1B2S9
Key Facts
Description
Welcome to 305 Todd Street in desirable Riverview West! Situated on a spacious corner lot of approximately 0.16 acre, this well-maintained bungalow offers a great combination of comfort, updates, and future potential. The bright open-concept main living area is filled with natural light and features a welcoming living room, dining area, and functional kitchen with freshly painted cabinetry, updated lighting, and included new countertops ready for the next owner's personal touch. The main level offers three comfortable bedrooms and a beautifully renovated bathroom with modern finishes. Recent upgrades provide peace of mind, including a durable metal roof, two newer heat pumps with remaining warranty, and a brand-new hot water tank. Hardwood flooring is present beneath portions of the existing flooring, offering additional potential for those looking to enhance the home's character. The lower level provides excellent additional living space with a finished den, laundry area, second bathroom, and a large storage area with plenty of room for hobbies, projects, or future development. A wood stove and chimney add supplemental heating options and year-round comfort. Outside, you'll appreciate the paved driveway, storage shed, mature lot, and private outdoor space. Conveniently located near schools, parks, shopping, and all Riverview amenities, this property is an excellent opportunity for first-time buyers, growing families, or anyone looking for a solid home with room to make it their own. Don't miss your chance to own this versatile Riverview propertybook your private viewing today! Please note: Interior photos have been AI-enhanced for marketing purposes and may differ slightly from the property's current appearance. (id:31684)
Property Information
Property Type
Residential
Sub-Type
Single Family Residence
Style
Bungalow
Living Area
1,360 sq ft
Lot Size
0.16 acres
Ownership
Freehold
Listing #
NB139778
Property Features
Appliances
Heating
Flooring
Fireplace
Sewer
Rooms
- XBasement
- Bathroom 18'4'' x 6'4''Basement
- Bathroom 28'0'' x 4'1''Main
- Bedroom 19'10'' x 8'1''Main
- Bedroom 211'2'' x 8'2''Main
- Kitchen18'2'' x 8'2''Main
- Laundry10'2'' x 5'4''Basement
- Living Room16'8'' x 11'4''Main
- Office15'0'' x 13'7''Basement
Affordability Calculator
$55,980
Estimated monthly payment
$1,490/mo
Principal $223,920 · Est. interest $312,388 over 30 yrs
Neighborhood Market Statistics
How this home compares to active listings in Riverview, NB
- CA$362,791
- Median Listing Price
- 56
- Median Days on Market
- 1,849
- Median Sq Ft
- CA$206
- Median Price / Sq Ft
- 96
- Active Listings
- This home’s price is 23% below the area median.
- Its price per sq ft is right around the area median.
Market statistics compiled from active EXIT Realty® and MLS listings in Riverview, NB.
Similar Homes Nearby
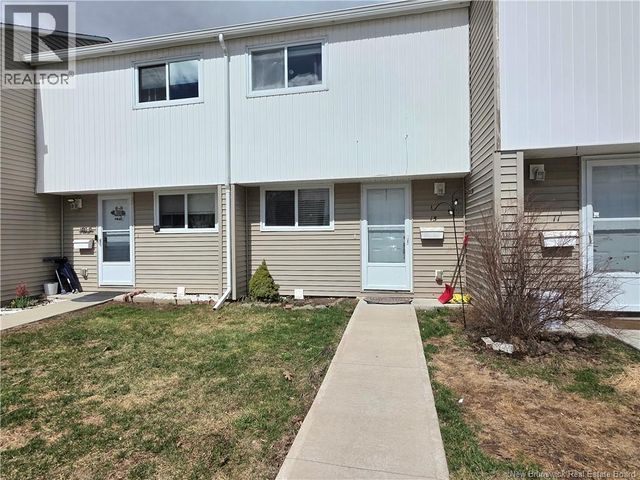


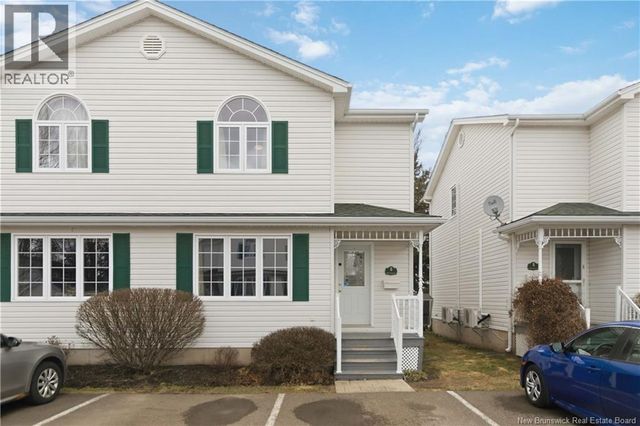


Similar Home Values
Comparable nearby listings and their asking prices.
| Address | Price | Beds | Baths | Sq Ft |
|---|---|---|---|---|
| 24 Suffolk Unit# 13, Riverview, NB | CA$196,900 | 2 | 2 | 1,215 |
| 57 Blossom, Riverview, NB | CA$209,900 | 3 | 2 | 1,184 |
| 50 Trites Road Unit# 4, Riverview, NB | CA$219,900 | 3 | 1 | 1,274 |
| 237 Old Coach Road Unit# 9, Riverview, NB | CA$250,000 | 2 | 2 | 1,480 |
| 266 Hillsborough Road, Riverview, NB | CA$259,000 | 3 | 1 | 1,056 |
| 139 Whitepine, Riverview, NB | CA$279,900 | 2 | 3 | 1,724 |
Moving Cost Estimate

Listing Courtesy: EXIT Realty Associates
Data Terms of Use
This website is operated by EXIT Realty Associates, a brokerage who is a member of The Canadian Real Estate Association (CREA). The content on this website is owned or controlled by CREA. By accessing this website, the user agrees to be bound by these terms of use as amended from time to time, and agrees that these terms of use constitute a binding contract between the user, EXIT Realty Associates, and CREA.
Copyright
The content on this website is protected by copyright and other laws, and is intended solely for the private, non-commercial use by individuals. Any other reproduction, distribution or use of the content, in whole or in part, is specifically prohibited. Prohibited uses include commercial use, “screen scraping”, “database scraping”, and any other activity intended to collect, store, reorganize or manipulate the content of this website.
Trademarks
REALTOR®, REALTORS®, and the REALTOR® logo are certification marks that are owned by REALTOR® Canada Inc. and licensed exclusively to The Canadian Real Estate Association (CREA). These certification marks identify real estate professionals who are members of CREA and who must abide by CREA’s By-Laws, Rules, and the REALTOR® Code. The MLS® trademark and the MLS® logo are owned by CREA and identify the professional real estate services provided by members of CREA.
Liability and Warranty Disclaimer
The information contained on this website is based in whole or in part on information that is provided by members of CREA, who are responsible for its accuracy. CREA reproduces and distributes this information as a service for its members, and assumes no responsibility for its completeness or accuracy.
Amendments
EXIT Realty Associates may at any time amend these Terms of Use by updating this posting. All users of this site are bound by these amendments should they wish to continue accessing the website, and should therefore periodically visit this page to review any and all such amendments.