

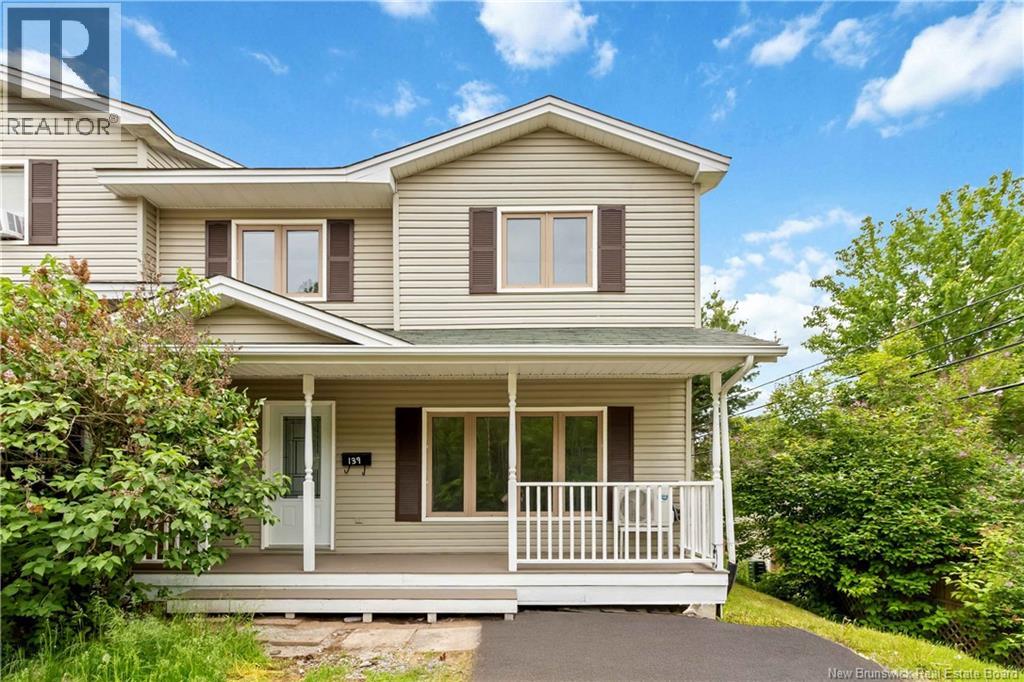
139 Whitepine, Riverview, NB E1B4H3
Key Facts
Description
** OVERSIZED LOT // FULLY FINISHED BASEMENT // 2.5 BATHROOMS // MINI-SPLIT HEAT PUMP ** Welcome to 139 Whitepine in Riverview! This spacious end-unit townhouse offers three fully finished levels of living space and sits on an oversized lot. Recently refreshed, the home has been fully painted throughout and the exterior has been newly pressure washed, making it move-in ready. The main floor features a bright generous kitchen and dining area with patio doors leading to the back deck. The inviting living room showcases beautiful hardwood flooring and a mini-split heat pump for year-round comfort. A convenient half bath and laundry area complete this level. Upstairs, youll find two bedrooms, including an oversized primary bedroom that was originally configured as two separate rooms. This expansive space offers flexibility and could easily be converted back into a three-bedroom layout if desired. A full 4-piece bathroom with tub & seperate shower and laminate flooring throughout complete the upper level. The finished basement adds even more living space, featuring a family room, a non conforming bedroom, full bathroom, and storage. Outside, enjoy the benefits of being an end unit with extra yard space, baby barn and added privacy. The large deck was originally designed to accommodate a pool, making it easy to add one again if desired. Whether youre entertaining guests, gardening, or simply relaxing, the backyard offers plenty of room to enjoy. Dont miss your opportunity to make it yours! Contact me for a private booking. (id:31684)
Property Information
Property Type
Residential
Sub-Type
Single Family Residence
Living Area
1,724 sq ft
Ownership
Freehold
Listing #
NB137561
Property Features
Cooling
Heating
Flooring
Sewer
Rooms
- Bathroom 111'5'' x 7'0''Second
- Bathroom 25'4'' x 7'0''Basement
- Bathroom 37'8'' x 5'3''Main
- Bedroom 18'7'' x 11'0''Second
- Bedroom 310'10'' x 8'4''Basement
- Kitchen17'6'' x 11'5''Main
- Living Room23'0'' x 11'7''Basement
- Living Room13'7'' x 11'11''Main
- Master Bedroom11'10'' x 24'9''Second
Affordability Calculator
$55,980
Estimated monthly payment
$1,490/mo
Principal $223,920 · Est. interest $312,388 over 30 yrs
Neighborhood Market Statistics
How this home compares to active listings in Riverview, NB
- CA$362,791
- Median Listing Price
- 56
- Median Days on Market
- 1,849
- Median Sq Ft
- CA$206
- Median Price / Sq Ft
- 96
- Active Listings
- This home’s price is 23% below the area median.
- Its price per sq ft is 21% below the area median.
Market statistics compiled from active EXIT Realty® and MLS listings in Riverview, NB.
Similar Homes Nearby
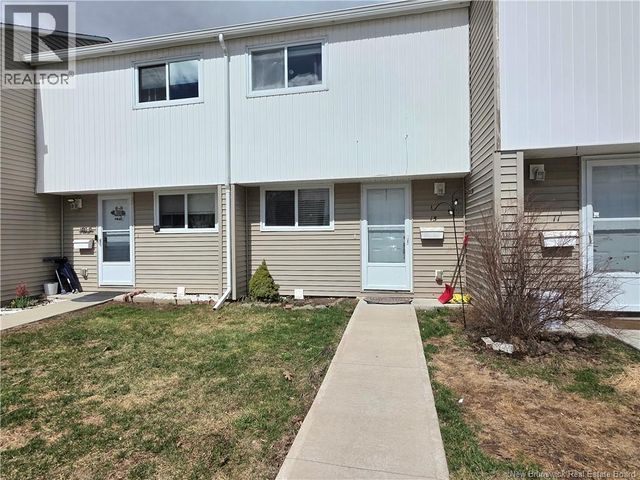


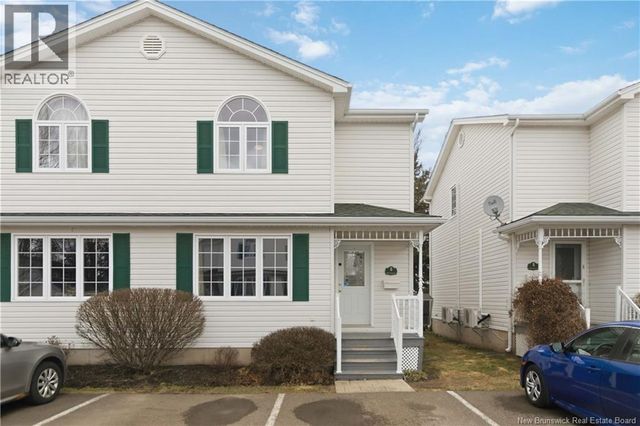


Similar Home Values
Comparable nearby listings and their asking prices.
| Address | Price | Beds | Baths | Sq Ft |
|---|---|---|---|---|
| 24 Suffolk Unit# 13, Riverview, NB | CA$196,900 | 2 | 2 | 1,215 |
| 57 Blossom, Riverview, NB | CA$209,900 | 3 | 2 | 1,184 |
| 50 Trites Road Unit# 4, Riverview, NB | CA$219,900 | 3 | 1 | 1,274 |
| 237 Old Coach Road Unit# 9, Riverview, NB | CA$250,000 | 2 | 2 | 1,480 |
| 266 Hillsborough Road, Riverview, NB | CA$259,000 | 3 | 1 | 1,056 |
| 305 Todd Street, Riverview, NB | CA$279,900 | 3 | 2 | 1,360 |
Moving Cost Estimate

Listing Courtesy: eXp Realty
Data Terms of Use
This website is operated by eXp Realty, a brokerage who is a member of The Canadian Real Estate Association (CREA). The content on this website is owned or controlled by CREA. By accessing this website, the user agrees to be bound by these terms of use as amended from time to time, and agrees that these terms of use constitute a binding contract between the user, eXp Realty, and CREA.
Copyright
The content on this website is protected by copyright and other laws, and is intended solely for the private, non-commercial use by individuals. Any other reproduction, distribution or use of the content, in whole or in part, is specifically prohibited. Prohibited uses include commercial use, “screen scraping”, “database scraping”, and any other activity intended to collect, store, reorganize or manipulate the content of this website.
Trademarks
REALTOR®, REALTORS®, and the REALTOR® logo are certification marks that are owned by REALTOR® Canada Inc. and licensed exclusively to The Canadian Real Estate Association (CREA). These certification marks identify real estate professionals who are members of CREA and who must abide by CREA’s By-Laws, Rules, and the REALTOR® Code. The MLS® trademark and the MLS® logo are owned by CREA and identify the professional real estate services provided by members of CREA.
Liability and Warranty Disclaimer
The information contained on this website is based in whole or in part on information that is provided by members of CREA, who are responsible for its accuracy. CREA reproduces and distributes this information as a service for its members, and assumes no responsibility for its completeness or accuracy.
Amendments
eXp Realty may at any time amend these Terms of Use by updating this posting. All users of this site are bound by these amendments should they wish to continue accessing the website, and should therefore periodically visit this page to review any and all such amendments.