

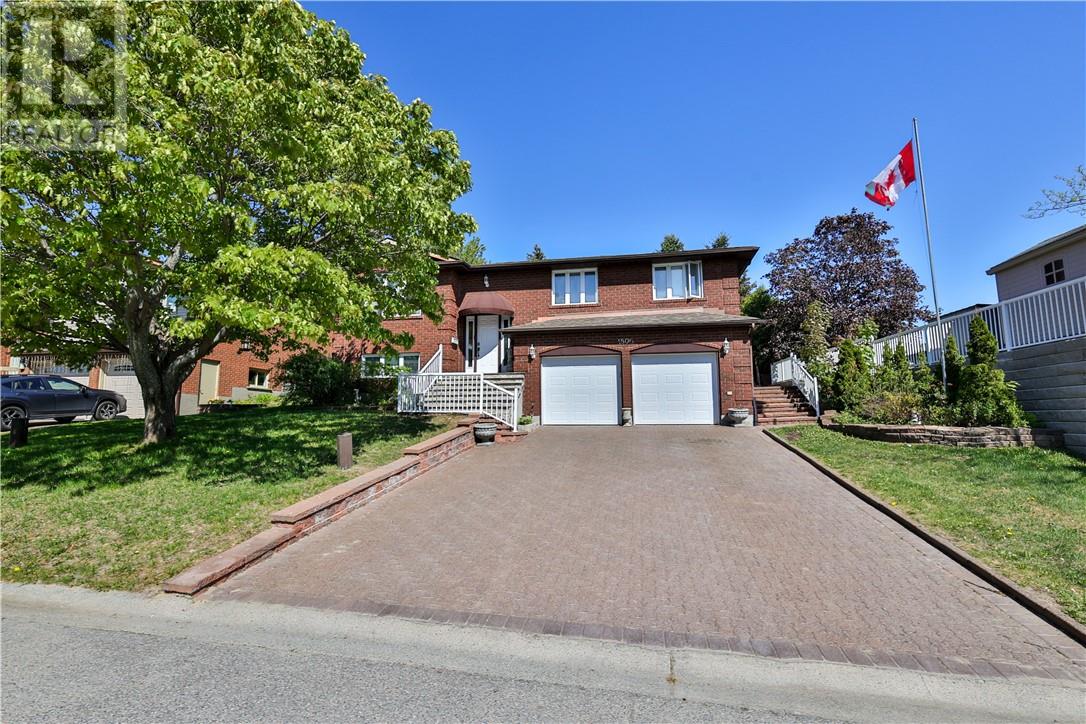
1800 Gemini Crescent, Sudbury, ON P3E5W8
Key Facts
Description
Welcome to this stunning 3+1 bedroom all-brick home nestled in the highly sought-after Moonglo subdivision. Beautifully updated throughout, this move-in-ready property offers the perfect blend of elegance, comfort, and functionality. The heart of the home is the gourmet kitchen, featuring a large centre island, quality finishes, a spacious dining area, and a separate breakfast nook—ideal for both everyday living and entertaining. Sliding patio doors lead to a cozy outdoor retreat complete with a patio and BBQ area, perfect for relaxing summer evenings. Curb appeal abounds with an extensive interlocking driveway, beautifully landscaped gardens, and a double attached garage providing ample parking and storage. Inside, you’ll find bright, welcoming living spaces and a versatile fourth bedroom that can easily accommodate guests, a home office, or growing families. Located in one of Sudbury’s most desirable neighbourhoods, this exceptional home offers style, space, and convenience in a truly outstanding setting. (id:31684)
Property Information
Property Type
Residential
Sub-Type
Single Family Residence
Style
Raised ranch
Ownership
Freehold
Listing #
2128304
Property Features
Cooling
Heating
Flooring
Fireplace
Sewer
Affordability Calculator
$149,800
Estimated monthly payment
$3,986/mo
Principal $599,200 · Est. interest $835,937 over 30 yrs
Neighborhood Market Statistics
How this home compares to active listings in Sudbury, ON
- CA$557,143
- Median Listing Price
- 34
- Median Days on Market
- 1,300
- Median Sq Ft
- CA$327
- Median Price / Sq Ft
- 302
- Active Listings
- This home’s price is 34% above the area median.
Market statistics compiled from active EXIT Realty® and MLS listings in Sudbury, ON.
Location

Points of Interest in Sudbury, ON
Showing the Sudbury area map.
Nearby Schools
MacLeod Public School
School · 1.1 km away
R L Beattie Public School
Elementary · 1.2 km away
Lockerby Composite School
School · 1.2 km away
École Publique Hélène-Gravel
School · 1.5 km away
Ecole Separee Saint-Denis
School · 1.7 km away
Lo-Ellen Park Secondary School
Secondary · 1.7 km away
Algonquin Road Public School
School · 2.2 km away
St Francis Catholic Elementary Sch
Elementary · 2.6 km away
St Benedict Catholic Secondary School
Secondary · 2.8 km away
Holy Cross Catholic School School
Elementary · 3.0 km away
Princess Anne Public School
School · 3.6 km away
Alexander Public School
School · 3.6 km away
Montessori School of Sudbury
Elementary · 3.9 km away
Ecole Publique Jeanne-Sauve
School · 4.2 km away
Jubilee Heritage Family Resources
School · 4.3 km away
Ecole Cap Sur Lavenir
School · 4.4 km away
Northern Youth Services
School · 4.4 km away
N'Swakamok Native Alternative School
Secondary · 4.5 km away
Cts Canadian Career College
Secondary School · 4.5 km away
Modern College of Hairstyling & Esthetics
School · 4.6 km away
Commute Calculator
Nearby Homes



Similar Homes Nearby
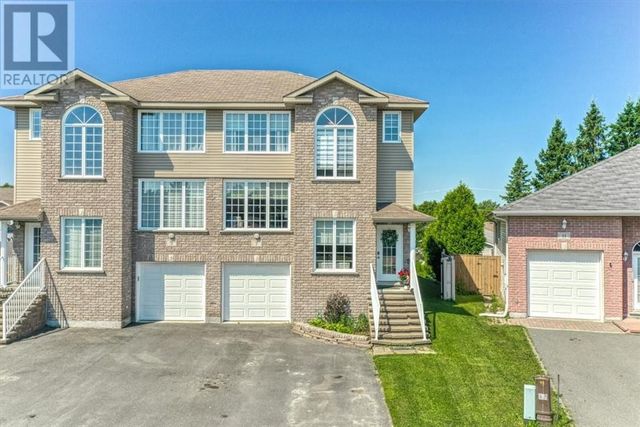
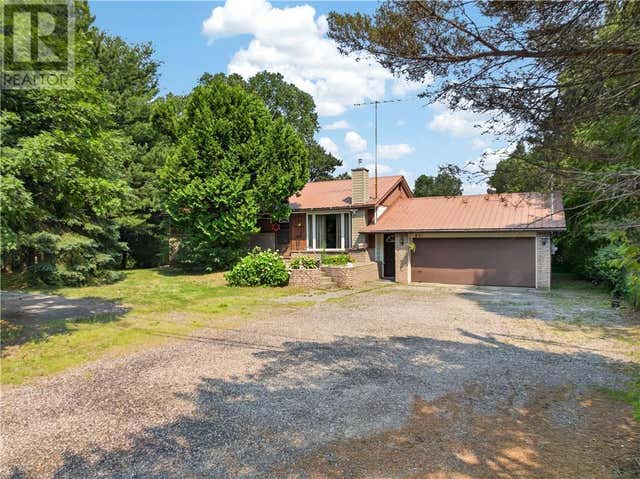
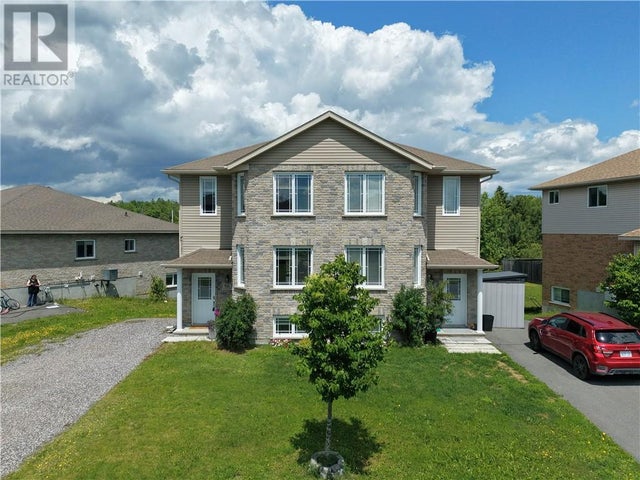


Similar Home Values
Comparable nearby listings and their asking prices.
| Address | Price | Beds | Baths | Sq Ft |
|---|---|---|---|---|
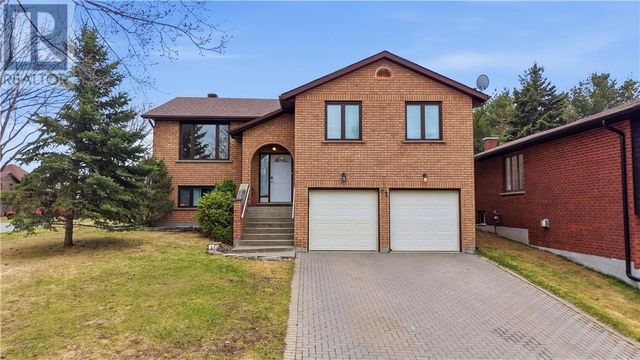
| 7 Equinox Crescent, Sudbury, ON | CA$524,900 | 3 | 3 | — |
| 831 Sunnyside Road, Greater Sudbury, ON | CA$524,900 | 4 | 2 | — |
| 49 Worthington Crescent, Sudbury, ON | CA$525,000 | 3 | 3 | — |
| 86 Rinkside Court, Sudbury, ON | CA$525,000 | 3 | 2 | — |
| 1902 Overbrook Crescent, Sudbury, ON | CA$529,900 | 4 | 2 | — |
| 397 Nelson Street, Sudbury, ON | CA$539,900 | 3 | 3 | — |
Moving Cost Estimate
EXIT Agents in Sudbury



Listing Courtesy: KEYSTONE REAL ESTATE INC. BROKERAGE
Data Terms of Use
This website is operated by KEYSTONE REAL ESTATE INC. BROKERAGE, a brokerage who is a member of The Canadian Real Estate Association (CREA). The content on this website is owned or controlled by CREA. By accessing this website, the user agrees to be bound by these terms of use as amended from time to time, and agrees that these terms of use constitute a binding contract between the user, KEYSTONE REAL ESTATE INC. BROKERAGE, and CREA.
Copyright
The content on this website is protected by copyright and other laws, and is intended solely for the private, non-commercial use by individuals. Any other reproduction, distribution or use of the content, in whole or in part, is specifically prohibited. Prohibited uses include commercial use, “screen scraping”, “database scraping”, and any other activity intended to collect, store, reorganize or manipulate the content of this website.
Trademarks
REALTOR®, REALTORS®, and the REALTOR® logo are certification marks that are owned by REALTOR® Canada Inc. and licensed exclusively to The Canadian Real Estate Association (CREA). These certification marks identify real estate professionals who are members of CREA and who must abide by CREA’s By-Laws, Rules, and the REALTOR® Code. The MLS® trademark and the MLS® logo are owned by CREA and identify the professional real estate services provided by members of CREA.
Liability and Warranty Disclaimer
The information contained on this website is based in whole or in part on information that is provided by members of CREA, who are responsible for its accuracy. CREA reproduces and distributes this information as a service for its members, and assumes no responsibility for its completeness or accuracy.
Amendments
KEYSTONE REAL ESTATE INC. BROKERAGE may at any time amend these Terms of Use by updating this posting. All users of this site are bound by these amendments should they wish to continue accessing the website, and should therefore periodically visit this page to review any and all such amendments.