

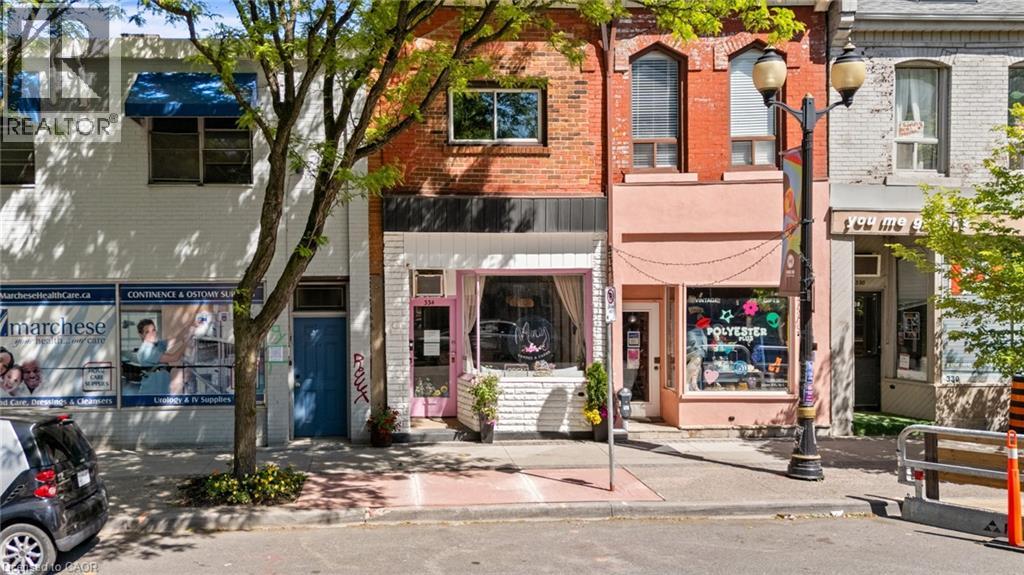
334 N JAMES Street N, Hamilton, ON L8L1H2
140 - Beasley
Key Facts
Description
Turn-Key Cafe/Restaurant Space + Commercial/Residential Property package. Open your business this Summer (in time for Supercrawl) Welcome To 334 James Street North, A Rare Mixed-Use Opportunity In The Heart Of One Of Hamilton's Most Vibrant And Sought-After Neighbourhoods. Situated Along The Iconic James Street North Corridor, This Unique Property Offers The Perfect Blend Of Commercial And Residential Space In A Location Renowned For Its Thriving Arts Scene, Popular Restaurants, Boutique Shopping, And Signature Events Including Art Crawl And Supercrawl. Just Steps To The GO Station, Bayfront Park, Waterfront Trails, And Downtown Amenities, The Location Provides Exceptional Exposure And Convenience. The Bright And Inviting Commercial Space Features Excellent Street Presence, A 2-Piece Washroom, Additional Office Or Storage Area, And Access To An Unfinished Basement Offering Abundant Storage Potential. Above, The Character-Filled Owner's Residence Spans Multiple Levels And Showcases A Distinctive Loft-Style Design. The Living Space Features Hardwood Flooring, A Functional Kitchen, Convenient Laundry Area, And A 3-Piece Bathroom, While A Private Deck Off The Kitchen Creates The Perfect Setting For Outdoor Dining Or Relaxation. The Upper Loft Level Offers Incredible Flexibility As A Bedroom, Studio, Creative Workspace, Or Home Office, Highlighted By Soaring Cathedral Ceilings, Exposed Brick, Skylights, And Hardwood Floors. Whether You're Looking For An Ideal Live/Work Environment, An Investment Opportunity, Or A Property With Income Potential By Leasing The Commercial Space, This Unique Offering Provides Endless Possibilities In One Of Hamilton's Most Dynamic Communities. (id:31684)
Property Information
Property Type
Residential
Living Area
1,567 sq ft
Lot Size
0.03 acres
Parking Spaces
2
Ownership
Freehold
Listing #
40836750
Property Features
Sewer
Affordability Calculator
$190,000
Estimated monthly payment
$5,056/mo
Principal $759,999 · Est. interest $1,060,267 over 30 yrs
Neighborhood Market Statistics
How this home compares to active listings in Hamilton, ON
- CA$711,368
- Median Listing Price
- 45
- Median Days on Market
- 1,459
- Median Sq Ft
- CA$469
- Median Price / Sq Ft
- 5,539
- Active Listings
- This home’s price is 34% above the area median.
- Its price per sq ft is 29% above the area median.
Market statistics compiled from active EXIT Realty® and MLS listings in Hamilton, ON.
Location

Points of Interest in Hamilton, ON
Showing the Hamilton area map.
Nearby Schools
St Mary's Elementary School
Elementary · 0.3 km away
Bennetto School
School · 0.4 km away
Threshold School of Building
School · 0.7 km away
St Lawrence Catholic Elementary School
Elementary · 0.7 km away
Adult Basic Education Association
School · 0.8 km away
Southern Ontario College
Secondary School · 0.8 km away
Hess Street School
School · 0.9 km away
Dr JE Davey Elementary School
Elementary · 0.9 km away
Marca College
Secondary School · 0.9 km away
First Class Children's Centre
Elementary · 0.9 km away
Anderson College of Health, Business and Technology
Secondary School · 0.9 km away
Ontario Early Years Centre-Hamilton West
School · 1.0 km away
Hamilton Early Learning Centre
School · 1.1 km away
Central Public School
Elementary · 1.4 km away
Metropolitan College
Secondary School · 1.4 km away
St Patrick Catholic Elementary School
Elementary · 1.5 km away
Strathcona Elementary School
Elementary · 1.6 km away
Umbrella Family & Child Centres
School · 1.7 km away
Cathy Wever Elementary School
Elementary · 1.7 km away
Queen Victoria Elementary School
Elementary · 1.8 km away
Commute Calculator
Nearby Homes



Similar Homes Nearby
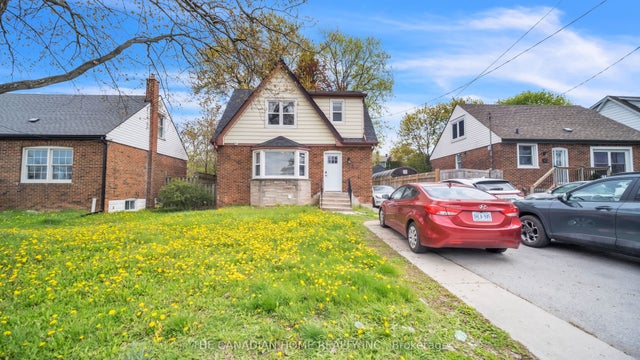


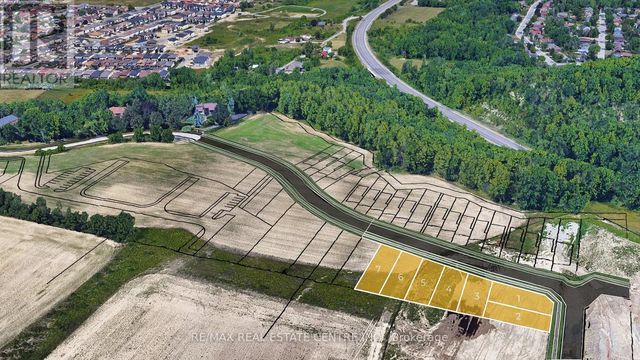
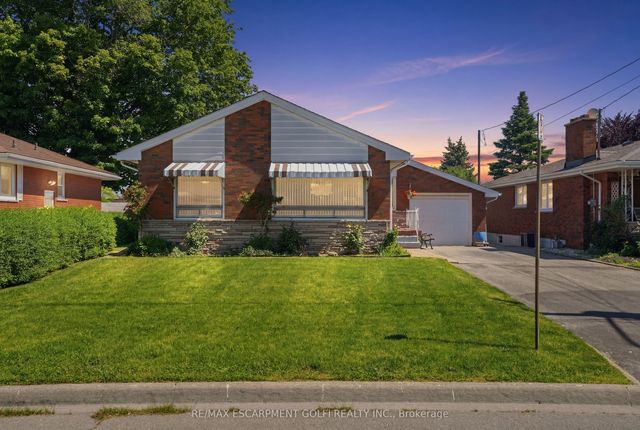
Similar Home Values
Comparable nearby listings and their asking prices.
| Address | Price | Beds | Baths | Sq Ft |
|---|---|---|---|---|
| 87 WEST 5TH STREET, Hamilton (Southam), ON | CA$665,000 | 6 | 3 | — |
| 87 WEST 5TH Street, Hamilton, ON | CA$665,000 | 6 | 3 | — |
| 55 EASTBURY DRIVE, Hamilton (Stoney Creek), ON | CA$665,000 | 4 | 2 | — |
| 55 Eastbury Drive, Hamilton, ON | CA$665,000 | 4 | 2 | — |
| LOT 1 BRADSHAW DRIVE, Hamilton (Stoney Creek Mountain), ON | CA$665,000 | — | — | — |
| 18 Pleasant Avenue, Hamilton, ON | CA$665,000 | 3 | 2 | — |
Moving Cost Estimate
EXIT Agents in Hamilton



Listing Courtesy: REVEL Realty Inc
Data Terms of Use
This website is operated by REVEL Realty Inc, a brokerage who is a member of The Canadian Real Estate Association (CREA). The content on this website is owned or controlled by CREA. By accessing this website, the user agrees to be bound by these terms of use as amended from time to time, and agrees that these terms of use constitute a binding contract between the user, REVEL Realty Inc, and CREA.
Copyright
The content on this website is protected by copyright and other laws, and is intended solely for the private, non-commercial use by individuals. Any other reproduction, distribution or use of the content, in whole or in part, is specifically prohibited. Prohibited uses include commercial use, “screen scraping”, “database scraping”, and any other activity intended to collect, store, reorganize or manipulate the content of this website.
Trademarks
REALTOR®, REALTORS®, and the REALTOR® logo are certification marks that are owned by REALTOR® Canada Inc. and licensed exclusively to The Canadian Real Estate Association (CREA). These certification marks identify real estate professionals who are members of CREA and who must abide by CREA’s By-Laws, Rules, and the REALTOR® Code. The MLS® trademark and the MLS® logo are owned by CREA and identify the professional real estate services provided by members of CREA.
Liability and Warranty Disclaimer
The information contained on this website is based in whole or in part on information that is provided by members of CREA, who are responsible for its accuracy. CREA reproduces and distributes this information as a service for its members, and assumes no responsibility for its completeness or accuracy.
Amendments
REVEL Realty Inc may at any time amend these Terms of Use by updating this posting. All users of this site are bound by these amendments should they wish to continue accessing the website, and should therefore periodically visit this page to review any and all such amendments.