

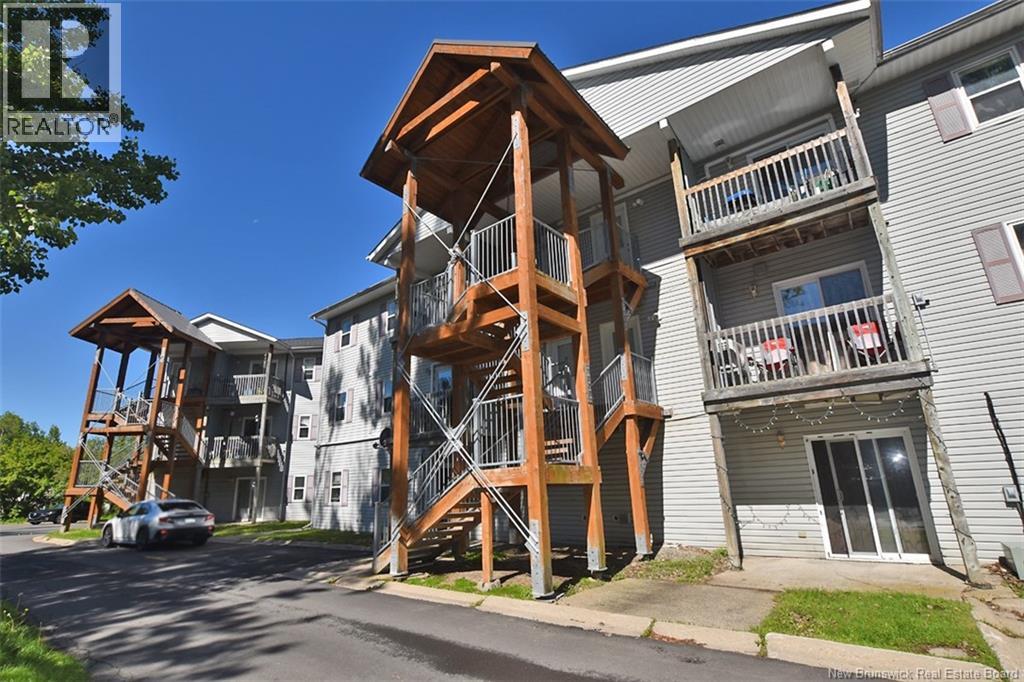
60 Goodine Street Unit# 209, Fredericton, NB E3B9N5
Key Facts
Description
Welcome to this bright and spacious 3-bedroom, 2-bathroom condo offering comfort, convenience, and exceptional value, conveniently located and minutes from both uptown and downtown, as well as the Fredericton Airport. From the moment you step inside, you'll appreciate the warmth of the radiant in-floor heating that runs throughout the entire unit and the heating cost is included in the monthly condo fees!The open-concept layout seamlessly connects the living room, dining area, and kitchen, making it ideal for everyday living and entertaining. Large windows fill the space with natural light, while the generous floor plan allows family and guests to gather comfortably. Enjoy outdoor living with not one but two private balconiesone off the living room and another off the primary bedroom. The kitchen offers ample cabinet and counter space, complemented by a convenient walk-in pantry for additional storage. The spacious primary suite features a walk-in closet and a full ensuite bathroom, while two additional bedrooms provide flexibility for family, guests, or a home office. Combining low-maintenance living, energy efficiency, and generous living space, this condo is an excellent opportunity for homeowners and investors alike. (id:31684)
Property Information
Property Type
Residential
Sub-Type
Condominium
Year Built
2003
Living Area
1,005 sq ft
Ownership
Condominium
Listing #
NB141460
Property Features
Heating
Flooring
Sewer
Rooms
- 6'0'' x 4'1''Main
- 5'8'' x 5'Main
- 4'8'' x 4'8''Main
- Bathroom 17'10'' x 4'11''Main
- Bedroom 19'7'' x 10'7''Main
- Bedroom 29'11'' x 10'7''Main
- Dining Room13'3'' x 8'1''Main
- Kitchen13'4'' x 9'4''Main
- Laundry7'10'' x 4'11''Main
- Living Room19'10'' x 10'9''Main
- Master Bedroom18'4'' x 10'2''Main
Financial Details
HOA
CA$580 / Monthly
Affordability Calculator
$37,000
Estimated monthly payment
$985/mo
Principal $148,000 · Est. interest $206,473 over 30 yrs
Neighborhood Market Statistics
How this home compares to active listings in Fredericton, NB
- CA$487,097
- Median Listing Price
- 38
- Median Days on Market
- 2,026
- Median Sq Ft
- CA$237
- Median Price / Sq Ft
- 203
- Active Listings
- This home’s price is 62% below the area median.
- Its price per sq ft is 22% below the area median.
Market statistics compiled from active EXIT Realty® and MLS listings in Fredericton, NB.
Location
- 60 Goodine Street Unit# 209, Fredericton, NB E3B9N5
Points of Interest in Fredericton, NB
Showing the Fredericton area map.
Nearby Schools
Bliss Carman Middle School
Elementary · 4.3 km away
Forest Hill Elementary School
Elementary · 4.6 km away
Liverpool Street School
Elementary · 4.9 km away
Lower Lincoln Elementary School
Elementary · 5.0 km away
Barker's Point Elementary School
Elementary · 5.5 km away
New Brunswick Community College - Fredericton
Secondary School · 5.9 km away
Ecole Sainte-Anne
School · 6.1 km away
Montgomery Street School
Elementary · 6.2 km away
Maritime College of Forest Tech.
Secondary School · 6.2 km away
Regent Daycare Centre
Elementary · 6.5 km away
Serious Fun Childcare
School · 6.7 km away
Priestman St School
Elementary · 6.8 km away
Fredericton High School
Secondary · 7.0 km away
George Street Middle School
Elementary · 7.0 km away
Centre for Arts and Technology
School · 7.2 km away
Devon Middle School
Elementary · 7.3 km away
New Maryland Children's Centre
Elementary · 7.4 km away
Connaught Sreet School
Elementary · 7.5 km away
École les Éclaireurs
School · 7.5 km away
University of Fredericton
Secondary School · 7.6 km away
Commute Calculator
Nearby Homes



Similar Homes Nearby
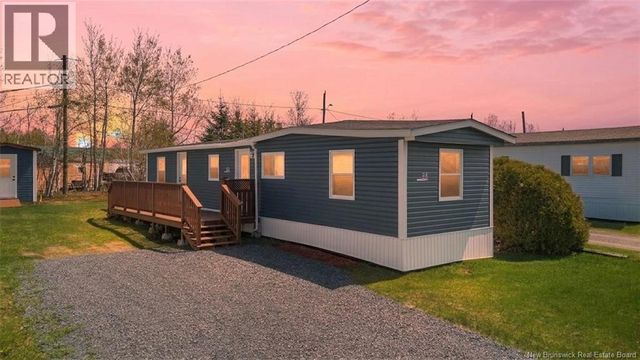
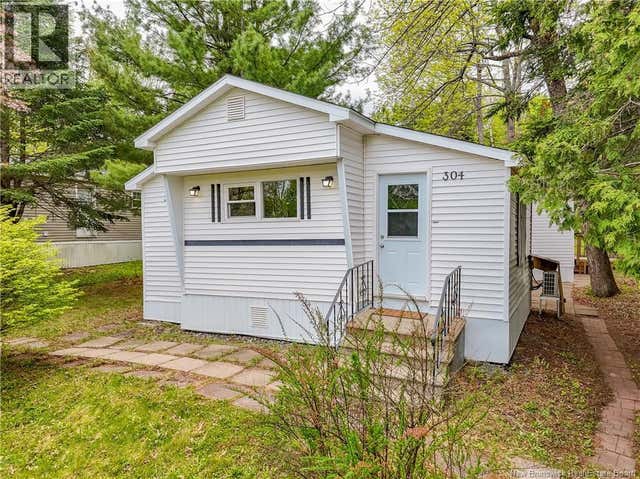
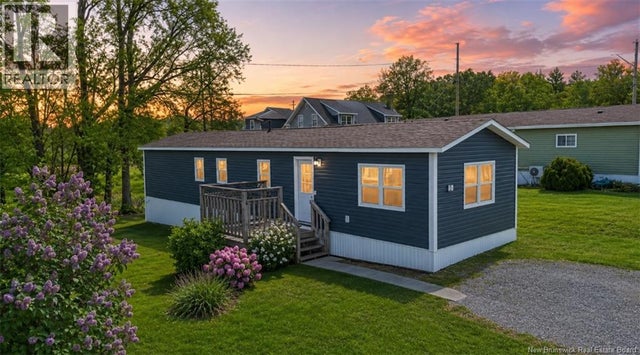
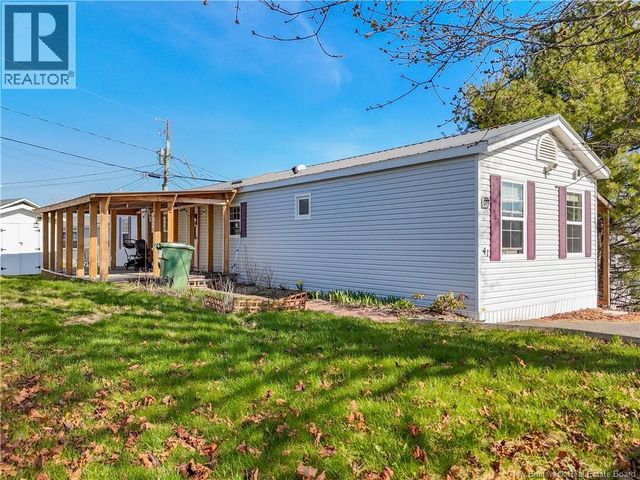
Similar Home Values
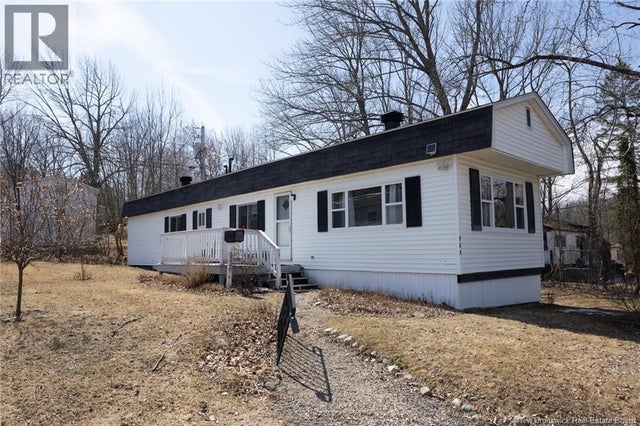
Comparable nearby listings and their asking prices.
| Address | Price | Beds | Baths | Sq Ft |
|---|---|---|---|---|
| 362 Fairmount Lane, Fredericton, NB | CA$134,000 | 2 | 1 | 896 |
| 58 Northwood Street, Fredericton, NB | CA$138,800 | 2 | 1 | 541 |
| 304 Governor Lane, Fredericton, NB | CA$139,900 | 2 | 1 | 976 |
| 2 Macintosh Street, Fredericton, NB | CA$139,900 | 2 | 1 | 784 |
| 94 Glenmar Drive, Fredericton, NB | CA$149,900 | 3 | 1 | 1,088 |
| 41 Bayberry Street, Fredericton, NB | CA$159,900 | 2 | 2 | 1,120 |
Moving Cost Estimate
EXIT Agents in Fredericton



Listing Courtesy: Royal LePage Atlantic
Data Terms of Use
This website is operated by Royal LePage Atlantic, a brokerage who is a member of The Canadian Real Estate Association (CREA). The content on this website is owned or controlled by CREA. By accessing this website, the user agrees to be bound by these terms of use as amended from time to time, and agrees that these terms of use constitute a binding contract between the user, Royal LePage Atlantic, and CREA.
Copyright
The content on this website is protected by copyright and other laws, and is intended solely for the private, non-commercial use by individuals. Any other reproduction, distribution or use of the content, in whole or in part, is specifically prohibited. Prohibited uses include commercial use, “screen scraping”, “database scraping”, and any other activity intended to collect, store, reorganize or manipulate the content of this website.
Trademarks
REALTOR®, REALTORS®, and the REALTOR® logo are certification marks that are owned by REALTOR® Canada Inc. and licensed exclusively to The Canadian Real Estate Association (CREA). These certification marks identify real estate professionals who are members of CREA and who must abide by CREA’s By-Laws, Rules, and the REALTOR® Code. The MLS® trademark and the MLS® logo are owned by CREA and identify the professional real estate services provided by members of CREA.
Liability and Warranty Disclaimer
The information contained on this website is based in whole or in part on information that is provided by members of CREA, who are responsible for its accuracy. CREA reproduces and distributes this information as a service for its members, and assumes no responsibility for its completeness or accuracy.
Amendments
Royal LePage Atlantic may at any time amend these Terms of Use by updating this posting. All users of this site are bound by these amendments should they wish to continue accessing the website, and should therefore periodically visit this page to review any and all such amendments.