

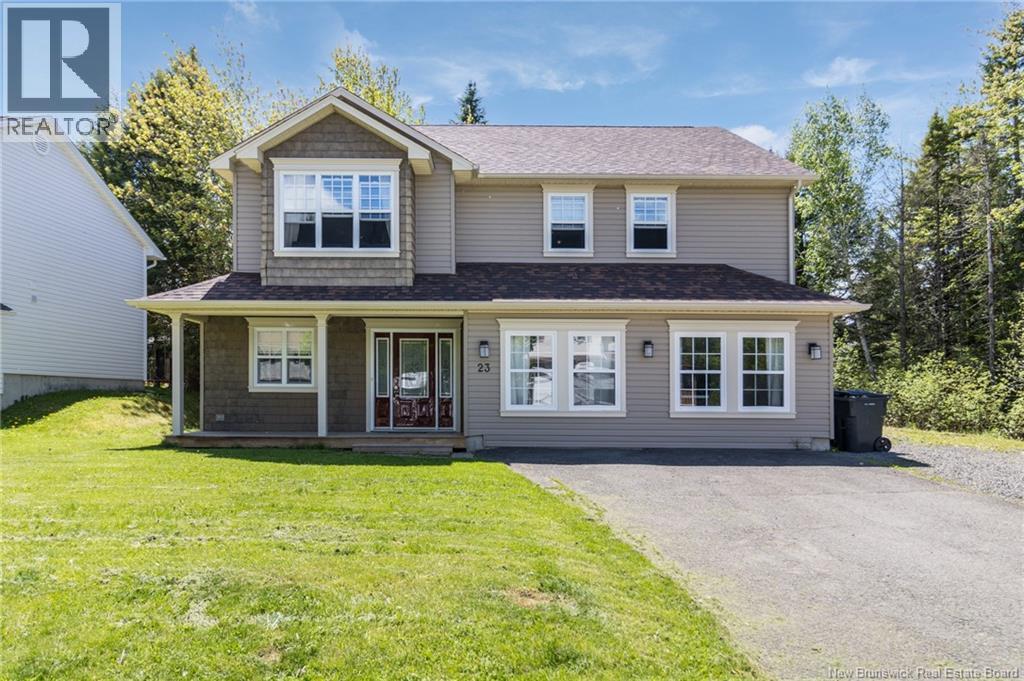
23 Dora Drive, Fredericton, NB E3B9L3
Key Facts
Description
Located in popular Lincoln Heights on an oversized lot, this impressive home offers nearly 3,000 sq. ft. of living space with 5 bedrooms, 3 full baths, and a fully equipped lower-level in-law suite, perfect for an aging parent, adult children, or as a mortgage helper. The main level features a spacious kitchen with solid wood cabinetry, tile flooring, and dining area with access to a large back deck. The bright living room offers a cozy natural gas fireplace and ductless heat pump for efficient heating and cooling. The primary bedroom features a walk-in closet and private ensuite complete with whirlpool tub, separate shower, and tile flooring. Two additional bedrooms and a full main bath complete this level. Downstairs offers a large family room with hardwood flooring, natural gas fireplace, laundry area, and office space. The separate in-law suite includes dark cabinetry in the kitchen, spacious living room with heat pump, walkout access to another deck, full bath with granite-top vanity and tub/shower enclosure, plus two bedrooms. Conveniently located close to easy highway access and just minutes from uptown and downtown amenities, including the hospital and universities, this property offers outstanding flexibility for extended family or added income potential. (id:31684)
Property Information
Property Type
Residential
Sub-Type
Single Family Residence
Style
Contemporary
Year Built
2000
Living Area
2,781 sq ft
Ownership
Freehold
Listing #
NB139958
Property Features
Cooling
Heating
Flooring
Sewer
Rooms
- 4'2'' x 9'3''Second
- 9'4'' x 6'8''Main
- Bathroom 15'6'' x 7'6''Second
- Bathroom 27'3'' x 5'3''Main
- Bedroom 211'8'' x 12'9''Second
- Bedroom 39'6'' x 10'6''Second
- Bedroom 410'9'' x 8'3''Main
- Bedroom 511'1'' x 9'8''Main
- Dining Room8'5'' x 12'2''Second
- Kitchen12'2'' x 9'8''Second
- Kitchen11'3'' x 21'4''Main
- Laundry5'4'' x 10'9''Main
- Living Room12'10'' x 23'3''Second
- Living Room21'0'' x 21'2''Main
- Master Bedroom15'1'' x 10'10''Second
- Office10'3'' x 9'2''Main
Affordability Calculator
$124,980
Estimated monthly payment
$3,326/mo
Principal $499,920 · Est. interest $697,433 over 30 yrs
Location

Getting Around
Points of Interest in Fredericton, NB
Showing the Fredericton area map.
Nearby Schools
Bliss Carman Middle School
Elementary · 4.3 km away
Forest Hill Elementary School
Elementary · 4.7 km away
Lower Lincoln Elementary School
Elementary · 4.9 km away
Liverpool Street School
Elementary · 5.0 km away
Barker's Point Elementary School
Elementary · 5.7 km away
New Brunswick Community College - Fredericton
Secondary School · 6.0 km away
Ecole Sainte-Anne
School · 6.2 km away
Maritime College of Forest Tech.
Secondary School · 6.3 km away
Montgomery Street School
Elementary · 6.3 km away
Regent Daycare Centre
Elementary · 6.6 km away
Serious Fun Childcare
School · 6.7 km away
Priestman St School
Elementary · 6.9 km away
Fredericton High School
Secondary · 7.0 km away
George Street Middle School
Elementary · 7.1 km away
New Maryland Children's Centre
Elementary · 7.3 km away
Centre for Arts and Technology
School · 7.3 km away
Devon Middle School
Elementary · 7.4 km away
Connaught Sreet School
Elementary · 7.6 km away
École les Éclaireurs
School · 7.7 km away
University of Fredericton
Secondary School · 7.7 km away
Commute Calculator
Nearby Homes



Similar Homes Nearby

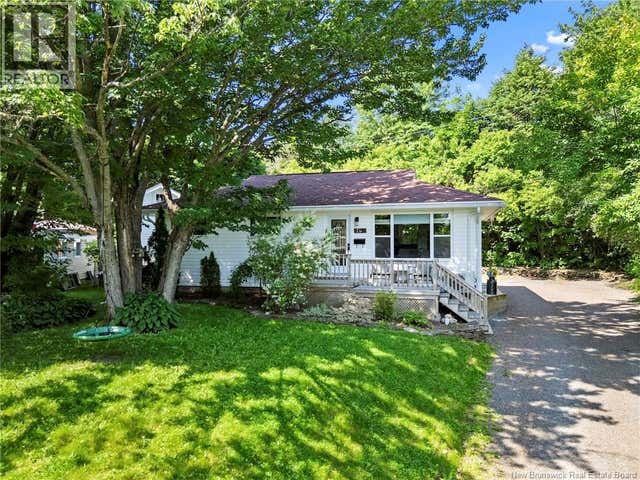
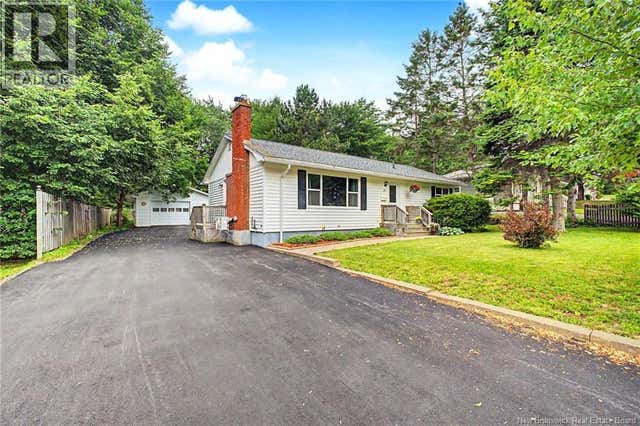

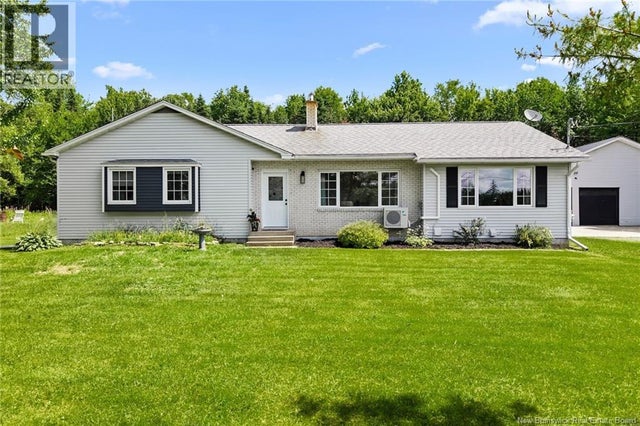
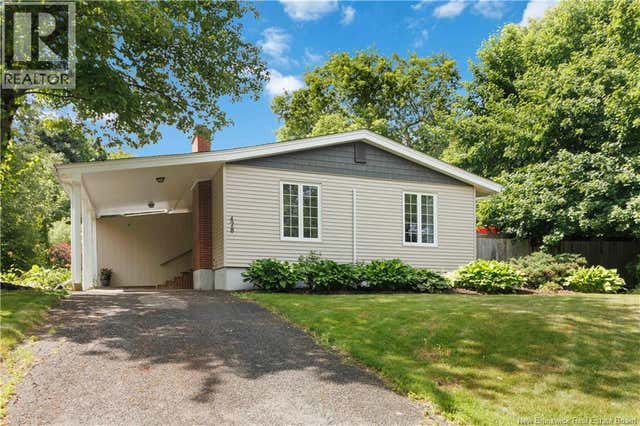
Similar Home Values
Comparable nearby listings and their asking prices.
| Address | Price | Beds | Baths | Sq Ft |
|---|---|---|---|---|
| 747 Beaverbrook Street, Fredericton, NB | CA$464,900 | 8 | 2 | 1,824 |
| 26 Chelsea Court, Fredericton, NB | CA$464,900 | 5 | 2 | 1,750 |
| 40 Nottingham Street, Fredericton, NB | CA$499,900 | 5 | 2 | 1,973 |
| 13 Lynch Lane, Fredericton, NB | CA$499,900 | 5 | 2 | 2,470 |
| 2310 Route 620, Fredericton, NB | CA$499,900 | 6 | 3 | 3,237 |
| 428 Pederson Crescent, Fredericton, NB | CA$499,900 | 5 | 2 | 2,430 |
Moving Cost Estimate
EXIT Agents in Fredericton



Listing Courtesy: REMAX East Coast Elite Realty
Data Terms of Use
This website is operated by REMAX East Coast Elite Realty, a brokerage who is a member of The Canadian Real Estate Association (CREA). The content on this website is owned or controlled by CREA. By accessing this website, the user agrees to be bound by these terms of use as amended from time to time, and agrees that these terms of use constitute a binding contract between the user, REMAX East Coast Elite Realty, and CREA.
Copyright
The content on this website is protected by copyright and other laws, and is intended solely for the private, non-commercial use by individuals. Any other reproduction, distribution or use of the content, in whole or in part, is specifically prohibited. Prohibited uses include commercial use, “screen scraping”, “database scraping”, and any other activity intended to collect, store, reorganize or manipulate the content of this website.
Trademarks
REALTOR®, REALTORS®, and the REALTOR® logo are certification marks that are owned by REALTOR® Canada Inc. and licensed exclusively to The Canadian Real Estate Association (CREA). These certification marks identify real estate professionals who are members of CREA and who must abide by CREA’s By-Laws, Rules, and the REALTOR® Code. The MLS® trademark and the MLS® logo are owned by CREA and identify the professional real estate services provided by members of CREA.
Liability and Warranty Disclaimer
The information contained on this website is based in whole or in part on information that is provided by members of CREA, who are responsible for its accuracy. CREA reproduces and distributes this information as a service for its members, and assumes no responsibility for its completeness or accuracy.
Amendments
REMAX East Coast Elite Realty may at any time amend these Terms of Use by updating this posting. All users of this site are bound by these amendments should they wish to continue accessing the website, and should therefore periodically visit this page to review any and all such amendments.