

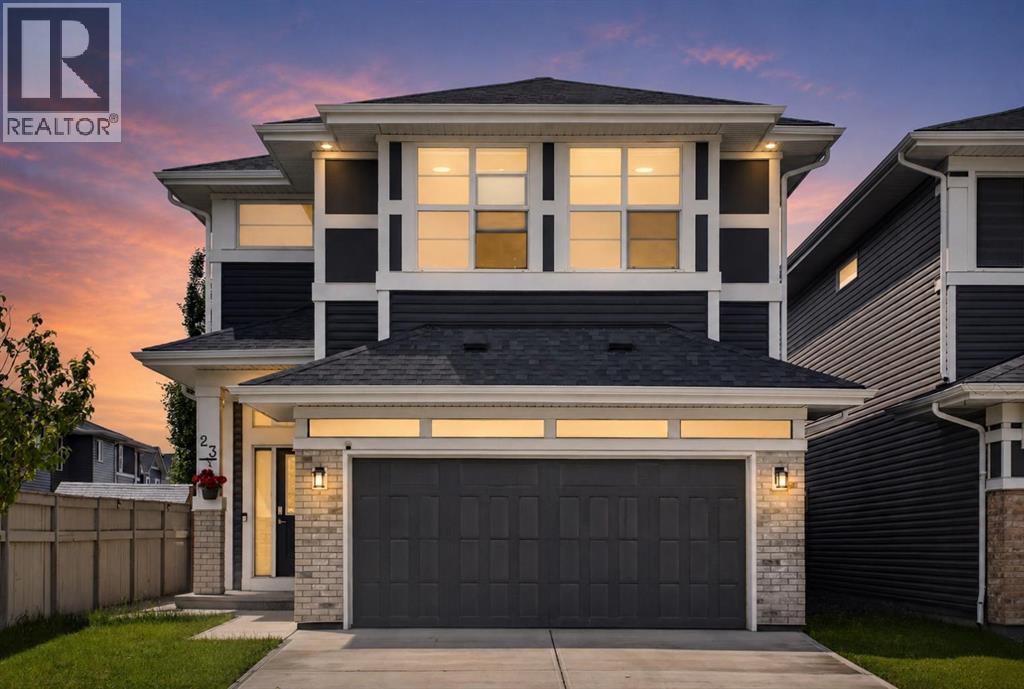
23 Red Sky Manor, Calgary, AB T3N1N3
Redstone
Key Facts
Description
Price Improvement - worth seeing in person! Rare. Refined. Ready. Sitting on a premium CORNER LOT in the heart of Redstone NE, this EIGHT BEDROOM *JAYMAN BUILT* home was designed for the buyer who wants more — more space, more income, more life. With over 3,800 SQ FT OF TOTAL DEVELOPED SPACE and 2,726 sq ft above grade, every inch of this home has been thoughtfully built and meticulously maintained.The main floor opens into an effortlessly flowing layout anchored by a massive kitchen island, quartz countertops, and a gas stove that means business — this is where Sunday mornings happen. A MAIN FLOOR BEDROOM + FULL BATH makes this layout genuinely versatile, whether you're hosting guests, accommodating multi-generational living, or simply want the flexibility most homes at this price point simply don't offer.Head upstairs and find FOUR BEDROOMS, a sun-soaked bonus room that's large enough to actually feel like one, and a dedicated laundry room. The primary suite is where the layout truly shines — dual vanities, dual walk-in closets, his and hers everything. Another bedroom upstairs also offers its own walk-in closet, an attached sink, and a private bathroom — the kind of setup that works perfectly for older kids, guests, or anyone who values their own space. The EAST FACING orientation floods the mornings with natural light through TRIPLE PANE WINDOWS — the kind of detail that matters in Calgary winters.The fully developed basement with a SIDE ENTRANCE, 3 bedrooms, and a full bathroom isn't just extra space — it's currently generating RENTAL INCOME, and it's set up to keep doing exactly that. Two furnaces, an HRV system, built-in humidifier, and 6 SOLAR PANELS mean this home is as smart and efficient as it is spacious.Step outside to a low-maintenance concrete backyard, hook up to the NATURAL GAS BBQ LINE, and in your garage — plug in your vehicle with the built-in EV CHARGER. Recently, this home has come back better: brand new roof, reglazed windows, update d siding, fresh eavestroughs & downspouts, and a replaced back door — all done.The community of Redstone puts you minutes from Stoney Trail, Country Hills Boulevard, grocery stores, restaurants, and daily conveniences — with schools, parks, and pathways woven right into the neighbourhood fabric. This one is built to hold a family, generate income, and hold its value. It does all three exceptionally well. (id:31684)
Property Information
Property Type
Residential
Sub-Type
Single Family Residence
Year Built
2021
Living Area
2,727 sq ft
Garage Spaces
2
Parking Spaces
4
Ownership
Freehold
Listing #
A2319149
Property Features
Cooling
Heating
Flooring
Parking
Fencing
Rooms
- 6.75 Ft x 7.08 FtSecond
- 9.83 Ft x 10.58 FtBasement
- 7.83 Ft x 7.08 FtSecond
- 13.42 Ft x 10.50 FtBasement
- 7.58 Ft x 11.00 FtBasement
- 12.25 Ft x 11.08 FtMain
- Bathroom 15.58 Ft x 12.83 FtSecond
- Bathroom 213.08 Ft x 11.75 FtSecond
- Bathroom 38.67 Ft x 4.25 FtBasement
- Bathroom 48.67 Ft x 4.83 FtMain
- Bedroom 19.50 Ft x 12.08 FtSecond
- Bedroom 29.25 Ft x 15.08 FtSecond
- Bedroom 39.50 Ft x 18.58 FtSecond
- Bedroom 59.92 Ft x 14.83 FtBasement
- Dining Room11.58 Ft x 15.00 FtMain
- Family Room19.42 Ft x 10.92 FtSecond
- Game Room12.17 Ft x 11.75 FtBasement
- Kitchen13.50 Ft x 10.92 FtBasement
- Laundry5.33 Ft x 8.25 FtSecond
- Master Bedroom11.50 Ft x 15.42 FtSecond
Affordability Calculator
$185,000
Estimated monthly payment
$4,923/mo
Principal $739,999 · Est. interest $1,032,365 over 30 yrs
Location

Getting Around
Points of Interest in Calgary, AB
Showing the Calgary area map.
Nearby Schools
Apostles of Jesus
School · 1.6 km away
Saddle Ridge School
Elementary · 4.0 km away
Peter Lougheed School - Calgary Board of Education
School · 4.5 km away
Hugh A. Bennett School
Elementary · 4.8 km away
Light of Christ School
School · 4.8 km away
First Step Kids
Elementary · 4.9 km away
Nelson Mandela High School
Secondary · 5.5 km away
Manmeet Singh Bhullar School
Elementary · 5.5 km away
Ted Harrison School
School · 6.3 km away
Our Lady of Fatima School
Elementary · 6.3 km away
Crossing Park School
Secondary · 6.4 km away
Ecole la Mosaique
Elementary · 6.5 km away
St Clare School
Elementary · 6.8 km away
Coventry Hills School
Elementary · 7.1 km away
John Paul II Elementary School
Elementary · 7.2 km away
Rosewood College
Secondary School · 7.2 km away
Brookes College
Secondary School · 7.3 km away
Grant MacEwan Elementary School
Elementary · 7.3 km away
Carousel Montessori Centre
Elementary · 7.4 km away
Brightpath
School · 7.4 km away
Commute Calculator
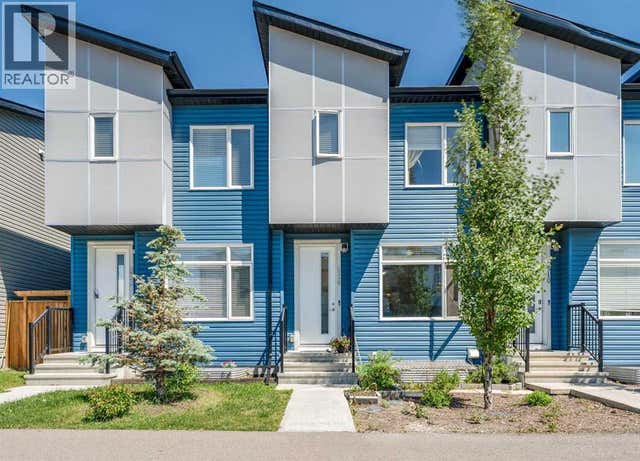
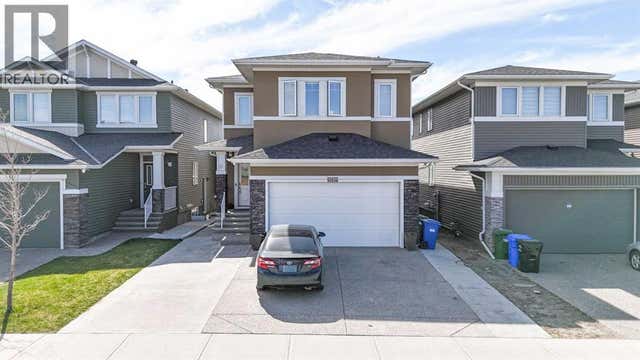
Nearby Homes


Similar Homes Nearby

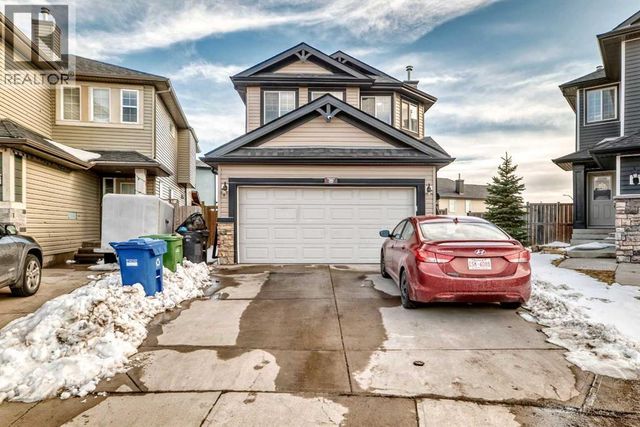


Similar Home Values
Comparable nearby listings and their asking prices.
| Address | Price | Beds | Baths | Sq Ft |
|---|---|---|---|---|
| 48 Castleglen Court NE, Calgary, AB | CA$649,900 | 7 | 4 | 1,791 |
| 36 Saddleland Court NE, Calgary, AB | CA$679,900 | 7 | 4 | 2,209 |
| 6 Tipton Place NW, Calgary, AB | CA$680,000 | 7 | 3 | 1,740 |
| 5806 Dalgleish Road NW, Calgary, AB | CA$699,000 | 10 | 3 | 1,011 |
| 522 21 Avenue NW, Calgary, AB | CA$699,900 | 7 | 7 | 1,512 |
| 4315 Charleswood Drive NW, Calgary, AB | CA$749,000 | 7 | 3 | 1,644 |
Moving Cost Estimate
EXIT Agents in Calgary



Listing Courtesy: Century 21 Bravo Realty
Data Terms of Use
This website is operated by Century 21 Bravo Realty, a brokerage who is a member of The Canadian Real Estate Association (CREA). The content on this website is owned or controlled by CREA. By accessing this website, the user agrees to be bound by these terms of use as amended from time to time, and agrees that these terms of use constitute a binding contract between the user, Century 21 Bravo Realty, and CREA.
Copyright
The content on this website is protected by copyright and other laws, and is intended solely for the private, non-commercial use by individuals. Any other reproduction, distribution or use of the content, in whole or in part, is specifically prohibited. Prohibited uses include commercial use, “screen scraping”, “database scraping”, and any other activity intended to collect, store, reorganize or manipulate the content of this website.
Trademarks
REALTOR®, REALTORS®, and the REALTOR® logo are certification marks that are owned by REALTOR® Canada Inc. and licensed exclusively to The Canadian Real Estate Association (CREA). These certification marks identify real estate professionals who are members of CREA and who must abide by CREA’s By-Laws, Rules, and the REALTOR® Code. The MLS® trademark and the MLS® logo are owned by CREA and identify the professional real estate services provided by members of CREA.
Liability and Warranty Disclaimer
The information contained on this website is based in whole or in part on information that is provided by members of CREA, who are responsible for its accuracy. CREA reproduces and distributes this information as a service for its members, and assumes no responsibility for its completeness or accuracy.
Amendments
Century 21 Bravo Realty may at any time amend these Terms of Use by updating this posting. All users of this site are bound by these amendments should they wish to continue accessing the website, and should therefore periodically visit this page to review any and all such amendments.