

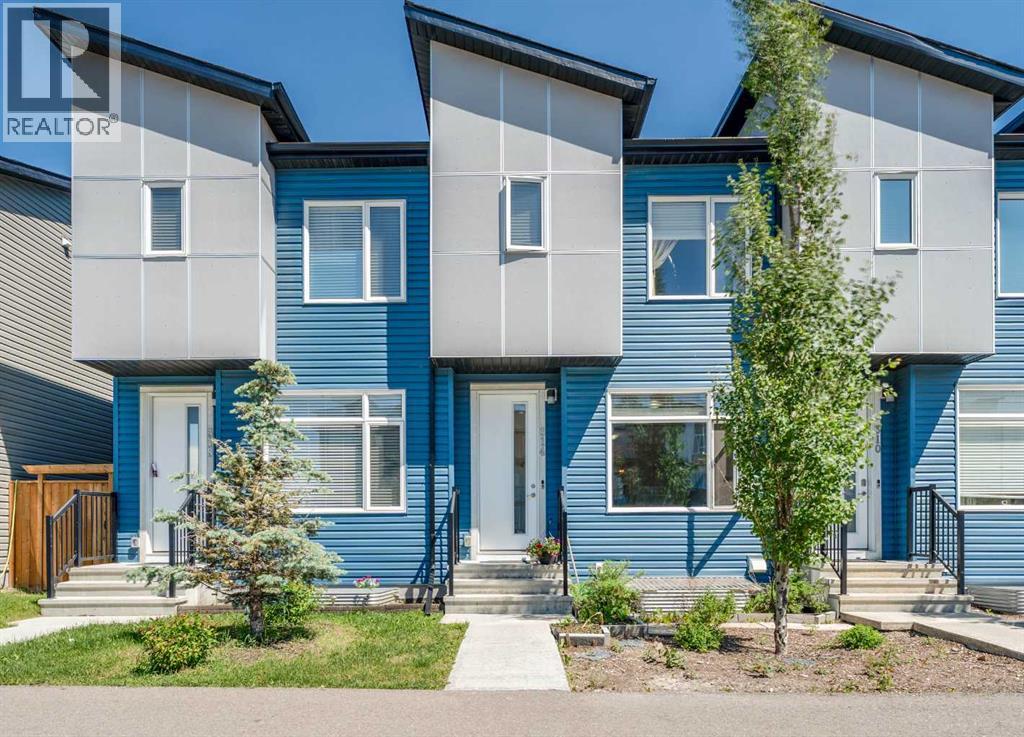
314 Redstone Boulevard NE, Calgary, AB T3N1K3
Redstone
Key Facts
Description
No condo fee townhouse! Welcome to 314 Redstone Boulevard NE, a beautifully appointed home with no condo fees! The main floor offers a bright and functional layout featuring 9' ceilings, a spacious living room, dining area, and a convenient 2-piece powder room. The stylish kitchen is a true highlight, boasting stainless steel appliances, quartz countertops, a breakfast bar, and a rolling kitchen island, perfect for entertaining or everyday family life. Rich laminate floors flow throughout, adding warmth and easy upkeep. Upstairs, you'll find a generous family room, a well-appointed bedroom served by a 4-piece main bath, a dedicated laundry room for added convenience, and a serene primary suite complete with a 4-piece ensuite and walk-in closet. The fully finished basement extends your living space with an additional bedroom featuring its own walk-in closet, a 4-piece bath, and a large recreation room ideal for a home theatre, gym, or play area. Step outside to enjoy the private backyard patio, with easy access to the detached garage. Perfectly situated directly across from greenspace and with quick access to Stoney Trail, this home truly has it all, space, style, and an unbeatable location. (id:31684)
Property Information
Property Type
Residential
Sub-Type
Single Family Residence
Year Built
2017
Living Area
1,491 sq ft
Garage Spaces
1
Parking Spaces
1
Ownership
Freehold
Listing #
A2324399
Property Features
Cooling
Heating
Flooring
Parking
Fencing
Construction
Rooms
- 6.58 Ft x 6.75 FtBasement
- Bathroom 1.00 Ft x .00 FtBasement
- Bathroom 2.00 Ft x .00 FtMain
- Bathroom 3.00 Ft x .00 FtUpper
- Bathroom 4.00 Ft x .00 FtUpper
- Bedroom 110.00 Ft x 12.17 FtBasement
- Bedroom 210.00 Ft x 13.42 FtUpper
- Dining Room11.58 Ft x 13.83 FtMain
- Family Room12.17 Ft x 14.50 FtUpper
- Game Room15.67 Ft x 22.75 FtBasement
- Kitchen11.00 Ft x 15.33 FtMain
- Laundry3.33 Ft x 3.42 FtUpper
- Living Room11.42 Ft x 14.50 FtMain
- Master Bedroom10.08 Ft x 12.83 FtUpper
Affordability Calculator
$89,000
Estimated monthly payment
$2,368/mo
Principal $356,000 · Est. interest $496,652 over 30 yrs
Neighborhood Market Statistics
How this home compares to active listings in Calgary, AB
- CA$546,924
- Median Listing Price
- 45
- Median Days on Market
- 1,248
- Median Sq Ft
- CA$398
- Median Price / Sq Ft
- 6,588
- Active Listings
- This home’s price is 19% below the area median.
- Its price per sq ft is 25% below the area median.
Market statistics compiled from active EXIT Realty® and MLS listings in Calgary, AB.
Location

Points of Interest in Calgary, AB
Showing the Calgary area map.
Nearby Schools
Apostles of Jesus
School · 1.3 km away
Saddle Ridge School
Elementary · 3.8 km away
Peter Lougheed School - Calgary Board of Education
School · 4.3 km away
Light of Christ School
School · 4.6 km away
Hugh A. Bennett School
Elementary · 4.6 km away
First Step Kids
Elementary · 4.8 km away
Nelson Mandela High School
Secondary · 5.3 km away
Manmeet Singh Bhullar School
Elementary · 5.3 km away
Ted Harrison School
School · 6.1 km away
Our Lady of Fatima School
Elementary · 6.1 km away
Crossing Park School
Secondary · 6.2 km away
Ecole la Mosaique
Elementary · 6.3 km away
St Clare School
Elementary · 6.6 km away
Coventry Hills School
Elementary · 7.0 km away
John Paul II Elementary School
Elementary · 7.0 km away
Rosewood College
Secondary School · 7.0 km away
Brookes College
Secondary School · 7.0 km away
Carousel Montessori Centre
Elementary · 7.1 km away
Grant MacEwan Elementary School
Elementary · 7.1 km away
Brightpath
School · 7.2 km away
Commute Calculator
Nearby Homes



Similar Homes Nearby



Similar Home Values
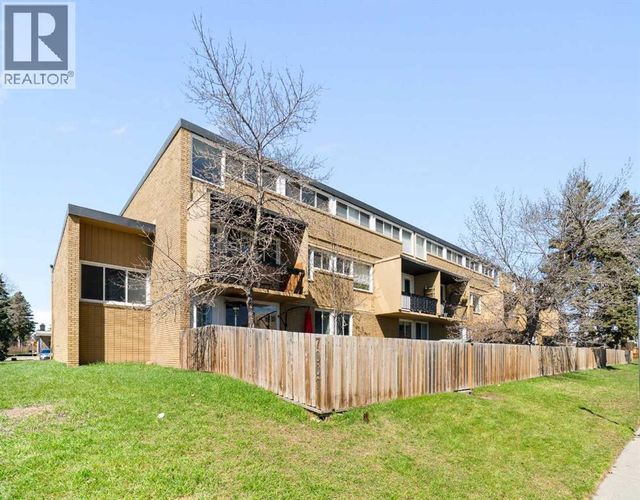
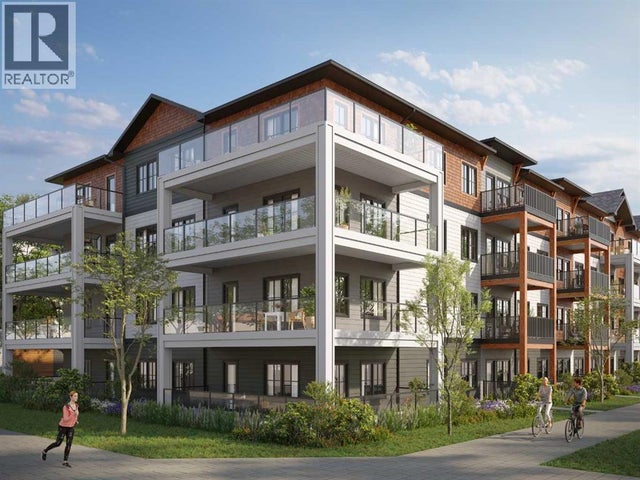
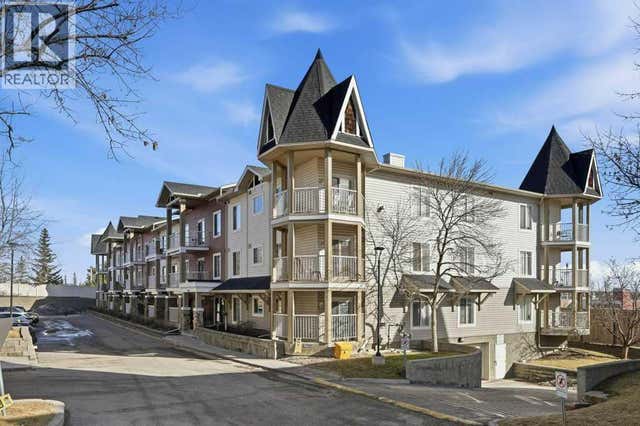
Comparable nearby listings and their asking prices.
| Address | Price | Beds | Baths | Sq Ft |
|---|---|---|---|---|
| 1309, 450 Sage Valley Drive NW, Calgary, AB | CA$312,500 | 2 | 2 | 841 |
| 105, 1521 26 Avenue SW, Calgary, AB | CA$313,000 | 2 | 2 | 611 |
| 112, 7007 4A Street SW, Calgary, AB | CA$313,000 | 3 | 2 | 1,052 |
| 1208, 321 Hotchkiss Drive SE, Calgary, AB | CA$313,950 | 2 | 1 | 664 |
| 407, 11 Millrise Drive SW, Calgary, AB | CA$313,999 | 2 | 2 | 875 |
| 5106, 70 Panamount Drive NW, Calgary, AB | CA$314,000 | 2 | 2 | 935 |
Moving Cost Estimate
EXIT Agents in Calgary



Listing Courtesy: RE/MAX First
Data Terms of Use
This website is operated by RE/MAX First, a brokerage who is a member of The Canadian Real Estate Association (CREA). The content on this website is owned or controlled by CREA. By accessing this website, the user agrees to be bound by these terms of use as amended from time to time, and agrees that these terms of use constitute a binding contract between the user, RE/MAX First, and CREA.
Copyright
The content on this website is protected by copyright and other laws, and is intended solely for the private, non-commercial use by individuals. Any other reproduction, distribution or use of the content, in whole or in part, is specifically prohibited. Prohibited uses include commercial use, “screen scraping”, “database scraping”, and any other activity intended to collect, store, reorganize or manipulate the content of this website.
Trademarks
REALTOR®, REALTORS®, and the REALTOR® logo are certification marks that are owned by REALTOR® Canada Inc. and licensed exclusively to The Canadian Real Estate Association (CREA). These certification marks identify real estate professionals who are members of CREA and who must abide by CREA’s By-Laws, Rules, and the REALTOR® Code. The MLS® trademark and the MLS® logo are owned by CREA and identify the professional real estate services provided by members of CREA.
Liability and Warranty Disclaimer
The information contained on this website is based in whole or in part on information that is provided by members of CREA, who are responsible for its accuracy. CREA reproduces and distributes this information as a service for its members, and assumes no responsibility for its completeness or accuracy.
Amendments
RE/MAX First may at any time amend these Terms of Use by updating this posting. All users of this site are bound by these amendments should they wish to continue accessing the website, and should therefore periodically visit this page to review any and all such amendments.