

1125 DEYELL LINE, Cavan Monaghan (Cavan-Monaghan), ON L0A1G0
Cavan-Monaghan
Key Facts
Description
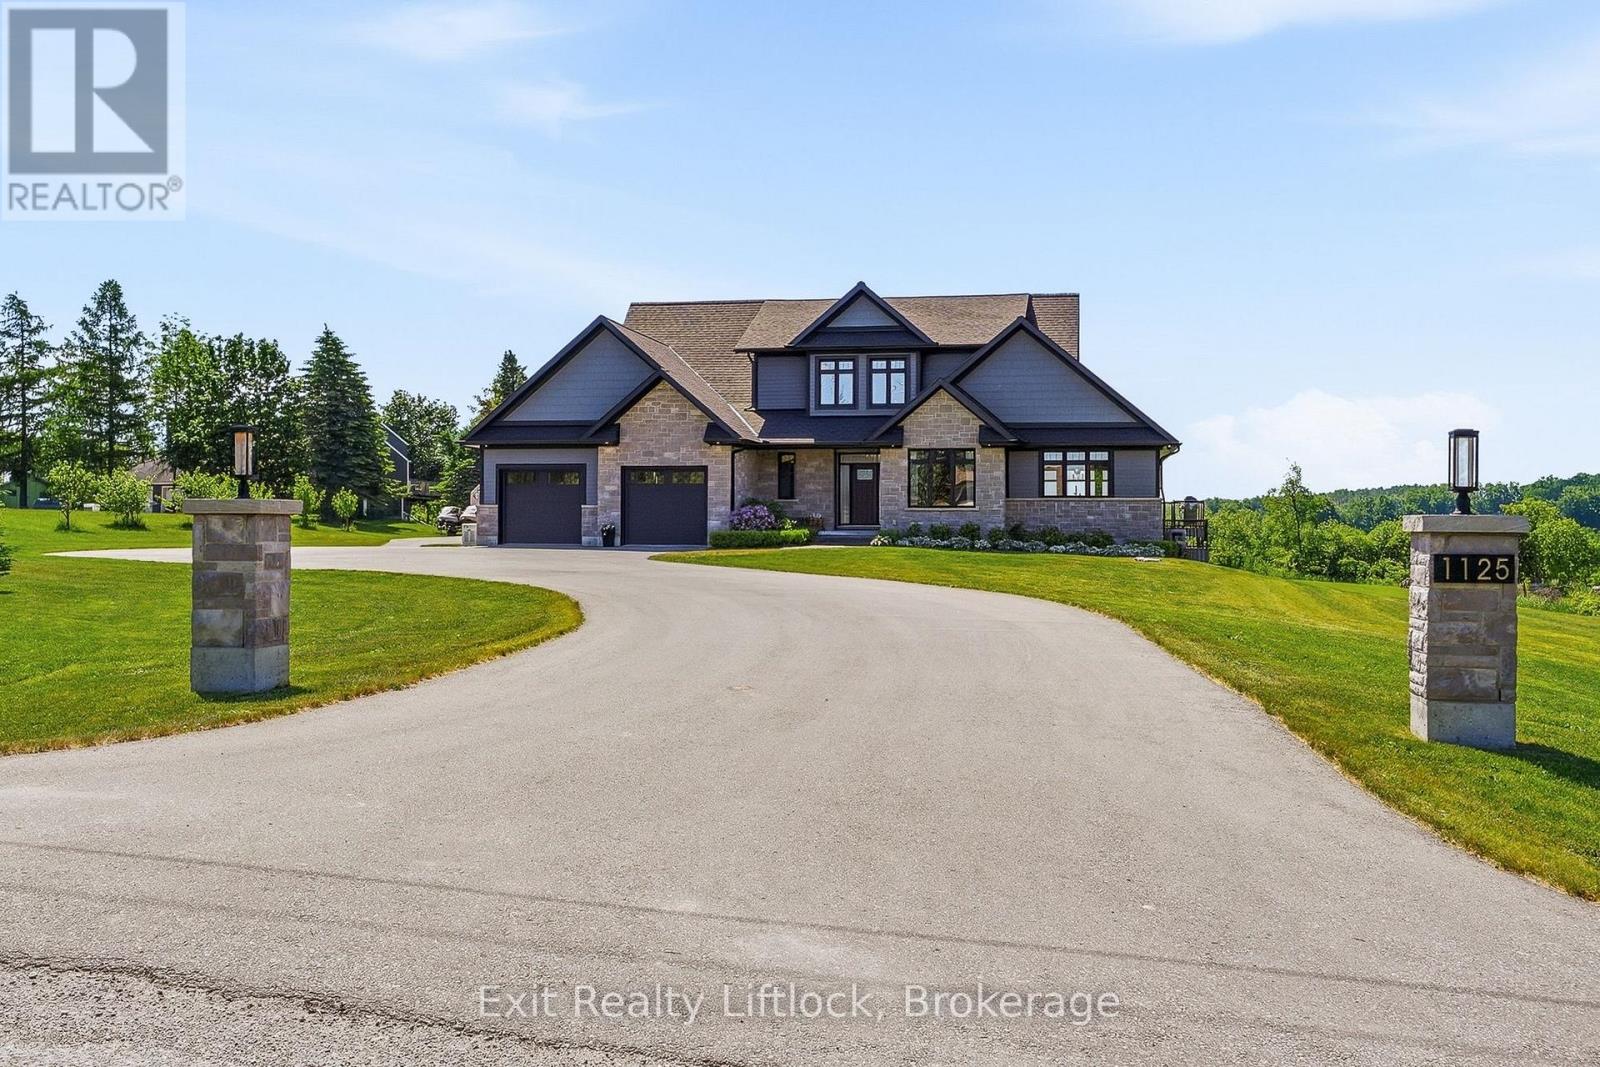
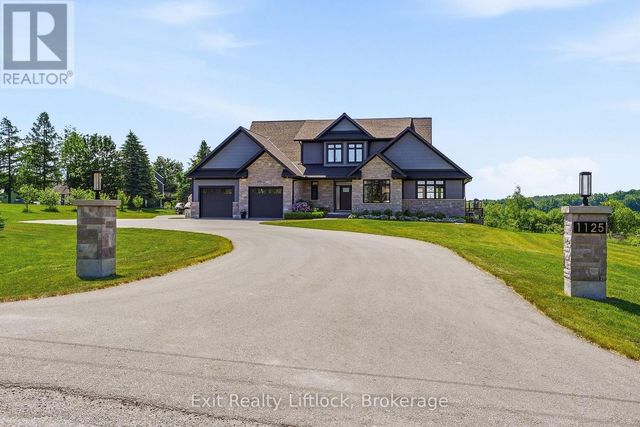
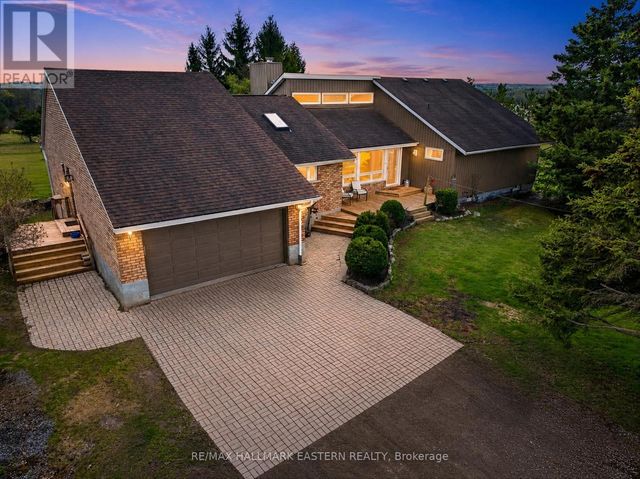
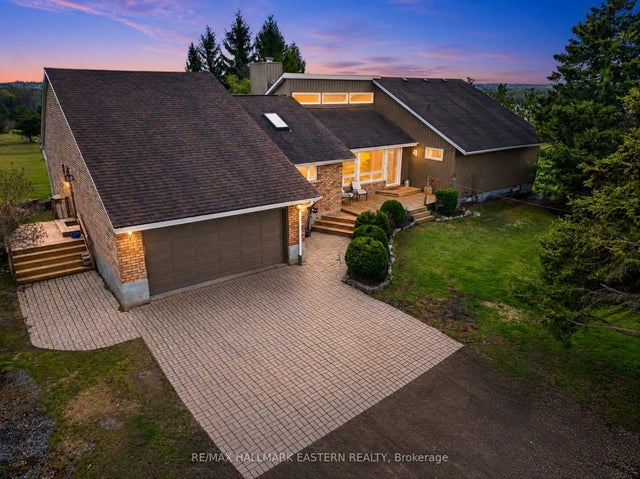
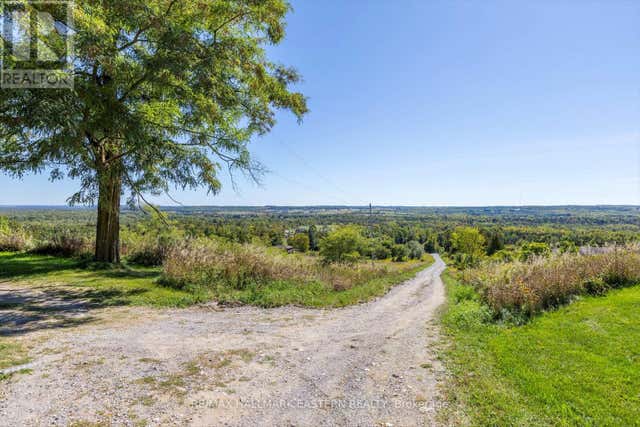
Welcome to this extraordinary custom-built estate just minutes from Millbrook. The home's striking stone exterior, dramatic rooflines, and impressive curb appeal set the tone for what awaits inside. Illuminated walkway lighting welcomes you home each evening, while the beautifully landscaped property provides a stunning backdrop for country living. The heart of the home is the spectacular great room featuring soaring 18-foot ceilings and expansive windows that flood the space with natural light while capturing breathtaking countryside views. Every detail has been thoughtfully designed, from dimmer-controlled lighting throughout much of the home to the illuminated staircase leading to the lower level. The chef-inspired kitchen is equipped with premium appliances, including two dishwashers, one being a dedicated Fisher & Paykel dishwasher designed specifically for wine glasses. The main-floor primary suite offers a luxurious private retreat with individually controlled lighting, spacious closets, a spa-like ensuite with heated floors, and a private screened porch. Off the dining area, a stunning screened room provides a bright, breezy space to relax, entertain, and enjoy the surrounding landscape. The fully finished walk-out lower level includes a bedroom, full bath, and separate living area, making it ideal for multi-generational living, guests, or an in-law suite. Both the attached and detached garages are heated, Wi-Fi enabled, and pre-wired for EV charging. Adding to the home's unique appeal is a hidden secret room, showcasing the creativity and thoughtful design found throughout. With 9-foot ceilings in the lower level, premium finishes, exceptional workmanship, and countless custom features, this one-of-a-kind property offers an unparalleled lifestyle in a beautiful country setting. Located just 20 min to Hwy 407 and 30 minutes to Cobourg's VIA Rail station, providing convenient access to both the GTA and Ottawa. (id:31684)
Property Information
Property Type
Residential
Sub-Type
Single Family Residence
Parking Spaces
16
Ownership
Freehold
Listing #
X13445554
Property Features
Cooling
Heating
Flooring
Parking
Lot Features
Sewer
Rooms
- 4.15 m X 2.25 mMain
- 4.2 m X 1.83 mLower
- 2.78 m X 2.13 mMain
- 6.5 m X 6.37 mLower
- Bathroom 13.17 m X 2.31 mSecond
- Bathroom 22.94 m X 2.13 mLower
- Bathroom 32.13 m X 1.43 mMain
- Bathroom 43.18 m X 3.13 mMain
- Bedroom 24.68 m X 3.49 mSecond
- Bedroom 34.62 m X 4.34 mSecond
- Bedroom 44.83 m X 3.98 mLower
- Dining Room5.27 m X 4.7 mMain
- Family Room5.09 m X 3.03 mLower
- Game Room7.31 m X 10.27 mLower
- Kitchen5.37 m X 4.7 mMain
- Laundry2.36 m X 1.5 mMain
- Living Room7.51 m X 5.67 mMain
- Master Bedroom5.27 m X 5.11 mMain
- Office5.11 m X 3.23 mMain
- Utility Room4.5 m X 2.99 mLower
Affordability Calculator
$399,000
Estimated monthly payment
$10,618/mo
Principal $1,596,000 · Est. interest $2,226,562 over 30 yrs
Neighborhood Market Statistics
How this home compares to active listings in Cavan Monaghan, ON
- CA$689,565
- Median Listing Price
- 33
- Median Days on Market
- 1,750
- Median Sq Ft
- CA$423
- Median Price / Sq Ft
- 366
- Active Listings
- This home’s price is 189% above the area median.
Market statistics compiled from active EXIT Realty® and MLS listings in Cavan Monaghan, ON.
Location
- 1125 DEYELL LINE, Cavan Monaghan (Cavan-Monaghan), ON L0A1G0
Points of Interest in Cavan Monaghan (Cavan-Monaghan), ON
Showing the Cavan Monaghan (Cavan-Monaghan) area map.
Nearby Schools
North Hope Central Public School
Elementary · 8.1 km away
North Cavan Public School
School · 12.4 km away
Plainville Public School
Elementary · 15.3 km away
Nursery Two Child Care
School · 16.0 km away
Kawartha Heights Public School
Elementary · 17.1 km away
Peterborough & Clarington Sch Board
School · 17.4 km away
Holy Cross Catholic Secondary
Secondary · 17.4 km away
Roger Neilson Public School
Elementary · 17.5 km away
Crestwood Secondary School
Secondary · 17.8 km away
James Strath Public School
School · 17.8 km away
Camborne Public School
School · 18.4 km away
St. Alphonsus Catholic Elementary School
Elementary · 18.5 km away
Esc Monseigneur-Jamot
Secondary · 18.6 km away
St. John Catholic Elementary School
Elementary · 18.9 km away
St Catherine Elementary School
Elementary · 18.9 km away
Otonabee Valley Public School
Elementary · 19.1 km away
Wee Watch Licensed Home Child Care Peterborough
Elementary · 19.2 km away
Grandview Public School, Bethany, Ontario
School · 19.5 km away
Rolling Hills Public School
School · 19.6 km away
Children's Montessori & Preparatory School
Elementary · 19.7 km away
Commute Calculator
Nearby Homes



Similar Homes Nearby


Similar Home Values
Comparable nearby listings and their asking prices.
| Address | Price | Beds | Baths | Sq Ft |
|---|---|---|---|---|
| 1229 MORTON LINE, Cavan Monaghan (Cavan Twp), ON | CA$1,399,000 | 5 | 5 | — |
| 1229 Morton Line, Cavan Monaghan, ON | CA$1,399,000 | 5 | 5 | — |
| 996 Third Line, Otonabee-South Monaghan, ON | CA$1,428,000 | 5 | 3 | — |
| 996 THIRD LINE, Otonabee-South Monaghan, ON | CA$1,428,000 | 5 | 3 | — |
| 794 MORTON LINE, Cavan Monaghan (Cavan Twp), ON | CA$1,450,000 | 6 | 4 | — |
| 794 Morton Line, Cavan Monaghan, ON | CA$1,450,000 | 6 | 4 | — |
Moving Cost Estimate
EXIT Agents in Cavan Monaghan (Cavan-Monaghan)



Listing Courtesy: EXIT REALTY LIFTLOCK
Data Terms of Use
This website is operated by EXIT REALTY LIFTLOCK, a brokerage who is a member of The Canadian Real Estate Association (CREA). The content on this website is owned or controlled by CREA. By accessing this website, the user agrees to be bound by these terms of use as amended from time to time, and agrees that these terms of use constitute a binding contract between the user, EXIT REALTY LIFTLOCK, and CREA.
Copyright
The content on this website is protected by copyright and other laws, and is intended solely for the private, non-commercial use by individuals. Any other reproduction, distribution or use of the content, in whole or in part, is specifically prohibited. Prohibited uses include commercial use, “screen scraping”, “database scraping”, and any other activity intended to collect, store, reorganize or manipulate the content of this website.
Trademarks
REALTOR®, REALTORS®, and the REALTOR® logo are certification marks that are owned by REALTOR® Canada Inc. and licensed exclusively to The Canadian Real Estate Association (CREA). These certification marks identify real estate professionals who are members of CREA and who must abide by CREA’s By-Laws, Rules, and the REALTOR® Code. The MLS® trademark and the MLS® logo are owned by CREA and identify the professional real estate services provided by members of CREA.
Liability and Warranty Disclaimer
The information contained on this website is based in whole or in part on information that is provided by members of CREA, who are responsible for its accuracy. CREA reproduces and distributes this information as a service for its members, and assumes no responsibility for its completeness or accuracy.
Amendments
EXIT REALTY LIFTLOCK may at any time amend these Terms of Use by updating this posting. All users of this site are bound by these amendments should they wish to continue accessing the website, and should therefore periodically visit this page to review any and all such amendments.