

59 WALLIS DRIVE, Peterborough (Monaghan Ward 2), ON K9J6B9
Monaghan Ward 2
Key Facts
Description
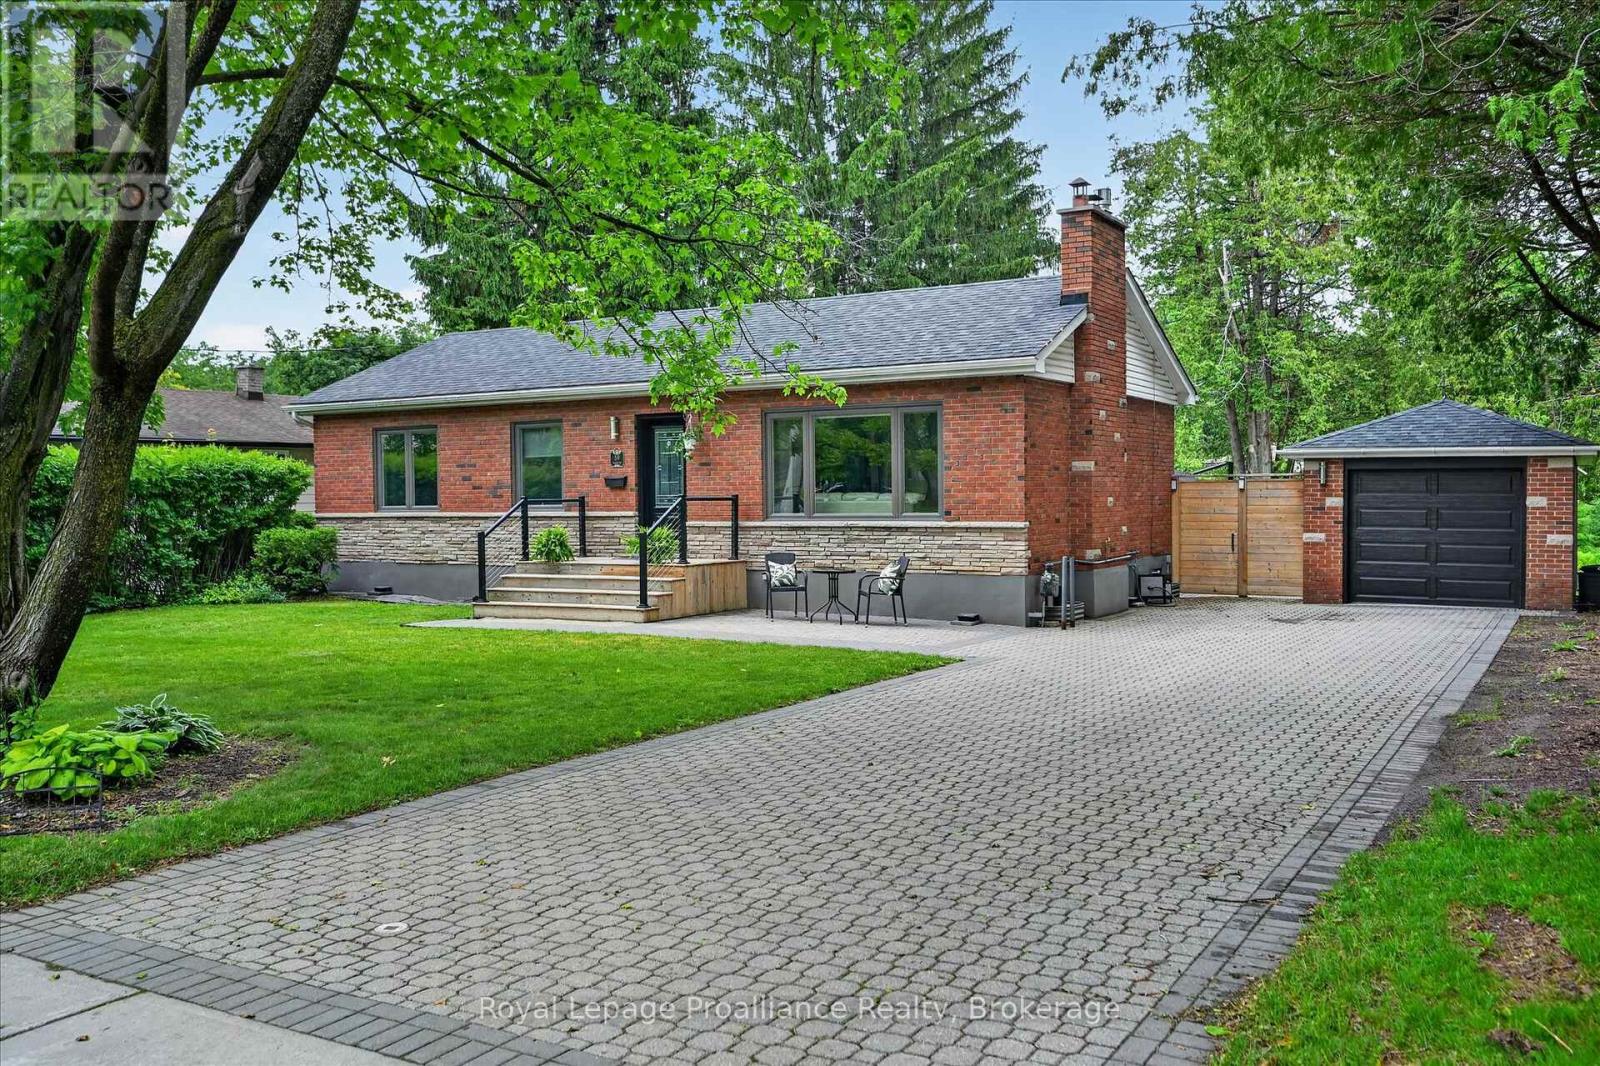
[Click Brochure Icon for Video Tour] Welcome to Wallis Drive, one of Peterborough's most sought-after west-end neighbourhoods. Set on an impressive 80' x nearly 200' lot, this move-in ready bungalow offers an exceptional combination of location, privacy, and living space. Just seconds from Peterborough Regional Health Centre, within a prime school district, and surrounded by parks, walking trails, and everyday amenities, it's easy to see why this neighbourhood remains one of the city's most desirable places to call home. Inside, you'll find bright, updated living spaces that have been meticulously maintained throughout. The modern kitchen overlooks the backyard and flows seamlessly into the main living areas, creating a warm and welcoming space. Two fireplaces add comfort and character, providing cozy gathering spaces on both levels of the home. With 3+1 bedrooms, 2 bathrooms, and a fully finished lower level filled with light, there's plenty of room for families, guests, hobbies, or working from home. The lower level also offers dedicated gym/rec room space and a separate laundry room, adding flexibility and convenience for everyday living.The backyard is truly a standout feature. Expansive, west-facing, and offering exceptional privacy, it provides the perfect setting for everything from family gatherings to quiet evenings outdoors. Enjoy a spacious deck, patio area, and an abundance of green space rarely found within the city. A detached garage and beautiful curb appeal add even more value to this exceptional property. This is a wonderful opportunity to own a beautifully updated home in one of Peterborough's most established and desirable neighbourhoods. (id:31684)
Property Information
Property Type
Residential
Sub-Type
Single Family Residence
Style
Bungalow
Parking Spaces
7
Ownership
Freehold
Listing #
X13446712
Property Features
Cooling
Heating
Parking
Lot Features
Rooms
- Bathroom 12.03 m X 2.65 mLower
- Bathroom 22.32 m X 1.49 mMain
- Bedroom 22.63 m X 3.28 mMain
- Bedroom 33.32 m X 2.62 mMain
- Bedroom 43.19 m X 4.15 mLower
- Dining Room3.54 m X 2.86 mMain
- Family Room3.18 m X 8.4 mLower
- Game Room3.21 m X 6.66 mLower
- Kitchen3.4 m X 3.86 mMain
- Laundry3.07 m X 2.01 mLower
- Living Room3.32 m X 4.92 mMain
- Master Bedroom3.33 m X 3.94 mMain
- Utility Room1.26 m X 2.77 mLower
Affordability Calculator
$149,800
Estimated monthly payment
$3,986/mo
Principal $599,200 · Est. interest $835,937 over 30 yrs
Neighborhood Market Statistics
How this home compares to active listings in Peterborough, ON
- CA$590,237
- Median Listing Price
- 29
- Median Days on Market
- 1,300
- Median Sq Ft
- CA$429
- Median Price / Sq Ft
- 767
- Active Listings
- This home’s price is 27% above the area median.
Market statistics compiled from active EXIT Realty® and MLS listings in Peterborough, ON.
Location
- 59 WALLIS DRIVE, Peterborough (Monaghan Ward 2), ON K9J6B9
Points of Interest in Peterborough (Monaghan Ward 2), ON
Showing the Peterborough (Monaghan Ward 2) area map.
Nearby Schools
Westmount Public School
School · 0.9 km away
St Teresa's Elementary School
Elementary · 1.0 km away
St Catherine Elementary School
Elementary · 1.2 km away
Esc Monseigneur-Jamot
Secondary · 1.3 km away
Prince of Wales Public School
School · 1.3 km away
St. Peter Catholic Secondary School
Secondary · 1.3 km away
Queen Mary Public School
School · 1.4 km away
Rowan Tree Children's School
School · 1.4 km away
St. Alphonsus Catholic Elementary School
Elementary · 1.4 km away
Peterborough & Clarington Sch Board
School · 2.0 km away
Holy Cross Catholic Secondary
Secondary · 2.0 km away
Kawartha Heights Public School
Elementary · 2.3 km away
James Strath Public School
School · 2.4 km away
Sesco
School · 2.4 km away
Wee Watch Licensed Home Child Care Peterborough
Elementary · 2.4 km away
Children's Montessori & Preparatory School
Elementary · 2.5 km away
Highland Heights Public School
School · 2.7 km away
Pace at PCVS
School · 2.7 km away
Peterborough Collegiate
Secondary · 2.7 km away
Crestwood Secondary School
Secondary · 2.7 km away
Commute Calculator
Nearby Homes


Similar Homes Nearby



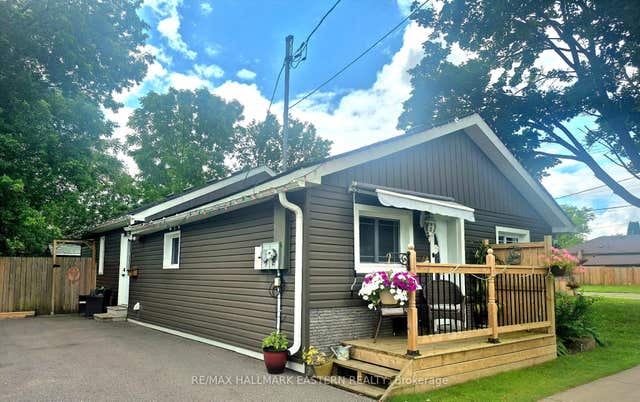
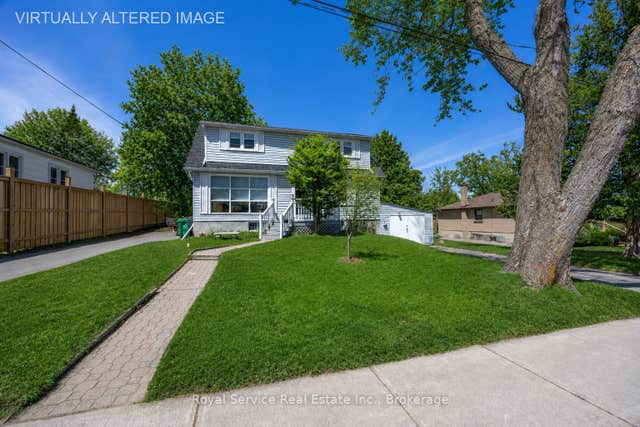
Similar Home Values
Comparable nearby listings and their asking prices.
| Address | Price | Beds | Baths | Sq Ft |
|---|---|---|---|---|
| 44 IRELAND DRIVE, Quinte West (Trenton Ward), ON | CA$524,800 | 5 | 2 | — |
| 779 CHAMBERLAIN STREET, Peterborough (Otonabee Ward 1), ON | CA$524,900 | 3 | 2 | — |
| 210 SHELBOURNE STREET, Peterborough (Northcrest Ward 5), ON | CA$524,900 | 4 | 2 | — |
| 21 KIDD AVENUE, Quinte West (Trenton Ward), ON | CA$524,900 | 4 | 2 | — |
| 779 Chamberlain Street, Peterborough, ON | CA$524,900 | 3 | 2 | — |
| 210 Shelbourne Street, Peterborough, ON | CA$524,900 | 4 | 2 | — |
Moving Cost Estimate
EXIT Agents in Peterborough (Monaghan Ward 2)



Listing Courtesy: ROYAL LEPAGE PROALLIANCE REALTY
Data Terms of Use
This website is operated by ROYAL LEPAGE PROALLIANCE REALTY, a brokerage who is a member of The Canadian Real Estate Association (CREA). The content on this website is owned or controlled by CREA. By accessing this website, the user agrees to be bound by these terms of use as amended from time to time, and agrees that these terms of use constitute a binding contract between the user, ROYAL LEPAGE PROALLIANCE REALTY, and CREA.
Copyright
The content on this website is protected by copyright and other laws, and is intended solely for the private, non-commercial use by individuals. Any other reproduction, distribution or use of the content, in whole or in part, is specifically prohibited. Prohibited uses include commercial use, “screen scraping”, “database scraping”, and any other activity intended to collect, store, reorganize or manipulate the content of this website.
Trademarks
REALTOR®, REALTORS®, and the REALTOR® logo are certification marks that are owned by REALTOR® Canada Inc. and licensed exclusively to The Canadian Real Estate Association (CREA). These certification marks identify real estate professionals who are members of CREA and who must abide by CREA’s By-Laws, Rules, and the REALTOR® Code. The MLS® trademark and the MLS® logo are owned by CREA and identify the professional real estate services provided by members of CREA.
Liability and Warranty Disclaimer
The information contained on this website is based in whole or in part on information that is provided by members of CREA, who are responsible for its accuracy. CREA reproduces and distributes this information as a service for its members, and assumes no responsibility for its completeness or accuracy.
Amendments
ROYAL LEPAGE PROALLIANCE REALTY may at any time amend these Terms of Use by updating this posting. All users of this site are bound by these amendments should they wish to continue accessing the website, and should therefore periodically visit this page to review any and all such amendments.