

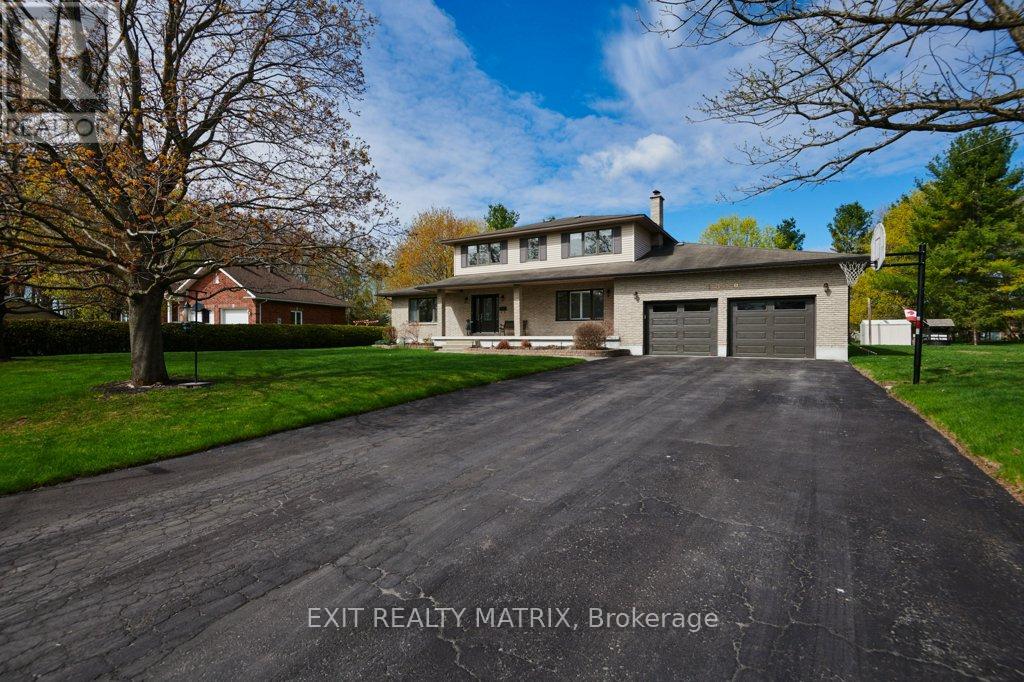
1340 CUTHBERT WAY, Ottawa, ON K4P1A4
1601 - Greely
Key Facts
Description
Welcome to this meticulously maintained two-storey home in the heart of Greely, proudly offered by its original owners and reflecting true pride of ownership throughout. This spacious 4+1 bedroom, 4-bathroom home combines quality construction, thoughtful design, and room to grow, all set on an impressive lot of over 3/4 of an acre. Step inside to discover a bright and inviting main floor featuring a sunken living room filled with natural light, a formal dining room perfect for hosting family and friends, and a comfortable family room designed for everyday living. The spacious eat-in kitchen offers extensive counter space and abundant cabinetry, making meal preparation and gatherings effortless. A convenient main floor laundry room adds everyday functionality. Upstairs, the generous primary suite features a walk-in closet and private ensuite, while three additional well-sized bedrooms and a full family bathroom provide plenty of space for family, guests, or home office needs.The lower level offers even more potential with a fifth bedroom, two cold storage areas, and a large unfinished recreation space ready to become a games room, home gym, media room, or flexible family retreat. Car enthusiasts, hobbyists, and tradespeople will appreciate the insulated 26' x 26' oversized double attached garage with two electric heaters. The heated 14' x 26' attached workshop is a rare bonus, complete with a heavy-duty 220V outlet suitable for welding, an electric heater, or EV charging, along with a rolling workbench, industrial steel shelving, and ample storage. Additional highlights include full brick construction on the main level, vinyl siding on the upper level, and updates including the furnace, air conditioner, and hot water tank (2017). A truly exceptional property where quality craftsmanship and meticulous care are evident inside and out. (id:31684)
Property Information
Property Type
Residential
Sub-Type
Single Family Residence
Parking Spaces
8
Ownership
Freehold
Listing #
X13462908
Property Features
Cooling
Heating
Parking
Sewer
Rooms
- 3.49 m X 2.47 mMain
- Bathroom 12.65 m X 2.22 mSecond
- Bathroom 22.37 m X 2.13 mSecond
- Bathroom 31.71 m X 1.59 mMain
- Bedroom 23.88 m X 4.13 mSecond
- Bedroom 33.66 m X 3.41 mSecond
- Bedroom 43.68 m X 2.92 mSecond
- Bedroom 53.4 m X 4.36 mBasement
- Dining Room3.49 m X 4.53 mMain
- Family Room4.83 m X 5.65 mMain
- Game Room8.39 m X 9.51 mBasement
- Kitchen3.49 m X 3.91 mMain
- Laundry2.48 m X 3.02 mMain
- Living Room4.85 m X 4.52 mMain
- Master Bedroom4.98 m X 3.72 mSecond
Affordability Calculator
$187,980
Estimated monthly payment
$5,003/mo
Principal $751,920 · Est. interest $1,048,995 over 30 yrs
Neighborhood Market Statistics
How this home compares to active listings in Ottawa, ON
- CA$660,735
- Median Listing Price
- 40
- Median Days on Market
- 1,300
- Median Sq Ft
- CA$430
- Median Price / Sq Ft
- 4,415
- Active Listings
- This home’s price is 42% above the area median.
Market statistics compiled from active EXIT Realty® and MLS listings in Ottawa, ON.
Location

Points of Interest in Ottawa, ON
Showing the Ottawa area map.
Nearby Schools
St. Mary Elementary School
Elementary · 1.9 km away
Vimy Ridge Public School
School · 6.5 km away
Manotick Montessori School
Elementary · 6.6 km away
Castor Valley Elementary School
Elementary · 6.6 km away
St Mark Catholic High School
Secondary · 6.7 km away
Metcalfe Co-Operative Nursery School
School · 7.8 km away
Community Christian School
School · 7.9 km away
Metcalfe Public School
School · 8.2 km away
St Catherine Elementary School
Elementary · 8.3 km away
Osgoode Township High School
Secondary · 8.4 km away
St. Francis Xavier (9-12) Catholic School
Secondary · 8.5 km away
Ecole Elementaire Catholique Riverside Sud II
Elementary · 8.9 km away
Ecole Bernard-Grandmaitre
Elementary · 9.4 km away
Riverside South Secondary School
Secondary · 9.5 km away
Steve Maclean Public School
School · 9.5 km away
St Jerome Elementary School
Elementary · 9.7 km away
Manotick Public School
Elementary · 9.8 km away
Ecole Elementaire Publique Michel-Dupuis
School · 9.9 km away
St Leonard Catholic School
Elementary · 10.3 km away
Blossom Park Public School
Secondary · 10.7 km away
Commute Calculator
Nearby Homes



Similar Homes Nearby
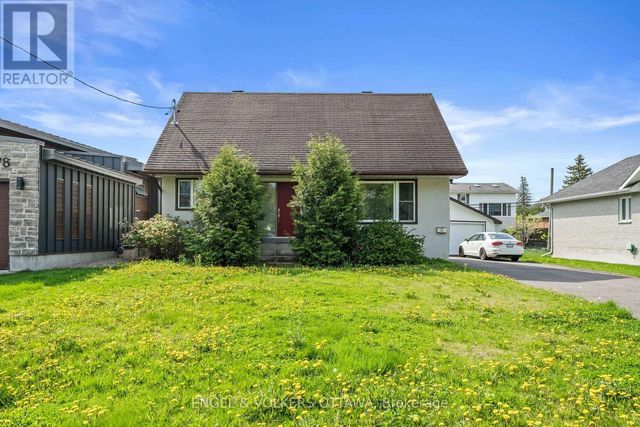
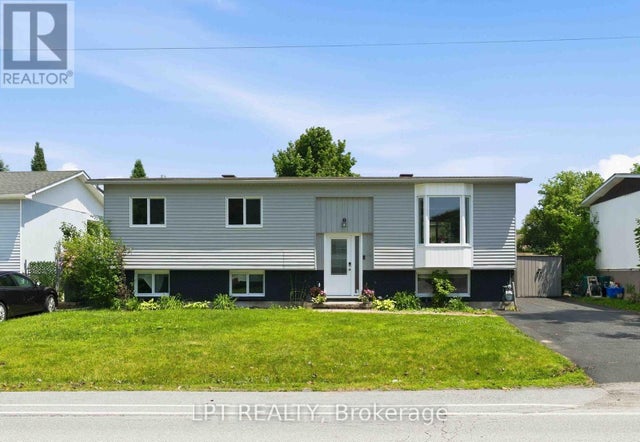
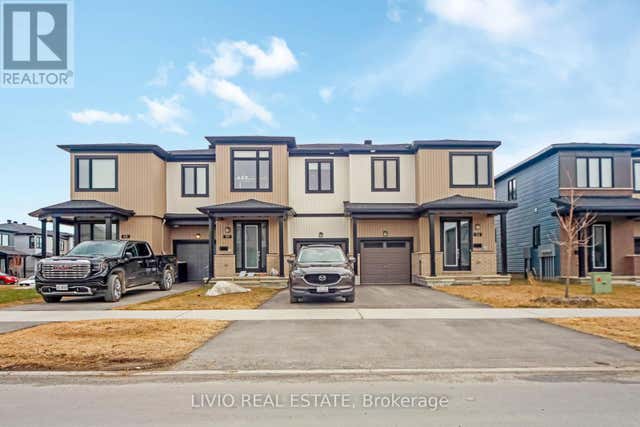
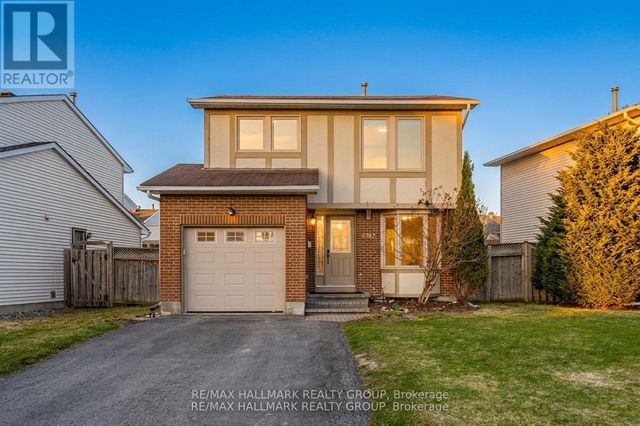

Similar Home Values
Comparable nearby listings and their asking prices.
| Address | Price | Beds | Baths | Sq Ft |
|---|---|---|---|---|
| 1372 RIDGEDALE STREET, Ottawa, ON | CA$659,000 | 4 | 2 | — |
| 34 FRINGEWOOD DRIVE, Ottawa, ON | CA$659,900 | 4 | 2 | — |
| 56 JARGEAU ROAD, Ottawa, ON | CA$659,999 | 4 | 3 | — |
| 6382 ST. LOUIS DRIVE, Ottawa, ON | CA$665,000 | 4 | 3 | — |
| 568 LILITH STREET, Ottawa, ON | CA$666,000 | 4 | 3 | — |
| 865 FAIRLINE ROW, Ottawa, ON | CA$668,900 | 4 | 3 | — |
Moving Cost Estimate
EXIT Agents in Ottawa



Listing Courtesy: EXIT REALTY MATRIX
Data Terms of Use
This website is operated by EXIT REALTY MATRIX, a brokerage who is a member of The Canadian Real Estate Association (CREA). The content on this website is owned or controlled by CREA. By accessing this website, the user agrees to be bound by these terms of use as amended from time to time, and agrees that these terms of use constitute a binding contract between the user, EXIT REALTY MATRIX, and CREA.
Copyright
The content on this website is protected by copyright and other laws, and is intended solely for the private, non-commercial use by individuals. Any other reproduction, distribution or use of the content, in whole or in part, is specifically prohibited. Prohibited uses include commercial use, “screen scraping”, “database scraping”, and any other activity intended to collect, store, reorganize or manipulate the content of this website.
Trademarks
REALTOR®, REALTORS®, and the REALTOR® logo are certification marks that are owned by REALTOR® Canada Inc. and licensed exclusively to The Canadian Real Estate Association (CREA). These certification marks identify real estate professionals who are members of CREA and who must abide by CREA’s By-Laws, Rules, and the REALTOR® Code. The MLS® trademark and the MLS® logo are owned by CREA and identify the professional real estate services provided by members of CREA.
Liability and Warranty Disclaimer
The information contained on this website is based in whole or in part on information that is provided by members of CREA, who are responsible for its accuracy. CREA reproduces and distributes this information as a service for its members, and assumes no responsibility for its completeness or accuracy.
Amendments
EXIT REALTY MATRIX may at any time amend these Terms of Use by updating this posting. All users of this site are bound by these amendments should they wish to continue accessing the website, and should therefore periodically visit this page to review any and all such amendments.