

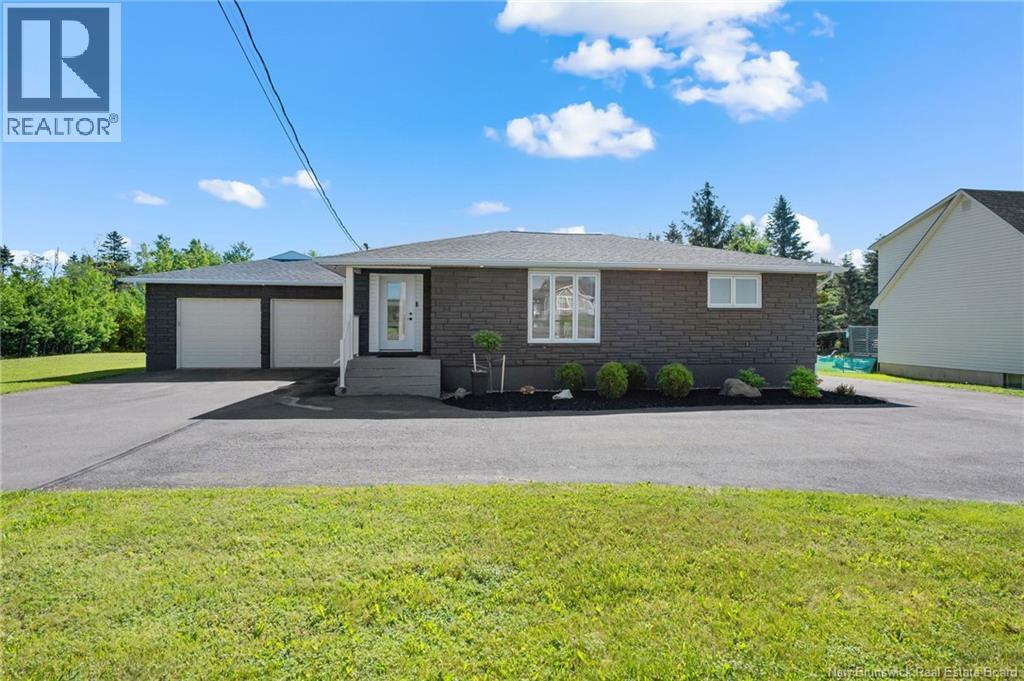
2287 Route 490, Ammon, NB E1G3P3
Key Facts
Description
Welcome to 2287 Route 490 in Ammon, a stunning bungalow set on a spacious double lot offering the perfect blend of peaceful country living and city convenience, just 6 minutes from Costco and other amenities. Fully renovated from top to bottom in 2021, including kitchen, bathrooms, flooring, windows, paint, plumbing, electrical, insulation, and more, this home showcases beautiful modern finishes throughout. Step inside to a bright open-concept main floor featuring a spacious living room with large windows and pot lights, flowing into the stylish kitchen and dining area centered around a striking staircase with black metal and glass accents. The gorgeous white kitchen offers quartz countertops, tile backsplash, stainless steel appliances, black fixtures, ductless heat pump, and a large island with breakfast bar and storage on both sides. Patio doors off the dining area lead to the back deck, while a separate entrance off the kitchen opens to a sun-filled 3-season sunroom with walls of windows overlooking the backyard. The main floor also offers 2 generous bedrooms and a beautiful 4-piece bathroom. Downstairs features the primary bedroom with walk-in closet, a rec room, office with walk-in closet, and a spacious 4-piece bathroom with dual sinks, glass shower, and integrated laundry area. Outside, enjoy your own private backyard oasis featuring a large deck with privacy wall, a fenced above-ground heated saltwater pool seamlessly built into the deck, beautifully landscaped grounds, and two 16x10 baby barns for storage. Designed for relaxation and entertaining, this backyard offers the perfect setting to soak up the sun and enjoy summer to the fullest! At the front of the home, the large circular driveway offers ample parking, easy access, and eliminates the need to back onto the main road, while also leading to the attached double garage. This move-in-ready gem truly must be seen to be appreciated, book your showing today! (id:31684)
Property Information
Property Type
Residential
Sub-Type
Single Family Residence
Style
Bungalow
Year Built
1974
Living Area
2,140 sq ft
Ownership
Freehold
Listing #
NB142235
Property Features
Cooling
Heating
Flooring
Parking
Lot Features
Sewer
Rooms
- XBasement
- XMain
- 29'6'' x 7'5''Basement
- XBasement
- 20'3'' x 7'7''Main
- Bathroom 112'7'' x 7'10''Basement
- Bathroom 27'11'' x 4'11''Main
- Bedroom 212'2'' x 8'7''Main
- Bedroom 311'11'' x 11'10''Main
- Dining Room14'11'' x 8'3''Main
- Kitchen14'7'' x 8'11''Main
- Living Room19'8'' x 14'10''Main
- Master Bedroom15'5'' x 12'7''Basement
- Office14'5'' x 7'6''Basement
- Utility RoomXBasement
Affordability Calculator
$99,980
Estimated monthly payment
$2,661/mo
Principal $399,920 · Est. interest $557,924 over 30 yrs
Neighborhood Market Statistics
How this home compares to active listings in Ammon, NB
- CA$650,000
- Median Listing Price
- 56
- Median Days on Market
- 2,522
- Median Sq Ft
- CA$252
- Median Price / Sq Ft
- 7
- Active Listings
- This home’s price is 23% below the area median.
- Its price per sq ft is 7% below the area median.
Market statistics compiled from active EXIT Realty® and MLS listings in Ammon, NB.
Location

Points of Interest in Ammon, NB
Showing the Ammon area map.
Nearby Schools
Moncton High School
Secondary · 2.5 km away
Mountain View School
Elementary · 3.2 km away
Ecole le Mascaret
Elementary · 7.2 km away
Kreative Kids
School · 7.3 km away
Forest Glen School
Elementary · 7.3 km away
L'Institut Jon Raymond
Secondary · 7.9 km away
Educare
School · 7.9 km away
Emmanuel Baptist Church
Secondary · 8.2 km away
Sistema Nb Moncton Centre
School · 8.4 km away
Evergreen Park School
Elementary · 8.5 km away
Greater Moncton School of Discovery
School · 8.5 km away
Beaverbrook School
School · 8.5 km away
Ecole Saint Henri
Elementary · 8.6 km away
Northrop Frye School
Elementary · 8.6 km away
Sunny Brae Middle School
Elementary · 8.7 km away
Birchmount School
School · 8.8 km away
Ecole Champlain
School · 8.9 km away
Queen Elizabeth School
School · 9.0 km away
Arnold H. McLeod School
Elementary · 9.2 km away
Harrison Trimble High School
Secondary · 9.2 km away
Commute Calculator
Nearby Homes

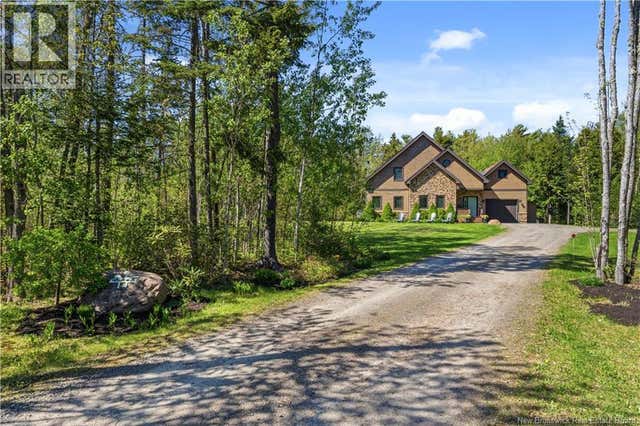
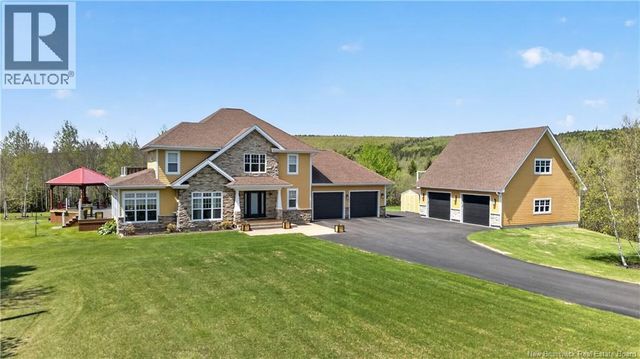
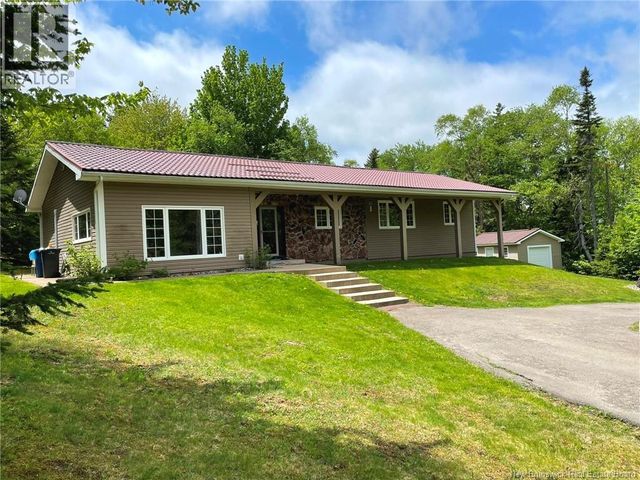

Similar Homes Nearby


Similar Home Values
Comparable nearby listings and their asking prices.
| Address | Price | Beds | Baths | Sq Ft |
|---|---|---|---|---|
| 61-63 Ammon Road, Ammon, NB | CA$369,900 | 6 | 4 | 2,408 |
| 2382 Route 490, Ammon, NB | CA$499,900 | 3 | 2 | 2,522 |
| 252 Ammon Road, Ammon, NB | CA$649,000 | 4 | 3 | 2,422 |
Moving Cost Estimate
EXIT Agents in Ammon



Listing Courtesy: EXIT Realty Associates
Data Terms of Use
This website is operated by EXIT Realty Associates, a brokerage who is a member of The Canadian Real Estate Association (CREA). The content on this website is owned or controlled by CREA. By accessing this website, the user agrees to be bound by these terms of use as amended from time to time, and agrees that these terms of use constitute a binding contract between the user, EXIT Realty Associates, and CREA.
Copyright
The content on this website is protected by copyright and other laws, and is intended solely for the private, non-commercial use by individuals. Any other reproduction, distribution or use of the content, in whole or in part, is specifically prohibited. Prohibited uses include commercial use, “screen scraping”, “database scraping”, and any other activity intended to collect, store, reorganize or manipulate the content of this website.
Trademarks
REALTOR®, REALTORS®, and the REALTOR® logo are certification marks that are owned by REALTOR® Canada Inc. and licensed exclusively to The Canadian Real Estate Association (CREA). These certification marks identify real estate professionals who are members of CREA and who must abide by CREA’s By-Laws, Rules, and the REALTOR® Code. The MLS® trademark and the MLS® logo are owned by CREA and identify the professional real estate services provided by members of CREA.
Liability and Warranty Disclaimer
The information contained on this website is based in whole or in part on information that is provided by members of CREA, who are responsible for its accuracy. CREA reproduces and distributes this information as a service for its members, and assumes no responsibility for its completeness or accuracy.
Amendments
EXIT Realty Associates may at any time amend these Terms of Use by updating this posting. All users of this site are bound by these amendments should they wish to continue accessing the website, and should therefore periodically visit this page to review any and all such amendments.