

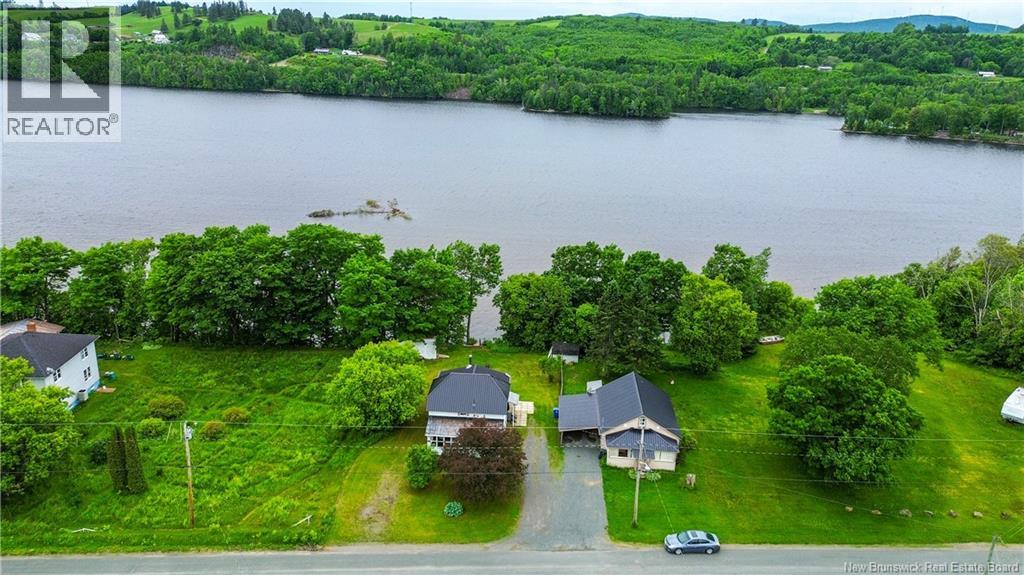
205 Upper Kent Road, Upper Kent, NB E7J2E3
Key Facts
Description
Welcome to this charming and well-maintained 3-bedroom, 2-bathroom home offering comfort, convenience, and access to one of the areas most desirable waterfront playgrounds. Situated in a peaceful neighborhood, this property features a bright and inviting sunroom at the front of the home, the perfect place to enjoy your morning coffee while overlooking the surrounding area. Inside, youll find a functional layout with one bedroom and a full bathroom conveniently located on the main level, making it an excellent option for those seeking the ease of one-level living. The home has seen updates over the years and offers an efficient heat pump for affordable heating and cooling throughout the seasons. Downstairs, the walkout basement provides additional living and storage space with easy access to the backyard. From there, a lovely stairway leads down to the beautiful Saint John River head pond, where you can enjoy kayaking, canoeing, pontoon boating, fishing, and other water activities right from your own property. Located just minutes from the public boat launch in Beechwood, this property is ideal for outdoor enthusiasts and anyone looking to enjoy a relaxed riverside lifestyle. Complete with a gravel driveway and a welcoming atmosphere, this affordable waterfront-access home offers a wonderful opportunity to enjoy life by the water without sacrificing convenience. (id:31684)
Property Information
Property Type
Residential
Sub-Type
Single Family Residence
Living Area
1,238 sq ft
Ownership
Freehold
Listing #
NB141802
Property Features
Cooling
Heating
Flooring
Lot Features
Community
Sewer
Rooms
- 24'2'' x 6'9''Main
- 7'2'' x 6'4''Main
- Bathroom 15'11'' x 5'7''Second
- Bathroom 28'11'' x 4'11''Main
- Bedroom 117'4'' x 8'6''Second
- Bedroom 215'1'' x 9'8''Second
- Bedroom 319'2'' x 8'8''Main
- Family Room17'5'' x 10'11''Main
- Kitchen17'2'' x 10'3''Main
- Living Room14'0'' x 12'11''Main
Affordability Calculator
$34,980
Estimated monthly payment
$931/mo
Principal $139,920 · Est. interest $195,201 over 30 yrs
Neighborhood Market Statistics
How this home compares to active listings in Upper Kent, NB
- CA$404,545
- Median Listing Price
- 53
- Median Days on Market
- 2,000
- Median Sq Ft
- CA$235
- Median Price / Sq Ft
- 81
- Active Listings
- This home’s price is 57% below the area median.
- Its price per sq ft is 40% below the area median.
Market statistics compiled from active EXIT Realty® and MLS listings in Upper Kent, NB.
Location

Points of Interest in Upper Kent, NB
Showing the Upper Kent area map.
Nearby Schools
Central Aroostook Junior-Sr H S
Secondary · 12.9 km away
M.S.A.D.
School · 12.9 km away
Fort Street Elementary School
Elementary · 13.0 km away
Bristol Elementary School
Elementary · 14.5 km away
Carleton North High School
Secondary · 14.9 km away
Florenceville Middle School
Elementary · 15.2 km away
Easton Elementary School
Elementary · 16.6 km away
Seventh Day Adventist Church School
School · 17.0 km away
Easton Junior-Senior High School
Secondary · 17.0 km away
Florenceville Elementary School
Elementary · 18.2 km away
Southern Victoria High School
Secondary · 20.3 km away
Future Footprints Family Centre
School · 20.3 km away
Andover Elementary School
Elementary · 20.3 km away
Perth-Andover Middle School
Elementary · 20.9 km away
Mah-SOS School
Elementary · 22.8 km away
Fort Fairfield Elementary School
Elementary · 24.1 km away
Fort Fairfield Middle/High School
Secondary · 24.5 km away
School Administrative District No 1
School · 25.4 km away
Pine Street Elementary School
Elementary · 25.7 km away
Sad 1 Adult & Community Education
School · 26.1 km away
Commute Calculator
Nearby Homes


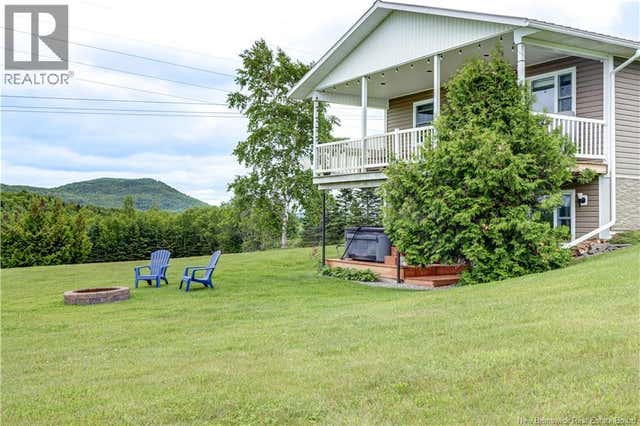
Similar Homes Nearby
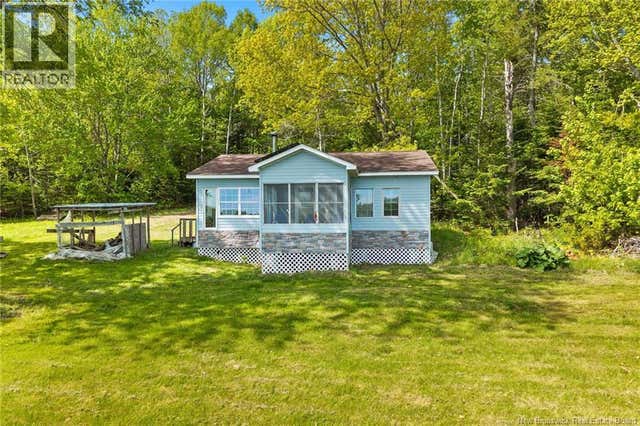
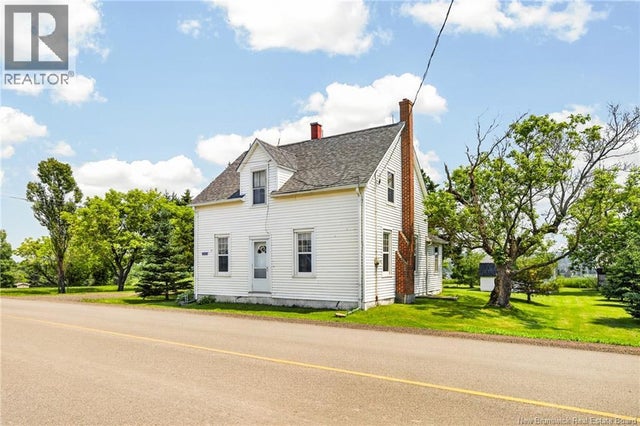

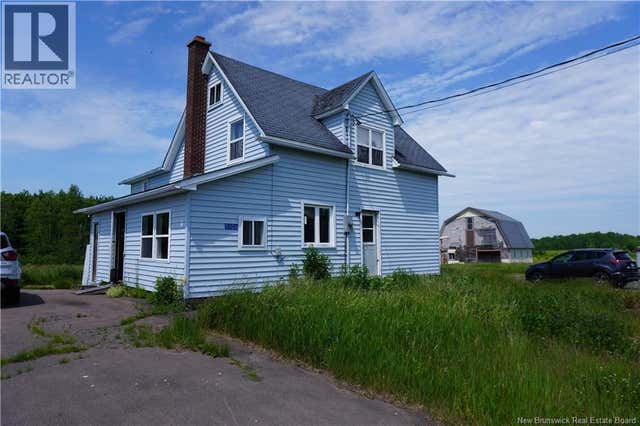
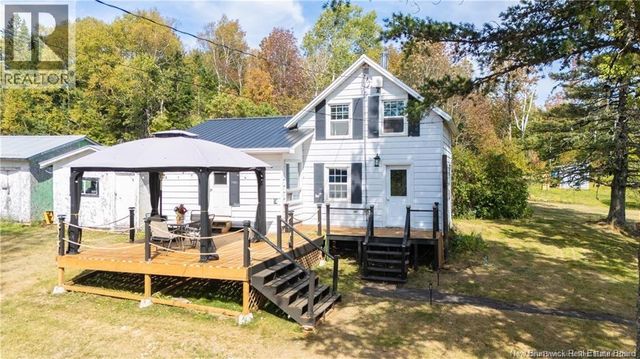
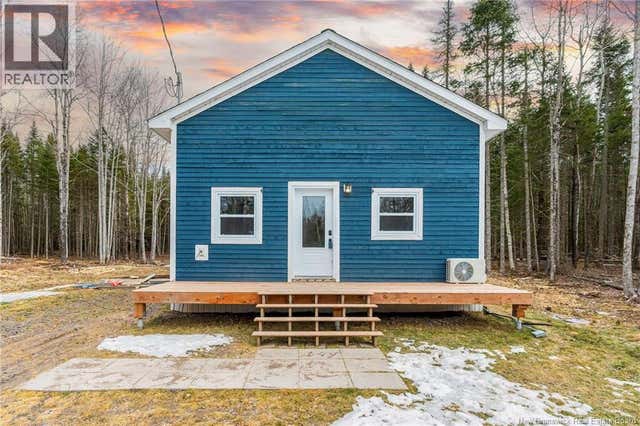
Similar Home Values
Comparable nearby listings and their asking prices.
| Address | Price | Beds | Baths | Sq Ft |
|---|---|---|---|---|
| 146 Whitcomb Road, Upper Gagetown, NB | CA$149,900 | 3 | 1 | 720 |
| 2123 Route 515, Sainte-Marie-De-Kent, NB | CA$184,900 | 5 | 1 | 1,043 |
| 3860 Route 108, Upper Derby, NB | CA$189,000 | 3 | 1 | 1,232 |
| 5106 Route 495, Sainte-Marie-De-Kent, NB | CA$199,900 | 5 | 2 | 1,632 |
| 3222 Route 104, Upper Hainesville, NB | CA$199,900 | 2 | 2 | 899 |
| 836 Des Dallaire, Sainte-Marie-De-Kent, NB | CA$199,900 | 3 | 1 | 739 |
Moving Cost Estimate
EXIT Agents in Upper Kent



Listing Courtesy: eXp Realty
Data Terms of Use
This website is operated by eXp Realty, a brokerage who is a member of The Canadian Real Estate Association (CREA). The content on this website is owned or controlled by CREA. By accessing this website, the user agrees to be bound by these terms of use as amended from time to time, and agrees that these terms of use constitute a binding contract between the user, eXp Realty, and CREA.
Copyright
The content on this website is protected by copyright and other laws, and is intended solely for the private, non-commercial use by individuals. Any other reproduction, distribution or use of the content, in whole or in part, is specifically prohibited. Prohibited uses include commercial use, “screen scraping”, “database scraping”, and any other activity intended to collect, store, reorganize or manipulate the content of this website.
Trademarks
REALTOR®, REALTORS®, and the REALTOR® logo are certification marks that are owned by REALTOR® Canada Inc. and licensed exclusively to The Canadian Real Estate Association (CREA). These certification marks identify real estate professionals who are members of CREA and who must abide by CREA’s By-Laws, Rules, and the REALTOR® Code. The MLS® trademark and the MLS® logo are owned by CREA and identify the professional real estate services provided by members of CREA.
Liability and Warranty Disclaimer
The information contained on this website is based in whole or in part on information that is provided by members of CREA, who are responsible for its accuracy. CREA reproduces and distributes this information as a service for its members, and assumes no responsibility for its completeness or accuracy.
Amendments
eXp Realty may at any time amend these Terms of Use by updating this posting. All users of this site are bound by these amendments should they wish to continue accessing the website, and should therefore periodically visit this page to review any and all such amendments.