

55 Hawthorne Road, Muniac, NB E7H2G2
Key Facts
Description
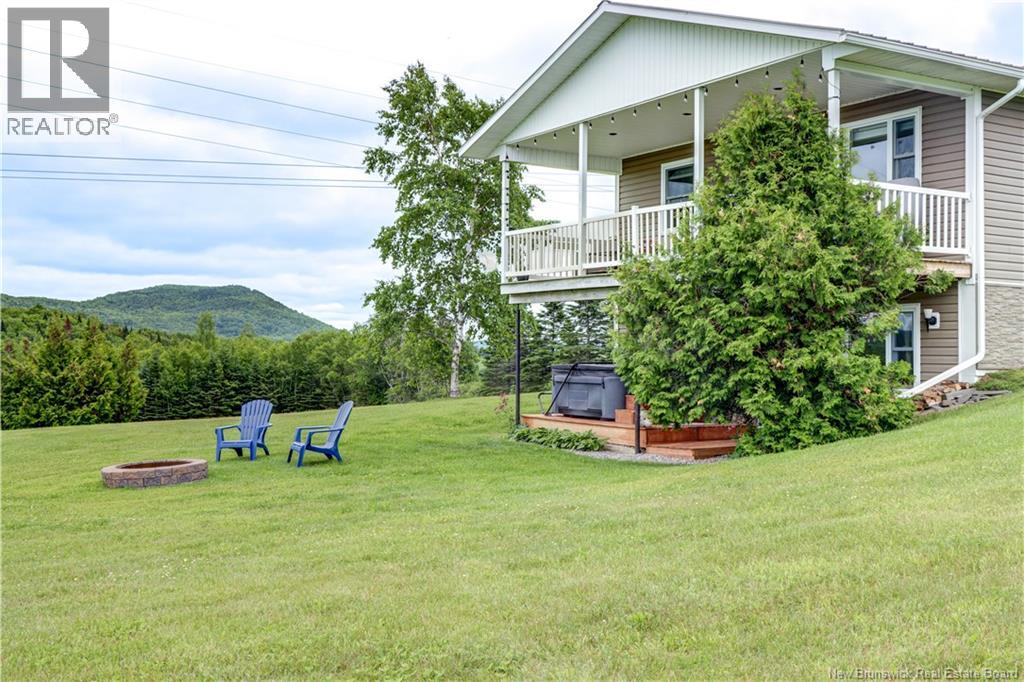
Perched atop a scenic hill on 2.37 acres, this immaculately maintained home offers breathtaking 360 degree views that include the Saint John River and the River Bend Balloon Fest. Pride of ownership is evident throughout this property, creating a truly special opportunity to enjoy peaceful country living with unforgettable surroundings. Designed to take full advantage of its incredible setting, the home features both upper and lower decks overlooking the river, providing the perfect place to enjoy your morning coffee, entertain guests, or relax in the hot tub while soaking in the views. Inside, you'll find a bright and welcoming layout with 4 generously sized bedrooms, each featuring its own walk-in closet. The main level offers beautiful hardwood flooring, ceramic tile in the kitchen and bathroom. The spacious eat-in kitchen offers abundant cabinetry, a custom-built island, and pantry, while the adjoining living area can function as either a comfortable living room or an elegant formal dining space. The fully finished walkout lower level is enhanced by large full-size windows that fill the space with natural light. A spacious family room provides direct access to the lower deck and hot tub, while two additional bedrooms and a full bathroom offer excellent space for family or guests. Comfort and efficiency are provided by a wood forced-air furnace and two ductless heat pumps. Additional features include a cold storage area, attached single-car garage with its own ductless heat pump, exceptional storage throughout the home, generator and generator hook-up to power the home. Outside, a substantial 16' x 26' storage building with an additional 16' x 12' enclosed section offers ample space for equipment, recreational vehicles, hobbies, or workshop needs. With stunning views, generous living space, abundant storage, and meticulous upkeep, this hilltop property is a rare opportunity to own a home where the scenery is as impressive as the home itself. (id:31684)
Property Information
Property Type
Residential
Sub-Type
Single Family Residence
Style
Bungalow / 2 Level
Year Built
1994
Living Area
2,060 sq ft
Lot Size
2.37 acres
Ownership
Freehold
Listing #
NB142731
Property Features
Cooling
Heating
Flooring
Parking
Lot Features
Sewer
Rooms
- 9'9'' x 22'0''Basement
- 8'5'' x 3'11''Basement
- Bathroom 17'2'' x 8'1''Basement
- Bathroom 27'9'' x 7'10''Main
- Bedroom 110'9'' x 11'2''Basement
- Bedroom 210'11'' x 15'2''Basement
- Bedroom 311'0'' x 8'10''Main
- Dining Room16'7'' x 8'1''Main
- Family Room12'11'' x 16'1''Basement
- Kitchen9'10'' x 13'7''Main
- Living Room13'1'' x 19'4''Main
- Master Bedroom11'1'' x 16'7''Main
Affordability Calculator
$65,980
Estimated monthly payment
$1,756/mo
Principal $263,920 · Est. interest $368,192 over 30 yrs
Neighborhood Market Statistics
How this home compares to active listings in Muniac, NB
- CA$300,000
- Median Listing Price
- 25
- Median Days on Market
- 2,060
- Median Sq Ft
- CA$160
- Median Price / Sq Ft
- 1
- Active Listings
- This home’s price is 10% above the area median.
- Its price per sq ft is right around the area median.
Market statistics compiled from active EXIT Realty® and MLS listings in Muniac, NB.
Location

Points of Interest in Muniac, NB
Showing the Muniac area map.
Nearby Schools
Seventh Day Adventist Church School
School · 12.4 km away
Southern Victoria High School
Secondary · 15.6 km away
Future Footprints Family Centre
School · 15.6 km away
Andover Elementary School
Elementary · 15.6 km away
Easton Elementary School
Elementary · 16.2 km away
Perth-Andover Middle School
Elementary · 16.2 km away
Fort Street Elementary School
Elementary · 16.4 km away
Central Aroostook Junior-Sr H S
Secondary · 16.5 km away
M.S.A.D.
School · 16.5 km away
Easton Junior-Senior High School
Secondary · 16.6 km away
Bristol Elementary School
Elementary · 17.4 km away
Carleton North High School
Secondary · 17.9 km away
Mah-SOS School
Elementary · 18.1 km away
Florenceville Middle School
Elementary · 19.0 km away
Fort Fairfield Elementary School
Elementary · 20.6 km away
Fort Fairfield Middle/High School
Secondary · 21.0 km away
Florenceville Elementary School
Elementary · 22.1 km away
School Administrative District No 1
School · 24.7 km away
Pine Street Elementary School
Elementary · 25.2 km away
Sad 1 Adult & Community Education
School · 25.3 km away
Commute Calculator
Nearby Homes


Moving Cost Estimate
EXIT Agents in Muniac



Listing Courtesy: Keller Williams Capital Realty
Data Terms of Use
This website is operated by Keller Williams Capital Realty, a brokerage who is a member of The Canadian Real Estate Association (CREA). The content on this website is owned or controlled by CREA. By accessing this website, the user agrees to be bound by these terms of use as amended from time to time, and agrees that these terms of use constitute a binding contract between the user, Keller Williams Capital Realty, and CREA.
Copyright
The content on this website is protected by copyright and other laws, and is intended solely for the private, non-commercial use by individuals. Any other reproduction, distribution or use of the content, in whole or in part, is specifically prohibited. Prohibited uses include commercial use, “screen scraping”, “database scraping”, and any other activity intended to collect, store, reorganize or manipulate the content of this website.
Trademarks
REALTOR®, REALTORS®, and the REALTOR® logo are certification marks that are owned by REALTOR® Canada Inc. and licensed exclusively to The Canadian Real Estate Association (CREA). These certification marks identify real estate professionals who are members of CREA and who must abide by CREA’s By-Laws, Rules, and the REALTOR® Code. The MLS® trademark and the MLS® logo are owned by CREA and identify the professional real estate services provided by members of CREA.
Liability and Warranty Disclaimer
The information contained on this website is based in whole or in part on information that is provided by members of CREA, who are responsible for its accuracy. CREA reproduces and distributes this information as a service for its members, and assumes no responsibility for its completeness or accuracy.
Amendments
Keller Williams Capital Realty may at any time amend these Terms of Use by updating this posting. All users of this site are bound by these amendments should they wish to continue accessing the website, and should therefore periodically visit this page to review any and all such amendments.