

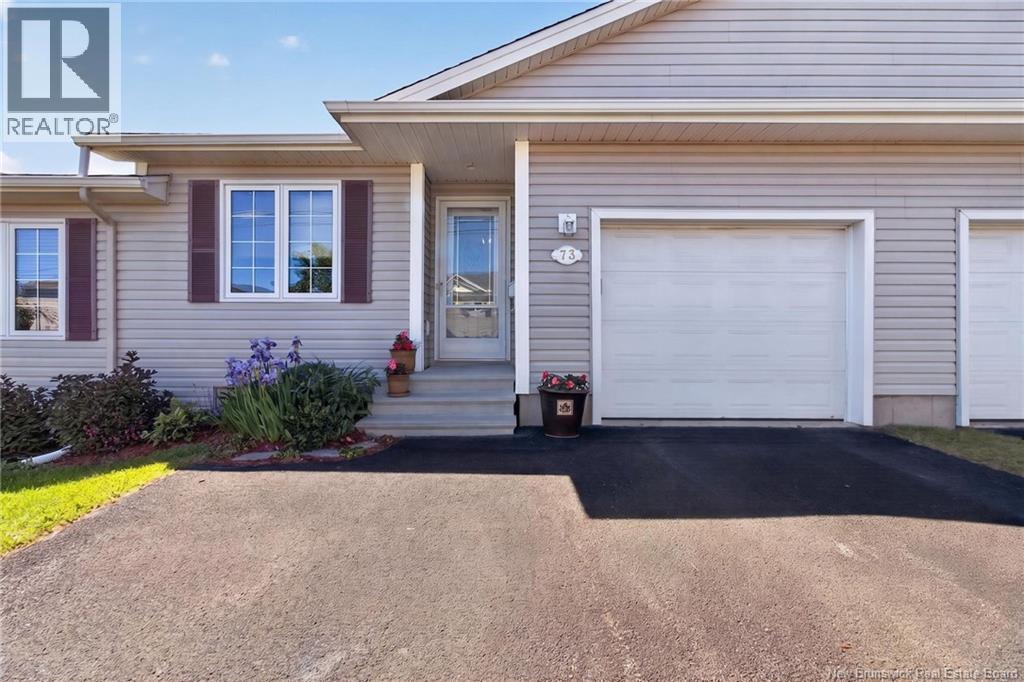
73 Domethilde, Dieppe, NB E1A8R4
Key Facts
Description
*** 1-LEVEL CONDO LIVING // LOWER LEVEL WITH FINISHED FAMILY ROOM AND STORAGE // SINGLE ATTACHED GARAGE // MINI-SPLIT HEAT PUMP // NEWER ROOF *** Welcome to 73 Domethilde, this MAINTENANCE-FREE bungalow-style townhome condominium features convenient single-level living along with a lower level that offers a nice finished family room and plenty of storage space. Located in a desirable central Dieppe location, close to all amenities and GREAT WALKING TRAILS, this well-cared for home has plenty of bonuses including an ATTACHED AND HEATED single garage, NEWER MINI-SPLIT (2022), REDONE ROOF (2022), UPDATED AND PRIVATE BACK DECK (2019), and REPLACED WATER HEATER (2022). The main floor offers you with a nice living room, plus dining room and kitchen both equipped with convenient DIMMER LIGHTING for an added touch of ambiance. The kitchen also features an attractive backsplash and NEWER APPLIANCES, approximately 5 years old. Enjoy the convenience of a primary bedroom on the main level, a 4pc bathroom complete with washer/dryer closet, and a spare guest/family bedroom, currently set up as a versatile den with a Murphy bed. The lower level adds significant living and storage space with a LARGE FINISHED FAMILY ROOM, perfect as a TV/entertainment area, hobby space, play room, or exercise room, and a HUGE STORAGE AREA to tuck away seasonal items and extra belongings. There's also a ROUGH-IN for a SECOND BATHROOM on this level! Monthly condo fees of $370 cover WATER/SEWER, SNOW REMOVAL, LAWN CARE, AND EXTERIOR BUILDING MAINTENANCE AND REPAIRS, allowing you enjoy your home without the hassle of exterior upkeep. Along with its ideal CENTRAL LOCATION CLOSE TO ALL AMENITIES, 73 Domethilde is an excellent opportunity for downsizers, first-time buyers, or anyone seeking low-maintenance living in a welcoming Dieppe neighbourhood! (id:31684)
Property Information
Property Type
Residential
Sub-Type
Condominium
Year Built
2005
Living Area
1,252 sq ft
Ownership
Condominium
Listing #
NB142484
Property Features
Cooling
Heating
Flooring
Parking
Lot Features
Sewer
Rooms
- 43'8'' x 14'0''Basement
- Bathroom 112'8'' x 8'8''Main
- Bedroom 19'9'' x 10'0''Main
- Bedroom 212'0'' x 12'8''Main
- Dining Room14'0'' x 8'4''Main
- Family Room22'8'' x 13'0''Basement
- Kitchen11'0'' x 10'10''Main
- Living Room12'7'' x 14'0''Main
Financial Details
HOA
CA$370 / Monthly
Affordability Calculator
$56,980
Estimated monthly payment
$1,516/mo
Principal $227,920 · Est. interest $317,969 over 30 yrs
Neighborhood Market Statistics
How this home compares to active listings in Dieppe, NB
- CA$435,065
- Median Listing Price
- 55
- Median Days on Market
- 1,821
- Median Sq Ft
- CA$225
- Median Price / Sq Ft
- 226
- Active Listings
- This home’s price is 35% below the area median.
- Its price per sq ft is 1% above the area median.
Market statistics compiled from active EXIT Realty® and MLS listings in Dieppe, NB.
Location
- 73 Domethilde, Dieppe, NB E1A8R4
Points of Interest in Dieppe, NB
Showing the Dieppe area map.
Nearby Schools
Ecole Anna-Malenfant
Elementary · 0.4 km away
Centre Educatif le Platinum
School · 1.6 km away
Ecole Amirault
Elementary · 1.7 km away
Garderie le P'Tit Coeur
School · 1.7 km away
Ecole le Marais
Elementary · 2.1 km away
Ecole Antonine-Maillet
School · 2.1 km away
Lou Macnarin School
Elementary · 2.1 km away
Ecole Carrefour de L'Acadie
School · 2.3 km away
Ecole Mathieu-Martin
Secondary · 2.4 km away
Centre Scolaire Samuel-de-Champlain
School · 2.4 km away
Lewisville Middle School
School · 3.3 km away
Moncton Flight College
Secondary School · 3.4 km away
Arnold H. McLeod School
Elementary · 4.2 km away
Ecole Champlain
School · 4.4 km away
McKenzie College
Secondary School · 5.1 km away
Sistema Nb Moncton Centre
School · 5.3 km away
Moncton High School
Secondary · 5.3 km away
Love and Learn Child Center
School · 5.4 km away
Wee Collège, Inc.
School · 5.6 km away
Sunny Brae Middle School
Elementary · 5.6 km away
Commute Calculator
Nearby Homes


Similar Homes Nearby


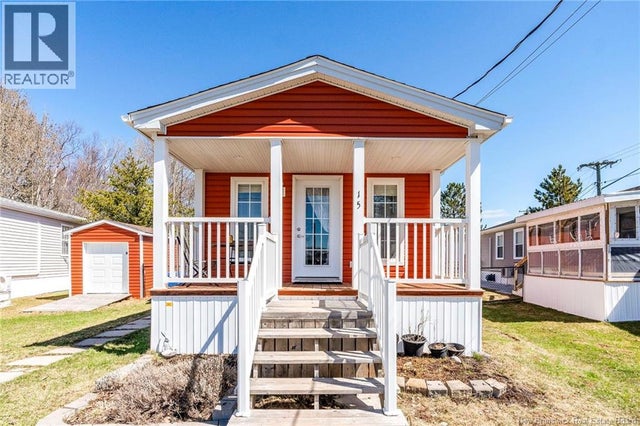
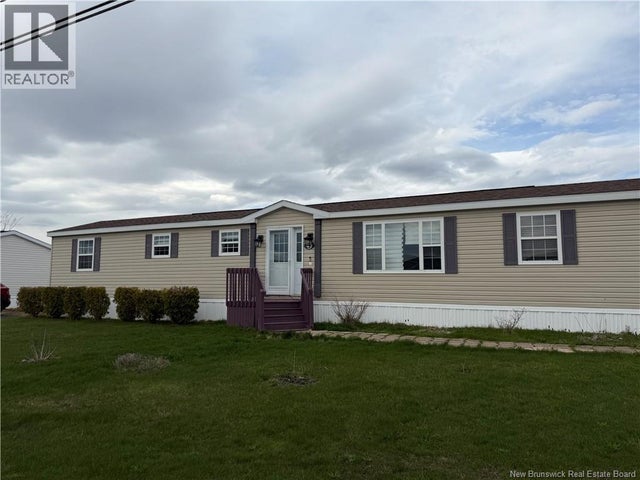

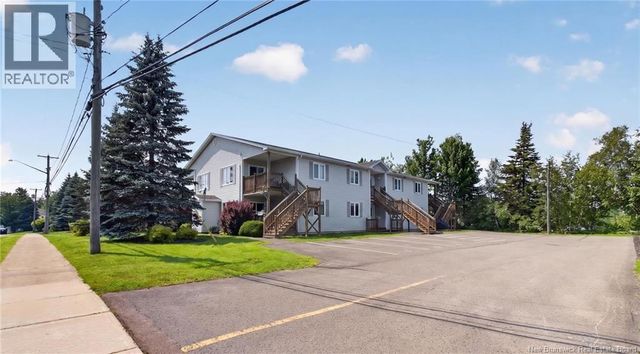
Similar Home Values
Comparable nearby listings and their asking prices.
| Address | Price | Beds | Baths | Sq Ft |
|---|---|---|---|---|
| 82 Tracadie, Dieppe, NB | CA$199,900 | 3 | 1 | 1,072 |
| 11 Florida, Dieppe, NB | CA$199,900 | 3 | 1 | 1,056 |
| 15 Telex, Dieppe, NB | CA$199,900 | 2 | 1 | 960 |
| 42 Tracadie Drive, Dieppe, NB | CA$200,000 | 3 | 1 | 1,152 |
| 33 Sifroi Street Unit# 203, Dieppe, NB | CA$204,900 | 2 | 1 | 940 |
| 50 Damien Street Unit# 6, Dieppe, NB | CA$209,900 | 2 | 1 | 955 |
Moving Cost Estimate
EXIT Agents in Dieppe



Listing Courtesy: Real Broker
Data Terms of Use
This website is operated by Real Broker, a brokerage who is a member of The Canadian Real Estate Association (CREA). The content on this website is owned or controlled by CREA. By accessing this website, the user agrees to be bound by these terms of use as amended from time to time, and agrees that these terms of use constitute a binding contract between the user, Real Broker, and CREA.
Copyright
The content on this website is protected by copyright and other laws, and is intended solely for the private, non-commercial use by individuals. Any other reproduction, distribution or use of the content, in whole or in part, is specifically prohibited. Prohibited uses include commercial use, “screen scraping”, “database scraping”, and any other activity intended to collect, store, reorganize or manipulate the content of this website.
Trademarks
REALTOR®, REALTORS®, and the REALTOR® logo are certification marks that are owned by REALTOR® Canada Inc. and licensed exclusively to The Canadian Real Estate Association (CREA). These certification marks identify real estate professionals who are members of CREA and who must abide by CREA’s By-Laws, Rules, and the REALTOR® Code. The MLS® trademark and the MLS® logo are owned by CREA and identify the professional real estate services provided by members of CREA.
Liability and Warranty Disclaimer
The information contained on this website is based in whole or in part on information that is provided by members of CREA, who are responsible for its accuracy. CREA reproduces and distributes this information as a service for its members, and assumes no responsibility for its completeness or accuracy.
Amendments
Real Broker may at any time amend these Terms of Use by updating this posting. All users of this site are bound by these amendments should they wish to continue accessing the website, and should therefore periodically visit this page to review any and all such amendments.