

206 Spinnaker Drive, Halifax, NS B3N3C6
Halifax
Key Facts
Description
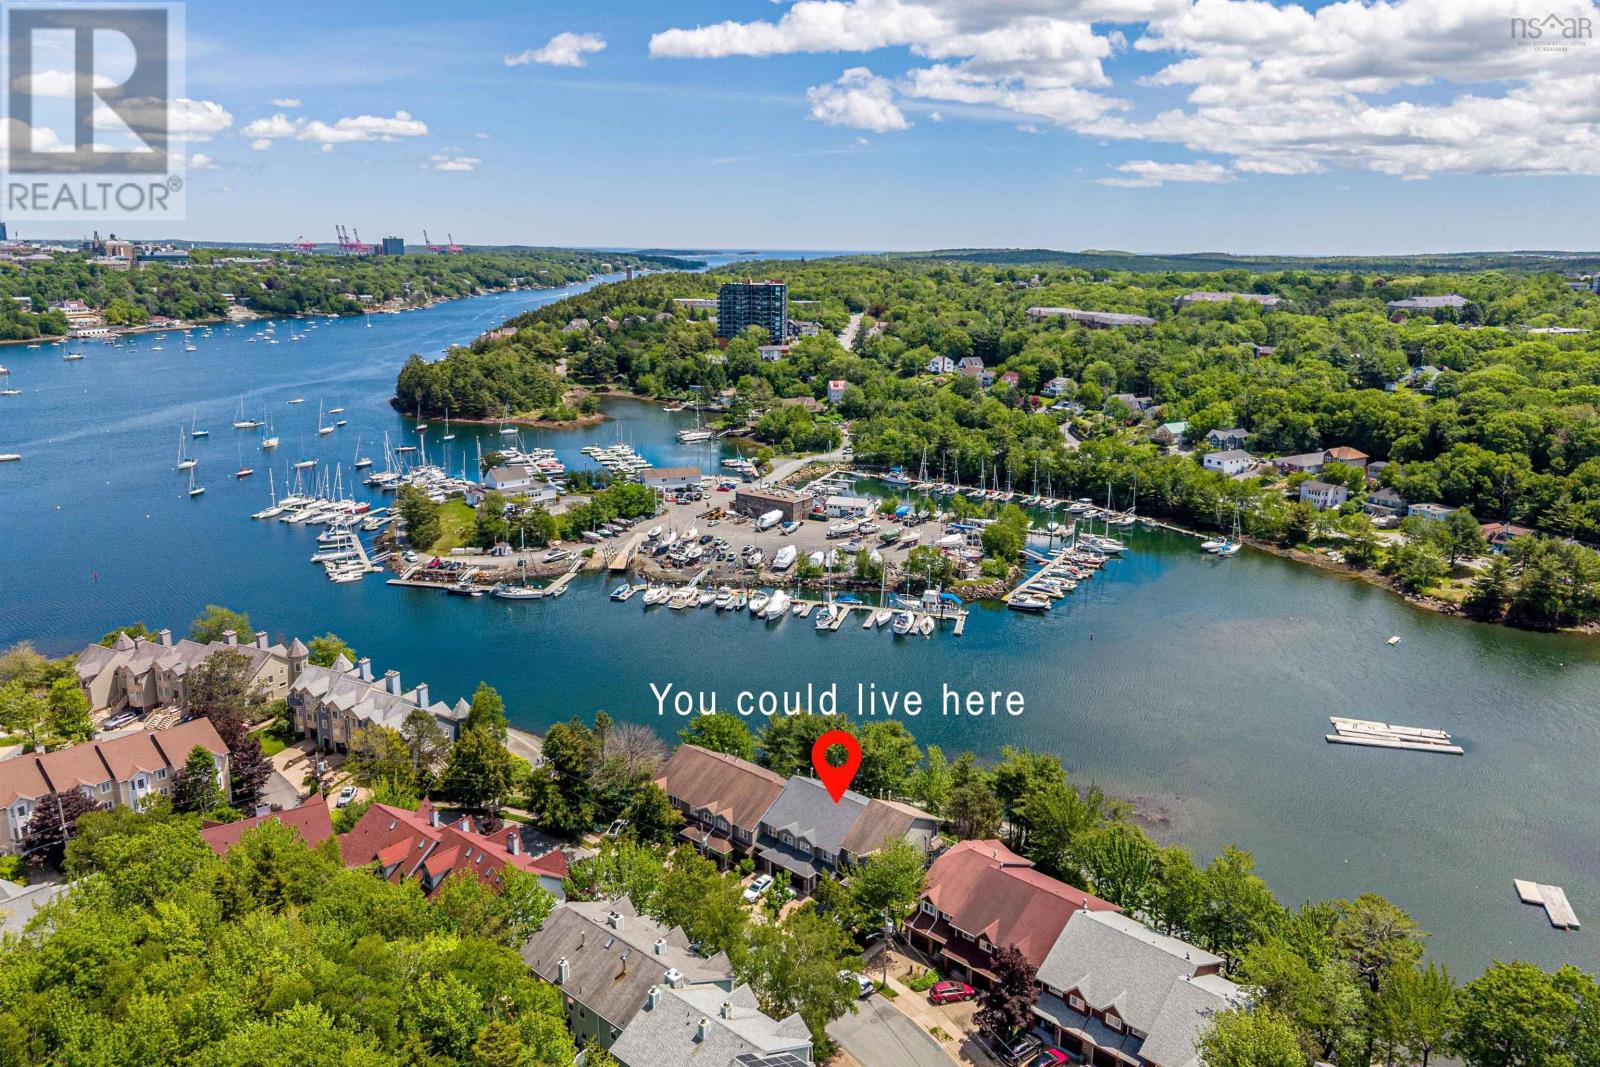
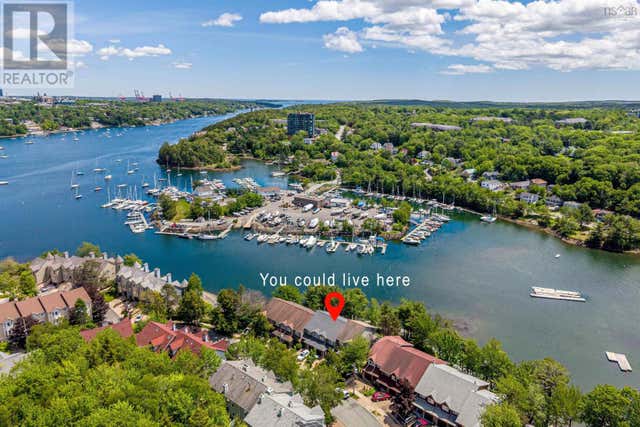
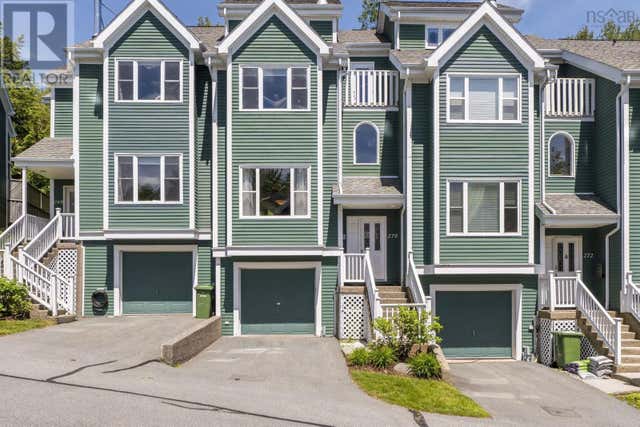
Welcome to 206 Spinnaker Drive, a beautifully maintained freehold townhouse in sought-after Regatta Point, where scenic water views, direct backyard access to the waterfront walkway, and a convenient Halifax location come together. The main level features hardwood flooring, a bright and functional layout, and a well-appointed kitchen with engineered stone countertops, ample cabinetry, and generous workspace. Large windows fill the home with natural light while framing views of Melville Cove. Originally designed as a three-bedroom townhouse, the upper level has been thoughtfully reconfigured into two spacious primary suites. This flexible layout is well suited for family living, overnight guests, or a home office, while offering the potential to be converted back to three bedrooms if desired. The walkout basement provides additional living space and opens directly to the backyard and the Regatta Point Walkway, a scenic waterfront path along Melville Cove. From here, you can enjoy peaceful walks, water views, and the relaxed coastal atmosphere right outside your home. Improvements include new roof shingles (2023), three heat pumps (2021), rear windows and patio doors (2021), and newly installed carpet on the staircase leading to the bedroom level. The home is also equipped with an HRV system for improved air circulation. Conveniently located near downtown Halifax, the Armdale Yacht Club, parks, shopping, restaurants, schools, and major routes, this home offers an appealing combination of water views, flexible living space, freehold ownership, and no monthly condo fees in one of Halifaxs most desirable communities. (id:31684)
Property Information
Property Type
Residential
Sub-Type
Single Family Residence
Year Built
1989
Living Area
2,190 sq ft
Lot Size
0.05 acres
Ownership
Freehold
Listing #
202615447
Property Features
Heating
Flooring
Parking
Lot Features
Sewer
Rooms
- 8.10 × 4.11Second
- 11.1 × 5.9Basement
- Bathroom 18.8 × 6.11Second
- Bathroom 211.1 × 4.11Basement
- Bathroom 37.4 × 2.9Main
- Bedroom 212.7 × 9.5Second
- Bedroom 316.11 × 9Second
- Dining Room15.4 × 9.6Main
- Game Room18.5 × 16.11Basement
- Kitchen15.5 × 11Main
- LaundryMeasurements not availableSecond
- Living Room18.9 × 13.10Main
- Master Bedroom16.6 × 12.11Second
Affordability Calculator
$210,000
Estimated monthly payment
$5,589/mo
Principal $840,000 · Est. interest $1,171,875 over 30 yrs
Neighborhood Market Statistics
How this home compares to active listings in Halifax, NS
- CA$640,254
- Median Listing Price
- 54
- Median Days on Market
- 1,539
- Median Sq Ft
- CA$413
- Median Price / Sq Ft
- 833
- Active Listings
- This home’s price is 64% above the area median.
- Its price per sq ft is 16% above the area median.
Market statistics compiled from active EXIT Realty® and MLS listings in Halifax, NS.
Location

Points of Interest in Halifax, NS
Showing the Halifax area map.
Nearby Schools
John W MacLeod Fleming Tower School
Elementary · 0.8 km away
Montessori Children's House
Elementary · 0.9 km away
Chebucto Heights School
Elementary · 0.9 km away
St. Agnes Junior High School
Secondary · 1.3 km away
Sir Charles Tupper School
Elementary · 1.4 km away
Our Lady of Schools
Elementary · 1.6 km away
Armbrae Academy
School · 1.6 km away
Westmount Elementary School
Elementary · 1.6 km away
Springvale Elementary
Elementary · 1.6 km away
Halifax Central Junior High
Secondary · 1.8 km away
Ecole Beaufort
Elementary · 1.9 km away
Oxford School
Secondary · 1.9 km away
Lemarchant St Thomas Public School
Elementary · 2.0 km away
Cunard Junior High School
Secondary · 2.0 km away
Dalhousie School of Social Work
School · 2.1 km away
Maritime Conservatory of Performing Arts
Secondary · 2.2 km away
King's View Academy
School · 2.2 km away
St. Catherine's Elementary School
Elementary · 2.2 km away
Halifax Independent School
Secondary · 2.2 km away
Burton Ettinger School
Elementary · 2.4 km away
Commute Calculator
Nearby Homes

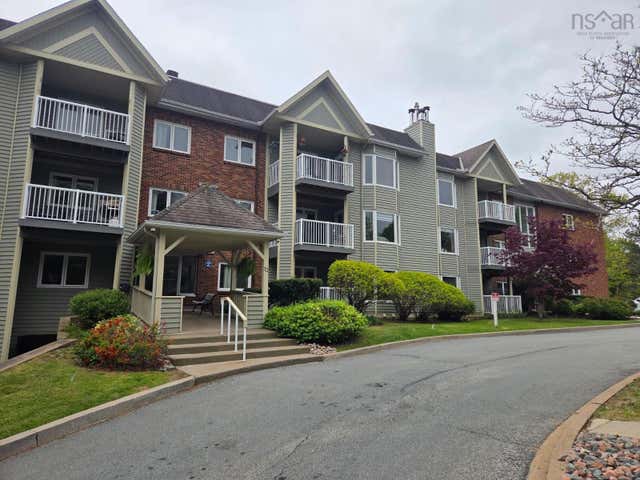
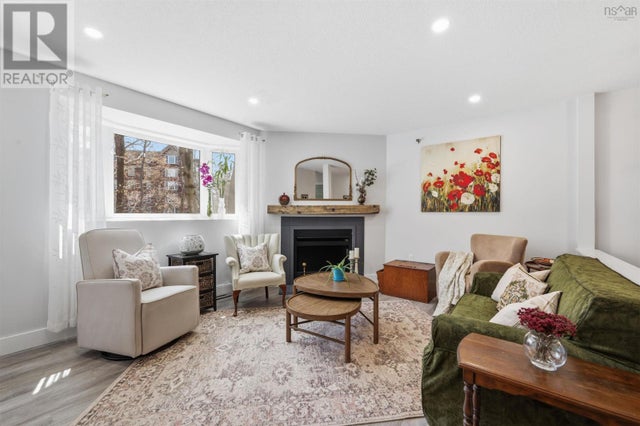
Similar Homes Nearby
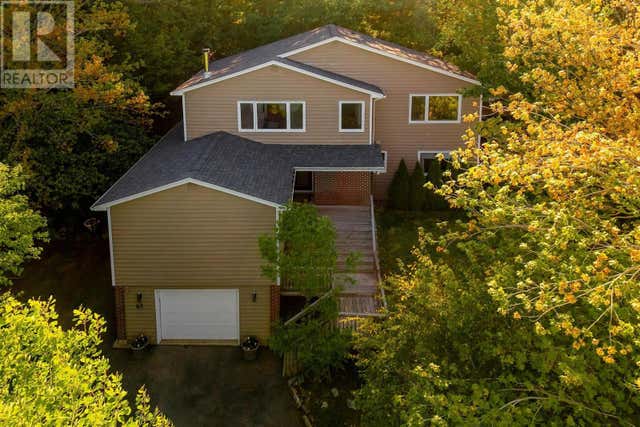
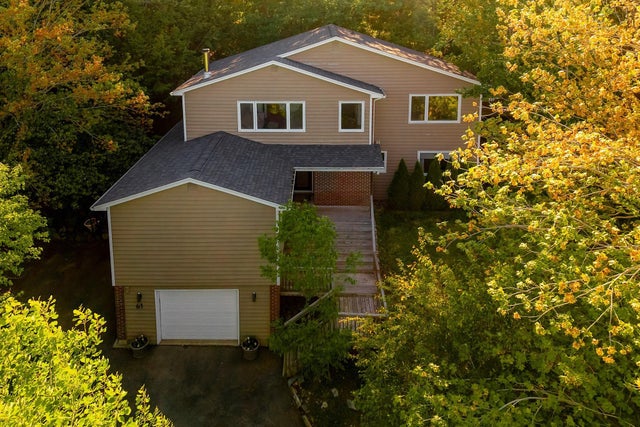

Similar Home Values
Comparable nearby listings and their asking prices.
| Address | Price | Beds | Baths | Sq Ft |
|---|---|---|---|---|
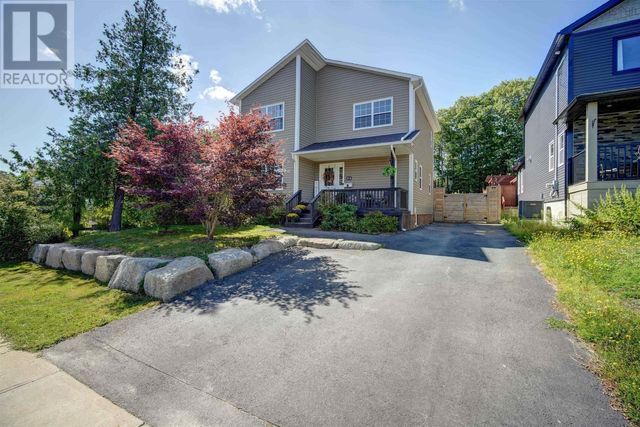
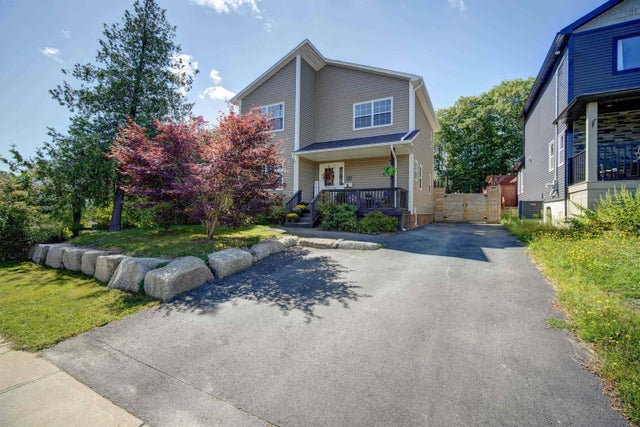
| 61 Donaldson Avenue, Halifax, NS | CA$739,000 | 4 | 3 | 2,273 |
| 61 Donaldson Avenue, Halifax, NS | CA$739,000 | 4 | 3 | 2,273 |
| 5 Kilbirnie Lane, Halifax, NS | CA$739,000 | 4 | 4 | 2,178 |
| 31 St. Michaels Avenue, Halifax, NS | CA$739,900 | 4 | 2 | 2,142 |
| 31 St. Michaels Avenue, Halifax, NS | CA$739,900 | 4 | 2 | 2,142 |
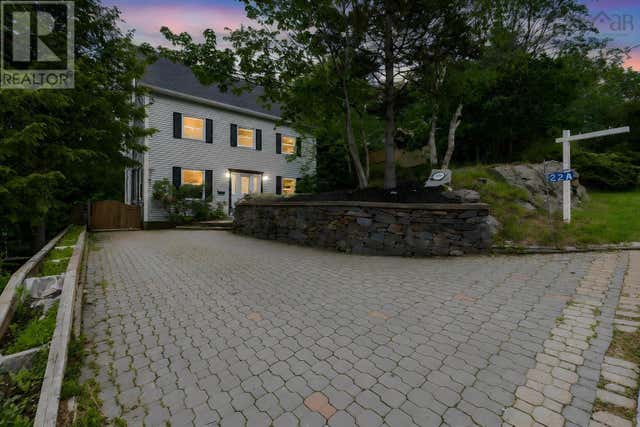
| 22A WEDGEWOOD Avenue, Halifax Regional Municipality, NS | CA$739,900 | 5 | 5 | 3,150 |
Moving Cost Estimate
EXIT Agents in Halifax



Listing Courtesy: RE/MAX Nova (Halifax)
Data Terms of Use
This website is operated by RE/MAX Nova (Halifax), a brokerage who is a member of The Canadian Real Estate Association (CREA). The content on this website is owned or controlled by CREA. By accessing this website, the user agrees to be bound by these terms of use as amended from time to time, and agrees that these terms of use constitute a binding contract between the user, RE/MAX Nova (Halifax), and CREA.
Copyright
The content on this website is protected by copyright and other laws, and is intended solely for the private, non-commercial use by individuals. Any other reproduction, distribution or use of the content, in whole or in part, is specifically prohibited. Prohibited uses include commercial use, “screen scraping”, “database scraping”, and any other activity intended to collect, store, reorganize or manipulate the content of this website.
Trademarks
REALTOR®, REALTORS®, and the REALTOR® logo are certification marks that are owned by REALTOR® Canada Inc. and licensed exclusively to The Canadian Real Estate Association (CREA). These certification marks identify real estate professionals who are members of CREA and who must abide by CREA’s By-Laws, Rules, and the REALTOR® Code. The MLS® trademark and the MLS® logo are owned by CREA and identify the professional real estate services provided by members of CREA.
Liability and Warranty Disclaimer
The information contained on this website is based in whole or in part on information that is provided by members of CREA, who are responsible for its accuracy. CREA reproduces and distributes this information as a service for its members, and assumes no responsibility for its completeness or accuracy.
Amendments
RE/MAX Nova (Halifax) may at any time amend these Terms of Use by updating this posting. All users of this site are bound by these amendments should they wish to continue accessing the website, and should therefore periodically visit this page to review any and all such amendments.