

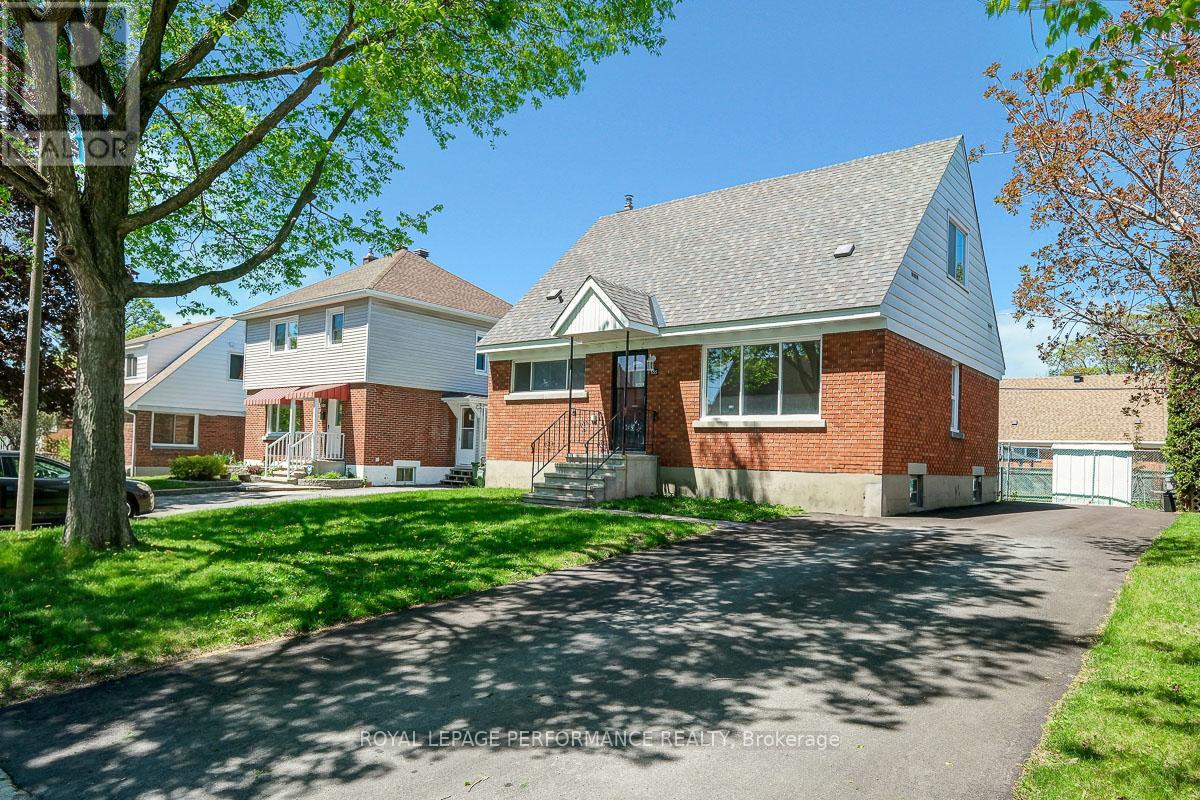
535 DUNBRACK STREET, Ottawa, ON K1K1J4
3502 - Overbrook/Castle Heights
Key Facts
Description
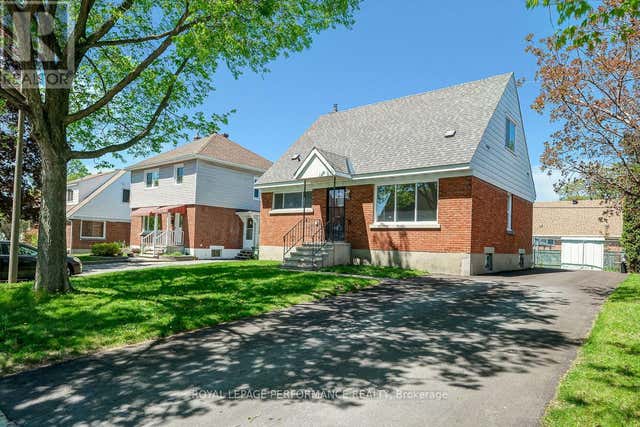
Ideally located on a quiet tree-lined street in one of the most coveted streets in Overbrook, this 1435 sq.ft 4bed/2bath detached home has been meticulously maintained by its' long time owner of 42 years is the perfect option for the savvy buyer who wants good value and eager to put their design eye to work. Warm and inviting front foyer. Bright and airy open-concept main living area with hardwood floors, timeless cove mouldings, south exposure and picture window. Charming dining room with built-in storage. Lovely eat-in kitchen with oak cabinetry and tons of storage space. Convenient and oversized primary bedroom on main floor with large closet. Versatile secondary bedroom on main floor makes for the perfect home office or guest bedroom. Main floor bathroom with soaker tub and tile surround. Walk-up the timeless hardwood staircase to the second level where you'll find two other sizable secondary bedrooms, both suitable as the primary bedroom. Finished lower-level with tiled floor, vintage wood panelling and convenient powder room. Utility room with tons of room for all of your storage needs. Natural Gas Furnace and Owned Hot Water Tank. Convenient back-door makes this home a suitable layout for an in-law suite. Fully-fenced backyard with storage shed. List of updates include the driveway in 2025, Roof in 2013, Furnace/AC in 2008, Owned Natural Gas Hot Water Tank in 2018, and 100amp breaker panel. Clean and well-maintained home with hardwood floors throughout and great bones.Come find-out what all the fuss is all about in Overbrook with easy access to the 417, bicycle corridor along Donald Street, St Laurent Recreation Complex, Adonis, LCBO, and LRT station at the St Laurent Shopping Centre. Some pictures virtually staged. (id:31684)
Property Information
Property Type
Residential
Sub-Type
Single Family Residence
Parking Spaces
3
Ownership
Freehold
Listing #
X13483966
Property Features
Cooling
Heating
Flooring
Fencing
Rooms
- 3.65 m X 1.47 mLower
- Bathroom 11.49 m X 1.48 mLower
- Bathroom 21.88 m X 1.49 mMain
- Bedroom 22.99 m X 2.92 mMain
- Bedroom 34.68 m X 3.86 mSecond
- Bedroom 34.06 m X 2.97 mMain
- Bedroom 44.67 m X 3.05 mSecond
- Dining Room2.38 m X 1.8 mMain
- Game Room6.11 m X 5.8 mLower
- Kitchen3.48 m X 3.43 mMain
- Living Room3.99 m X 3.49 mMain
Affordability Calculator
$129,800
Estimated monthly payment
$3,454/mo
Principal $519,200 · Est. interest $724,330 over 30 yrs
Neighborhood Market Statistics
How this home compares to active listings in Ottawa, ON
- CA$661,708
- Median Listing Price
- 42
- Median Days on Market
- 1,300
- Median Sq Ft
- CA$429
- Median Price / Sq Ft
- 4,428
- Active Listings
- This home’s price is 2% below the area median.
Market statistics compiled from active EXIT Realty® and MLS listings in Ottawa, ON.
Location

Points of Interest in Ottawa, ON
Showing the Ottawa area map.
Nearby Schools
Ottawa Technical Secondary School
Secondary · 0.2 km away
St Michael School
Elementary · 0.4 km away
Pets Beautiful by Janie
School · 0.4 km away
Queen Mary Street Public School
Elementary · 0.4 km away
Rideau High School
Secondary · 0.5 km away
Robert E. Wilson Public School
Elementary · 0.6 km away
Our Lady of Mount Carmel Elementary School
Elementary · 0.9 km away
Willis Business College Limited
Secondary School · 0.9 km away
Queen Elizabeth Public School
School · 1.0 km away
Catholic Secondary School of Innovation
Secondary · 1.0 km away
Vinci School Ottawa
Elementary · 1.2 km away
St-Laurent Academy
School · 1.2 km away
Conseil des Ecoles Catholiques de Langue Francaise
Secondary · 1.2 km away
Ecole Vision Jeunesse
Secondary · 1.2 km away
Ecole Elementaire Catholique Horizon-Jeunesse
Secondary · 1.2 km away
Cecce
School · 1.2 km away
The Ottawa Inuit Children's Centre
Elementary · 1.3 km away
Assumption Catholic Elementary School
Elementary · 1.3 km away
Assumption Catholic School
Elementary · 1.3 km away
Centre Educatif Tournesol
School · 1.3 km away
Commute Calculator
Nearby Homes


Similar Homes Nearby




Similar Home Values
Comparable nearby listings and their asking prices.
| Address | Price | Beds | Baths | Sq Ft |
|---|---|---|---|---|
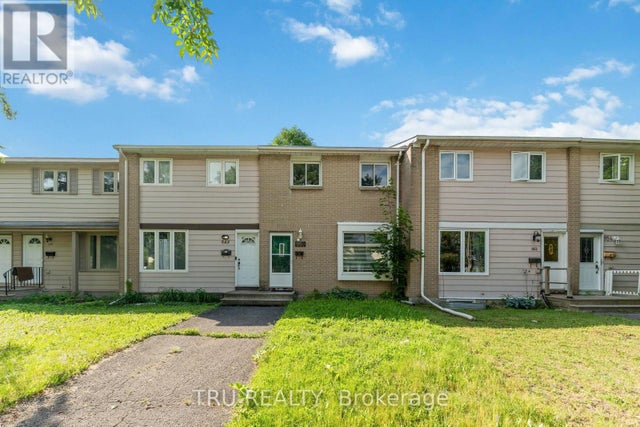
| 950 MEADOWLANDS DRIVE, Ottawa, ON | CA$459,000 | 3 | 2 | — |
| 94 - 249 ROMULUS PRIVATE, Ottawa, ON | CA$459,000 | 4 | 2 | — |
| 34 - 1793 AXMINSTER COURT, Ottawa, ON | CA$459,000 | 3 | 2 | — |
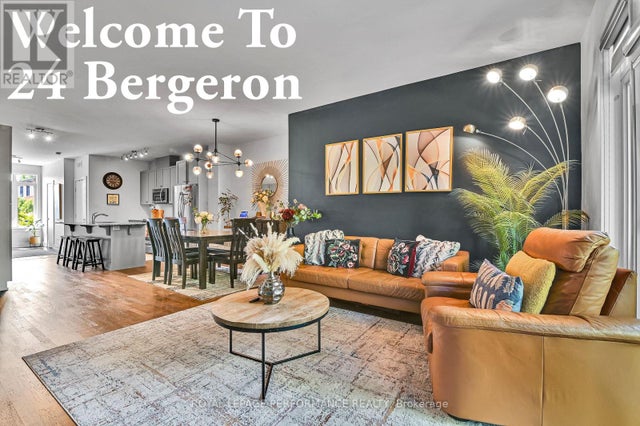
| 24 BERGERON PRIVATE, Ottawa, ON | CA$459,000 | 3 | 3 | — |
| B - 1145 LONGFIELDS DRIVE, Ottawa, ON | CA$459,900 | 3 | 3 | — |
| 300 STONE QUARRY PRIVATE S, Ottawa, ON | CA$459,900 | 4 | 3 | — |
Moving Cost Estimate
EXIT Agents in Ottawa



Listing Courtesy: ROYAL LEPAGE PERFORMANCE REALTY
Data Terms of Use
This website is operated by ROYAL LEPAGE PERFORMANCE REALTY, a brokerage who is a member of The Canadian Real Estate Association (CREA). The content on this website is owned or controlled by CREA. By accessing this website, the user agrees to be bound by these terms of use as amended from time to time, and agrees that these terms of use constitute a binding contract between the user, ROYAL LEPAGE PERFORMANCE REALTY, and CREA.
Copyright
The content on this website is protected by copyright and other laws, and is intended solely for the private, non-commercial use by individuals. Any other reproduction, distribution or use of the content, in whole or in part, is specifically prohibited. Prohibited uses include commercial use, “screen scraping”, “database scraping”, and any other activity intended to collect, store, reorganize or manipulate the content of this website.
Trademarks
REALTOR®, REALTORS®, and the REALTOR® logo are certification marks that are owned by REALTOR® Canada Inc. and licensed exclusively to The Canadian Real Estate Association (CREA). These certification marks identify real estate professionals who are members of CREA and who must abide by CREA’s By-Laws, Rules, and the REALTOR® Code. The MLS® trademark and the MLS® logo are owned by CREA and identify the professional real estate services provided by members of CREA.
Liability and Warranty Disclaimer
The information contained on this website is based in whole or in part on information that is provided by members of CREA, who are responsible for its accuracy. CREA reproduces and distributes this information as a service for its members, and assumes no responsibility for its completeness or accuracy.
Amendments
ROYAL LEPAGE PERFORMANCE REALTY may at any time amend these Terms of Use by updating this posting. All users of this site are bound by these amendments should they wish to continue accessing the website, and should therefore periodically visit this page to review any and all such amendments.