

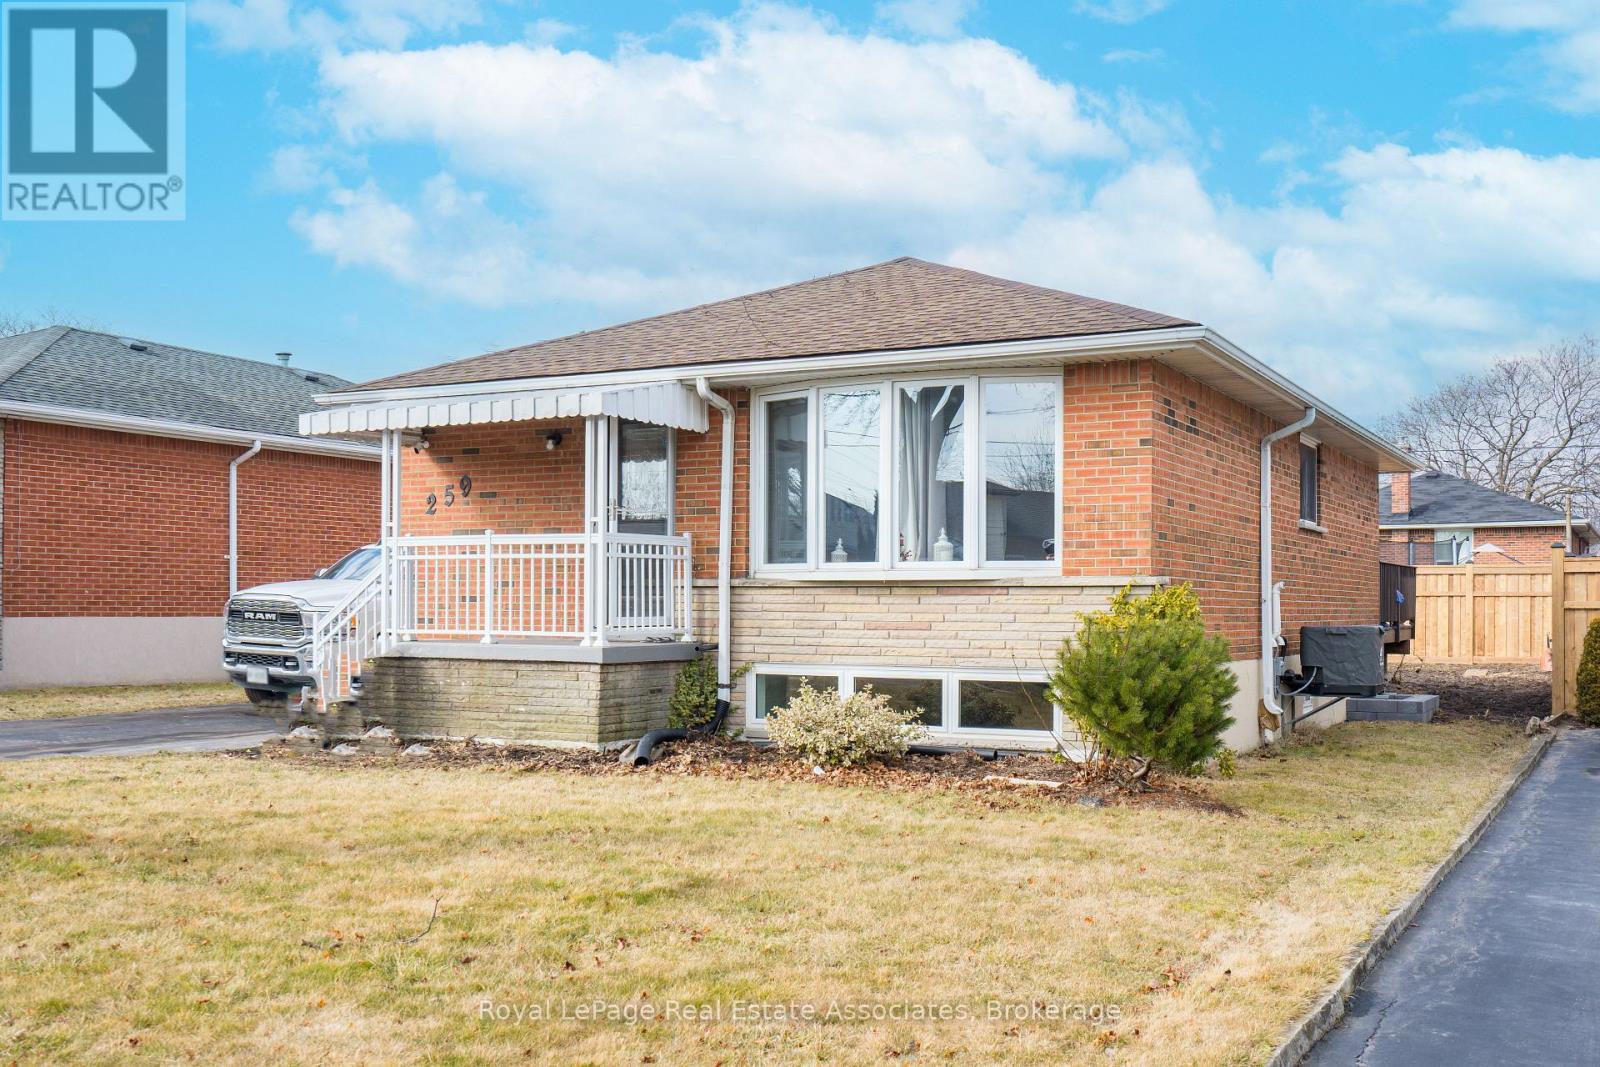
259 FERNWOOD CRESCENT, Hamilton (Hampton Heights), ON L8T3L7
Hampton Heights
Key Facts
Description
Dreaming of a cozy nest in the heart of Hamilton Mountains? Look no further! We're thrilled to present this stunning 2-bedroom, 1-bathroom fully renovated basement apartment, now available for lease! Features: Brand new renovations throughout Spacious bedrooms with ample natural light Modern, sleek bathroom with heated floors, Open-concept living and dining area Stylish kitchen with stainless steel appliances Convenient location in a highly desired area Whether you're a young professional seeking a chic retreat or a small family in search of comfort and convenience, this apartment ticks all the boxes! Don't miss out on the opportunity to make this your new home sweet home! AA+ tenants only. (id:31684)
Property Information
Property Type
Residential Lease
Sub-Type
Single Family Residence
Style
Bungalow
Ownership
Freehold
Listing #
X13486318
Property Features
Cooling
Heating
Flooring
Rooms
- Bathroom 11.52 m X 2.43 mBasement
- Bedroom 22.74 m X 3.04 mBasement
- Kitchen3.65 m X 3.41 mBasement
- Living Room3.65 m X 3.41 mBasement
- Master Bedroom3.15 m X 3.12 mBasement
Affordability Calculator
$60,000
Estimated monthly payment
$1,597/mo
Principal $240,000 · Est. interest $334,821 over 30 yrs
Neighborhood Market Statistics
How this home compares to active listings in Hamilton, ON
- CA$710,523
- Median Listing Price
- 44
- Median Days on Market
- 1,426
- Median Sq Ft
- CA$470
- Median Price / Sq Ft
- 5,555
- Active Listings
Market statistics compiled from active EXIT Realty® and MLS listings in Hamilton, ON.
Location
- 259 FERNWOOD CRESCENT, Hamilton (Hampton Heights), ON L8T3L7
Points of Interest in Hamilton (Hampton Heights), ON
Showing the Hamilton (Hampton Heights) area map.
Nearby Schools
St. Margaret Mary Catholic Elementary School
Elementary · 0.5 km away
Huntington Park Elementary School
Secondary · 0.5 km away
Richard Beasley School
Elementary · 0.7 km away
Conseil Scolaire de District Catholique Centre-Sud Ecoles Catholiques de Langue Franvaise Ecole Seco
School · 0.8 km away
Nora Henderson Secondary School
Secondary · 0.9 km away
Barton Secondary School
Secondary · 0.9 km away
St. Anthony Daniel Catholic Elementary School
Elementary · 1.0 km away
Ecole Elementaire Pavillon de la Jeunesse
Secondary · 1.0 km away
Blessed Sacrament Catholic Elementary School
Elementary · 1.0 km away
Lisgar School
School · 1.1 km away
Highview Elementary School
Elementary · 1.1 km away
Sherwood Secondary School
Secondary · 1.1 km away
Lawfield Elementary School
Elementary · 1.5 km away
Franklin Rose Elementary School
Elementary · 1.6 km away
Timothy Christian School
School · 1.9 km away
Our Lady of Lourdes Catholic Elementary School
Elementary · 2.0 km away
Cecil B Stirling School
School · 2.0 km away
Rosedale Elementary School
Elementary · 2.1 km away
Eastmount Park School
School · 2.1 km away
Mountain Nursery School
School · 2.1 km away
Commute Calculator
Nearby Homes


Similar Homes Nearby
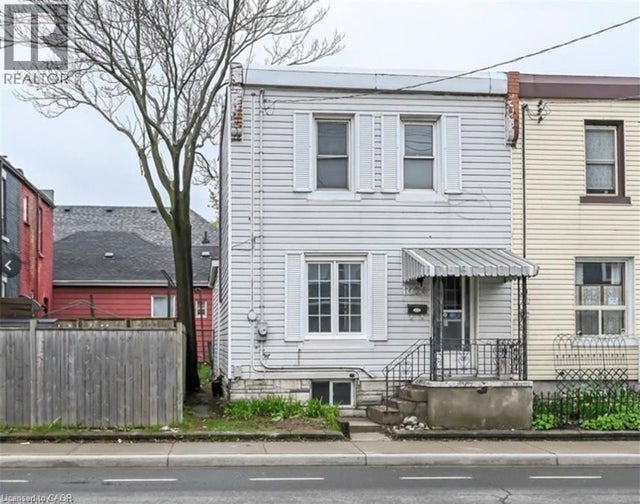

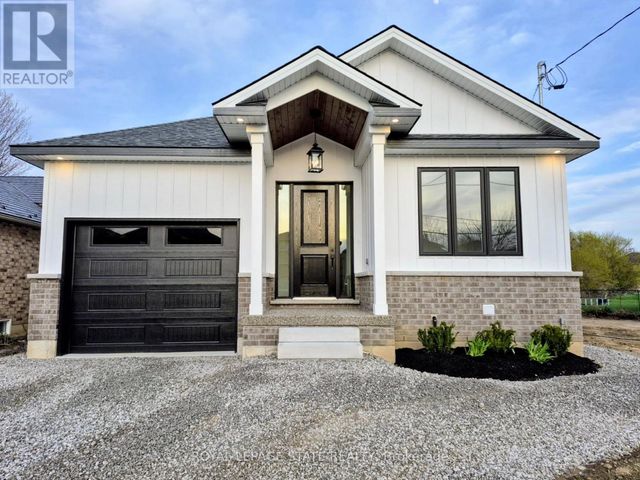


Similar Home Values
Comparable nearby listings and their asking prices.
| Address | Price | Beds | Baths | Sq Ft |
|---|---|---|---|---|
| 1024 CANNON Street E, Hamilton, ON | CA$2,200/mo | 3 | 2 | 919 |
| 314 - 135 JAMES STREET S, Hamilton (Corktown), ON | CA$2,000/mo | 2 | 2 | — |
| MAIN - 115 CHESLEY STREET, Hamilton (Gourley), ON | CA$3,700/mo | 2 | 2 | — |
| BASEMENT - 505 MOHAWK ROAD W, Hamilton (Gilbert), ON | CA$1,600/mo | 1 | 1 | — |
| 607 - 121 KING STREET E, Hamilton (Beasley), ON | CA$1,750/mo | 1 | 1 | — |
| 302 - 600 NORTH SERVICE ROAD, Hamilton (Lakeshore), ON | CA$2,200/mo | 1 | 1 | — |
Moving Cost Estimate
EXIT Agents in Hamilton (Hampton Heights)



Listing Courtesy: Royal LePage Real Estate Associates
Data Terms of Use
This website is operated by Royal LePage Real Estate Associates, a brokerage who is a member of The Canadian Real Estate Association (CREA). The content on this website is owned or controlled by CREA. By accessing this website, the user agrees to be bound by these terms of use as amended from time to time, and agrees that these terms of use constitute a binding contract between the user, Royal LePage Real Estate Associates, and CREA.
Copyright
The content on this website is protected by copyright and other laws, and is intended solely for the private, non-commercial use by individuals. Any other reproduction, distribution or use of the content, in whole or in part, is specifically prohibited. Prohibited uses include commercial use, “screen scraping”, “database scraping”, and any other activity intended to collect, store, reorganize or manipulate the content of this website.
Trademarks
REALTOR®, REALTORS®, and the REALTOR® logo are certification marks that are owned by REALTOR® Canada Inc. and licensed exclusively to The Canadian Real Estate Association (CREA). These certification marks identify real estate professionals who are members of CREA and who must abide by CREA’s By-Laws, Rules, and the REALTOR® Code. The MLS® trademark and the MLS® logo are owned by CREA and identify the professional real estate services provided by members of CREA.
Liability and Warranty Disclaimer
The information contained on this website is based in whole or in part on information that is provided by members of CREA, who are responsible for its accuracy. CREA reproduces and distributes this information as a service for its members, and assumes no responsibility for its completeness or accuracy.
Amendments
Royal LePage Real Estate Associates may at any time amend these Terms of Use by updating this posting. All users of this site are bound by these amendments should they wish to continue accessing the website, and should therefore periodically visit this page to review any and all such amendments.